

Listing Courtesy of: VANCOUVER - IDX / Listed By: Re/Max Treeland Realty
30530 Cardinal Avenue 58 Abbotsford, BC V2T 0L5
Active (27 Days)
$729,900 (CAD)
OPEN HOUSE TIMES
-
OPENSun, Oct 1112 noon - 5:00 pm
-
OPENSat, Oct 1712 noon - 5:00 pm
-
OPENSun, Oct 1812 noon - 5:00 pm
-
OPENSat, Oct 2412 noon - 5:00 pm
-
OPENSun, Oct 2512 noon - 5:00 pm
-
OPENSat, Oct 3112 noon - 5:00 pm
show more
show more
Description
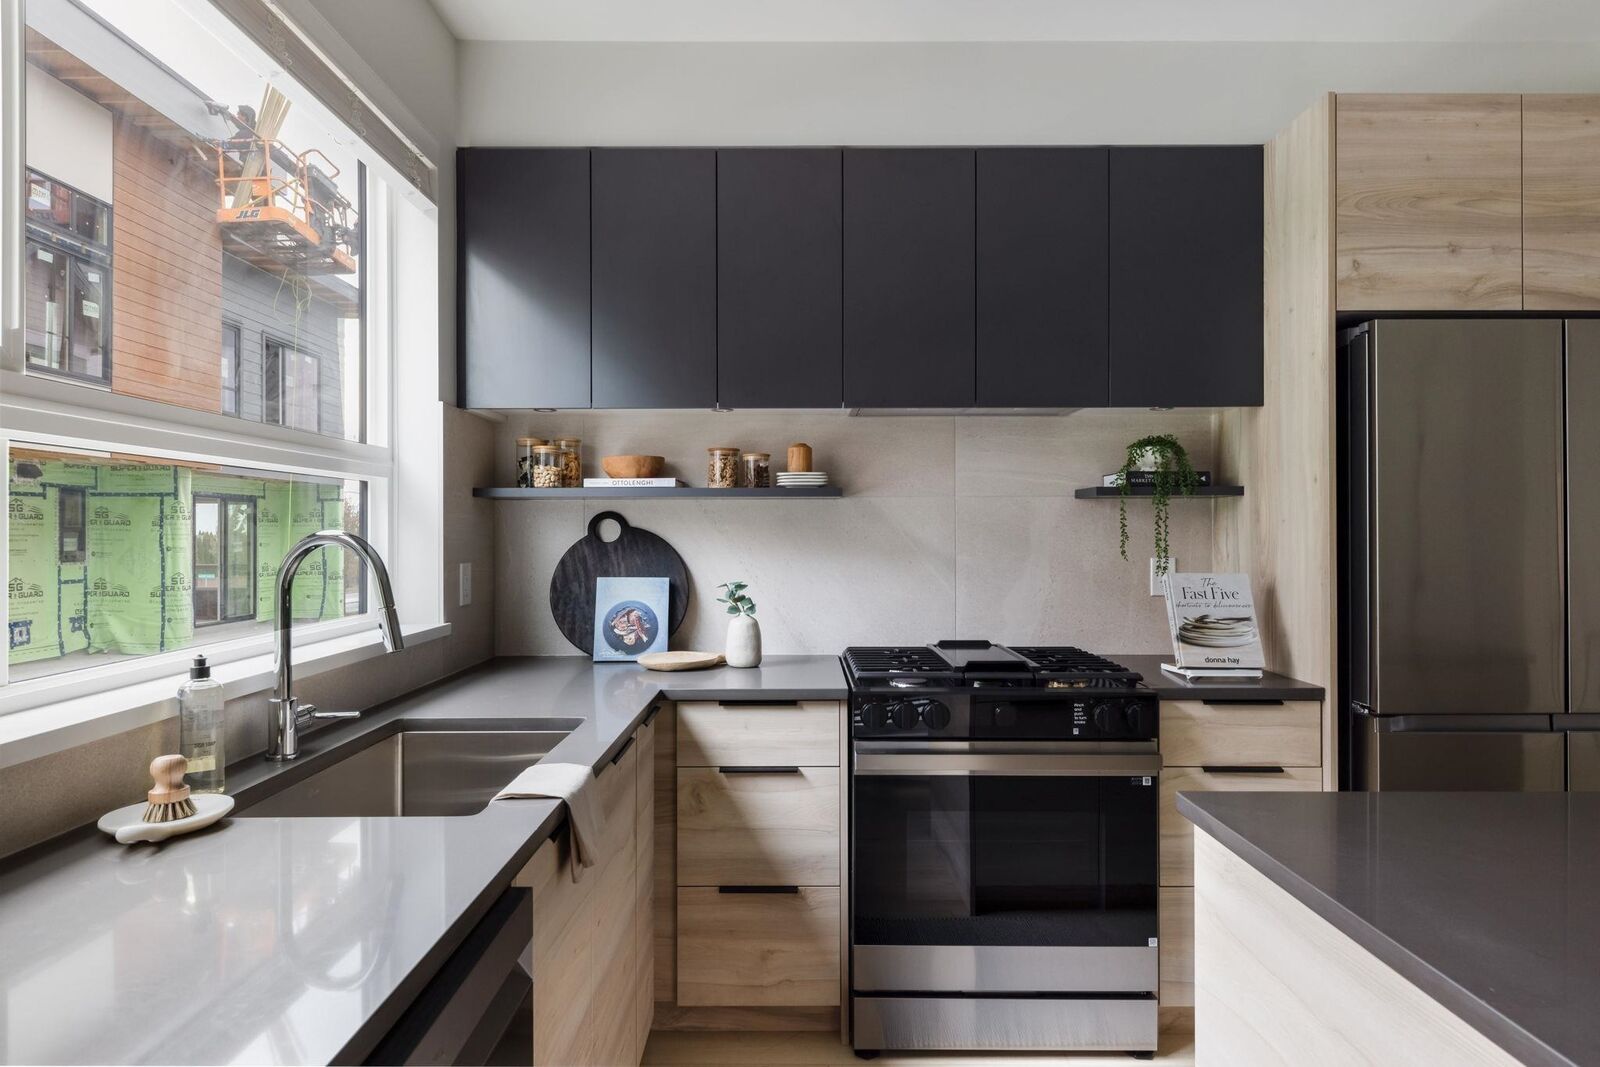
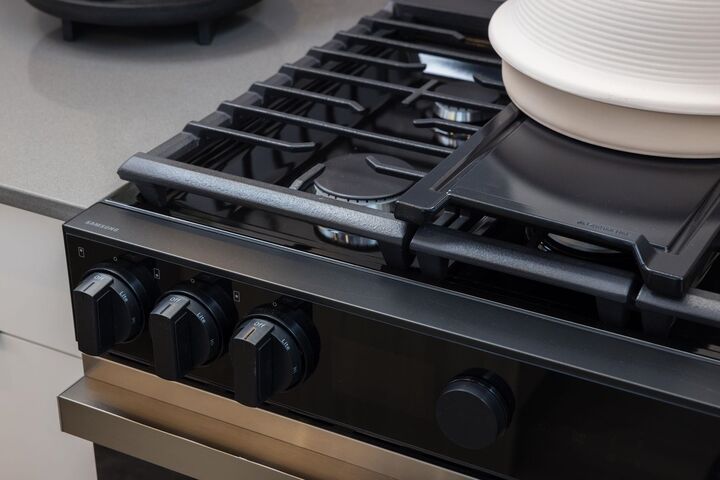
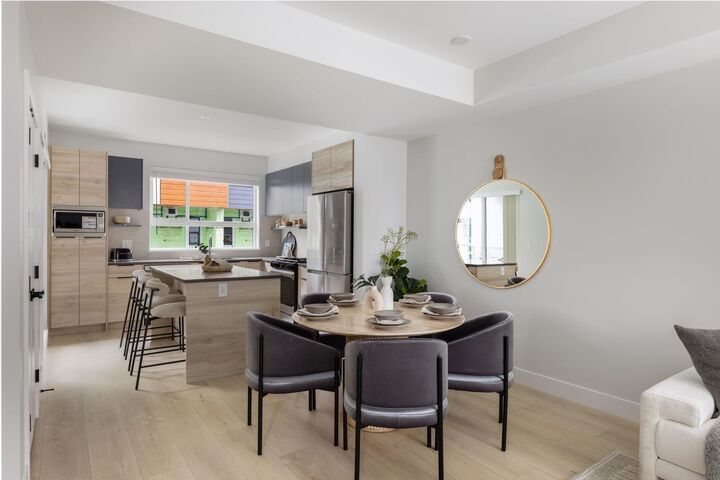
Welcome to Highstreet Village. This stunning 3Bed Townhome is located in a vibrant 12-acre community. Featuring 9' ceilings, durable vinyl plank flooring, Navien hot water system, A/C ready, this home is designed for comfort and style. The kitchen boasts quartz countertops, modern two-tone cabinetry, and premium stainless steel appliances. A spacious primary suite includes a walk-in closet and spa-like ensuite with a frameless glass shower. Enjoy a private patio, double garage with EV ready. Two-level Cardinal Club amenity building that includes a gym, entertaining lounges, rooftop terrace, and play area. Steps from Highstreet Shopping Centre, Hwy 1, and Abbotsford Airport.
MLS®:
R3164766
R3164766
Type
Townhouse
Townhouse
Year Built
2025
2025
Style
3 Storey
3 Storey
County
Fraser Valley
Fraser Valley
Community
Highstreet Village
Highstreet Village
Listed By
Sarah Watt - Prec, Re/Max Treeland Realty
Source
VANCOUVER - IDX
Last checked Oct 11 2026 at 9:28 PM GMT+0000
VANCOUVER - IDX
Last checked Oct 11 2026 at 9:28 PM GMT+0000
Bathroom Details
- Full Bathrooms: 2
- Half Bathroom: 1
Interior Features
- Microwave
- Dishwasher
- Refrigerator
- Stove
- Washer/Dryer
- Windows: Window Coverings
Subdivision
- Highstreet Village
Lot Information
- Central Location
Property Features
- Fireplace: 0
- Foundation: Slab
Heating and Cooling
- Forced Air
Condo Information
- Fees: $257
Flooring
- Mixed
- Carpet
- Tile
Exterior Features
- Roof: Asphalt
Utility Information
- Utilities: Electricity Connected, Water Connected, Community, Natural Gas Connected
- Sewer: Public Sewer, Storm Sewer
Garage
- Garage
Parking
- Garage Door Opener
- Total: 2
- Garage Double
Stories
- 3
Living Area
- 1,429 sqft
Location
Disclaimer: Copyright 2026 Real Estate Board of Greater Vancouver IDX. All rights reserved. This information is deemed reliable, but not guaranteed. The information being provided is for consumers’ personal, non-commercial use and may not be used for any purpose other than to identify prospective properties consumers may be interested in purchasing. Data last updated 10/11/26 14:28

