

Listing Courtesy of:  CREA / Listed By: Royal Lepage West Real Estate Services
 CREA / Listed By: Royal Lepage West Real Estate Services
 3174 Gladwin Road 303 Abbotsford, BC V2T 5T5
Active (1 Days)
$429,900 (CAD)
OPEN HOUSE TIMES
-
OPENSat, Aug 151:00 pm - 3:00 pm
Description
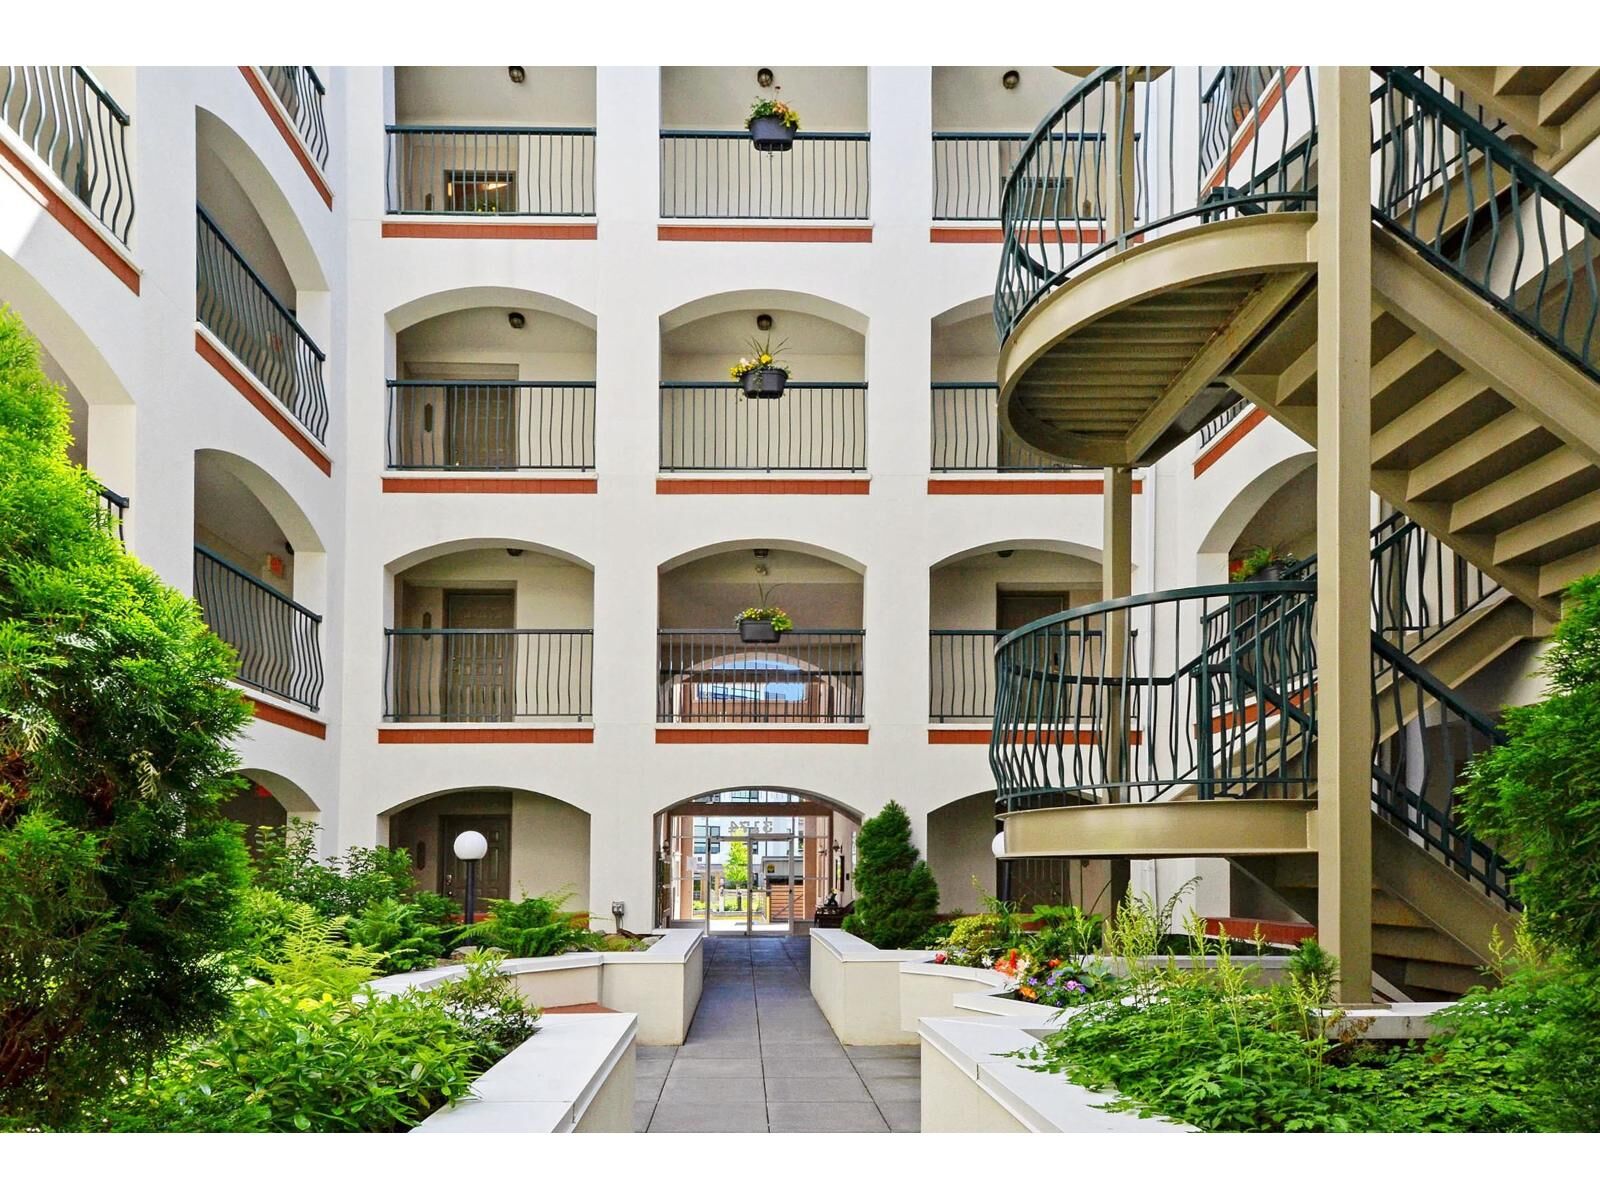
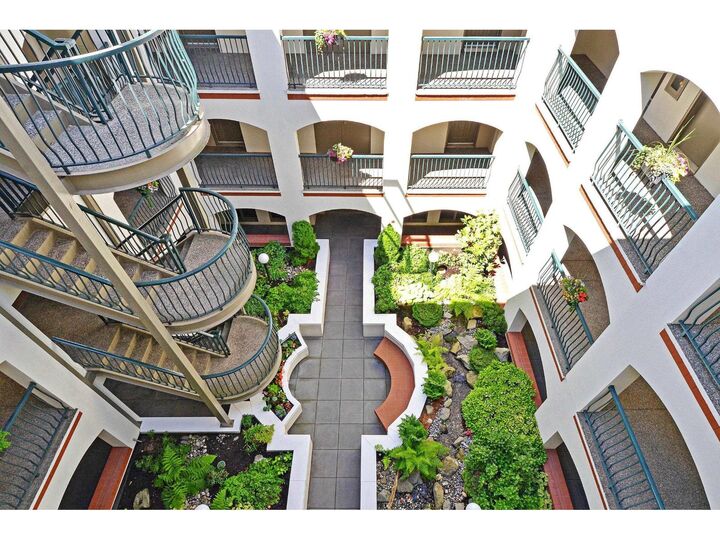
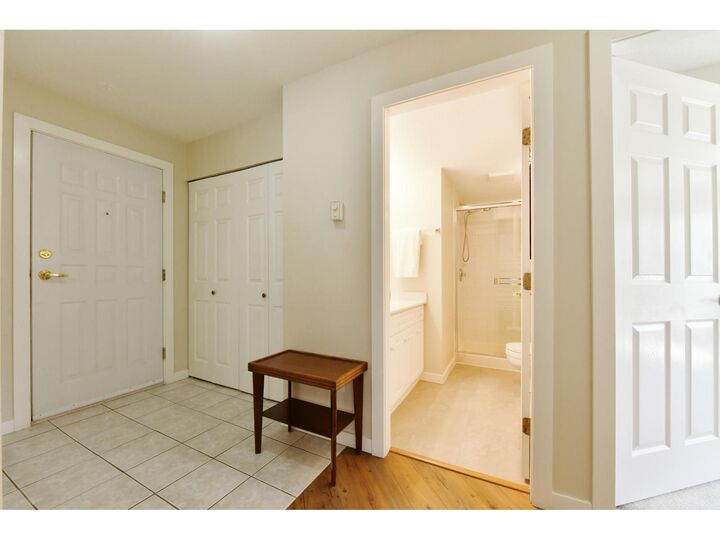
Unique topical gardens surround this inner courtyard - come home feeling like you live in paradise! Almost 1100 sq ft condo - open plan with large kitchen - tons of storage, counter space and cabinetry. Pull up bar area divides the kitchen from the dining area. Living room offers gas fireplace, large windows & entrance to the patio! Primary bedroom will impress you with the grandness in size, walk -in closet and 4 pce ensuite plus sliders to the patio! 2nd bdrm is a good size & 2nd bathroom is a 3 pce with nice walk-in shower. Laundry rm has plenty of rm for insuite storage. 1 parking space & 1 locker included. Amenities galore: guest suites/indoor pool/ hot tub/party rm/gym/workshop/e-bike rm. Walking trails out your front door plus shopping & restaurants close by! Open House: Sat Aug 15th (1 - 3pm). (id:41440)
MLS®:
R3154767
R3154767
Taxes
$1,934(2025)
$1,934(2025)
Type
Condo
Condo
Year Built
1997
1997
County
Fraser Valley
Fraser Valley
Listed By
Deborah Leblanc, Royal Lepage West Real Estate Services
Source
CREA
Last checked Aug 12 2026 at 5:18 PM GMT+0000
CREA
Last checked Aug 12 2026 at 5:18 PM GMT+0000
Bathroom Details
- Full Bathrooms: 2
Interior Features
- Washer
- Refrigerator
- Dishwasher
- Stove
- Dryer
- Intercom
- Garage Door Opener
- Hot Tub
- Alarm System - Roughed In
Lot Information
- No Smoking Home
Property Features
- Fireplace: Total: 1
Heating and Cooling
- Baseboard Heaters
- Electric
Basement Information
- Unknown
- None
Pool Information
- Indoor Pool
Condo Information
- Fees: $479/Monthly
Utility Information
- Sewer: Sanitary Sewer
Parking
- Total: 1
- Underground
Stories
- 4
Living Area
- 1,076 sqft
Location
Disclaimer: The trademarks REALTOR®, REALTORS®, and the REALTOR® logo are controlled
by The Canadian Real Estate Association (CREA) and identify real estate professionals who are members of CREA. Listing Data Last Updated: 8/12/26 10:18
The trademarks REALTOR®, REALTORS®, and the REALTOR® logo are controlledby The Canadian Real Estate Association (CREA) and identify real estate professionals who are members of CREA. Listing Data Last Updated: 8/12/26 10:18

