

Listing Courtesy of: VANCOUVER - IDX / Listed By: eXp Realty
3190 Gladwin Road 1201 Abbotsford, BC V2T 5T2
Active (0 Days)
$475,000 (CAD)
OPEN HOUSE TIMES
-
OPENSat, Oct 2412 noon - 2:00 pm
-
OPENSun, Oct 253:00 pm - 5:00 pm
Description
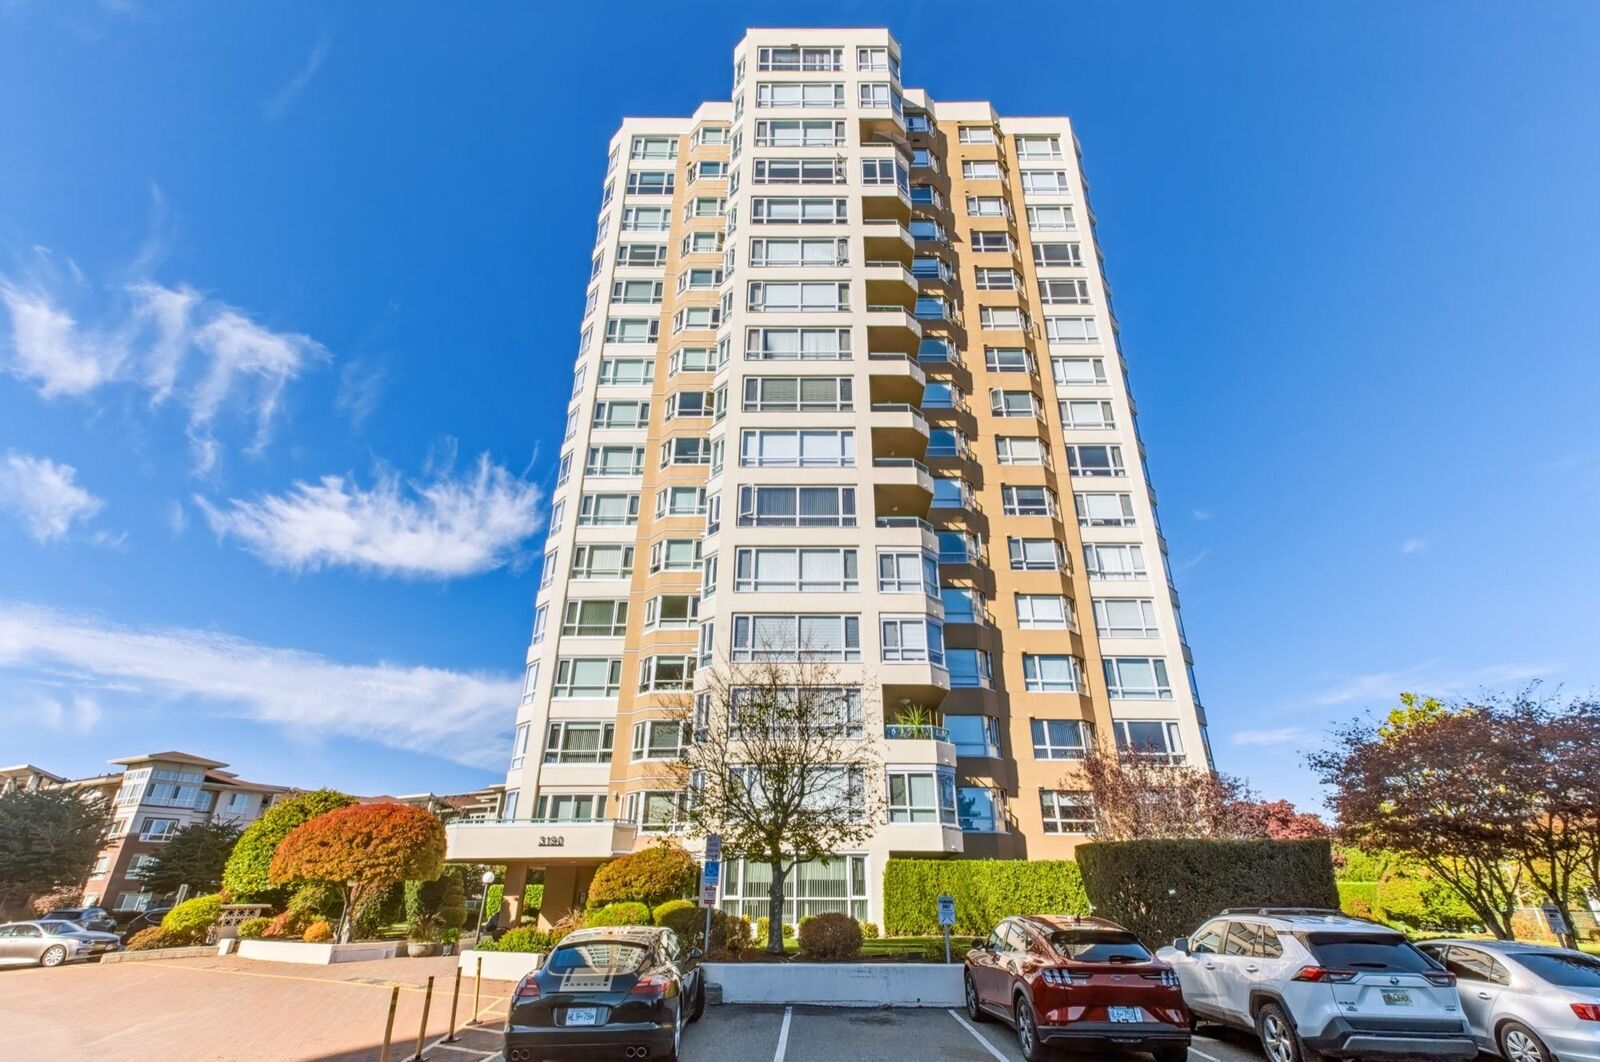
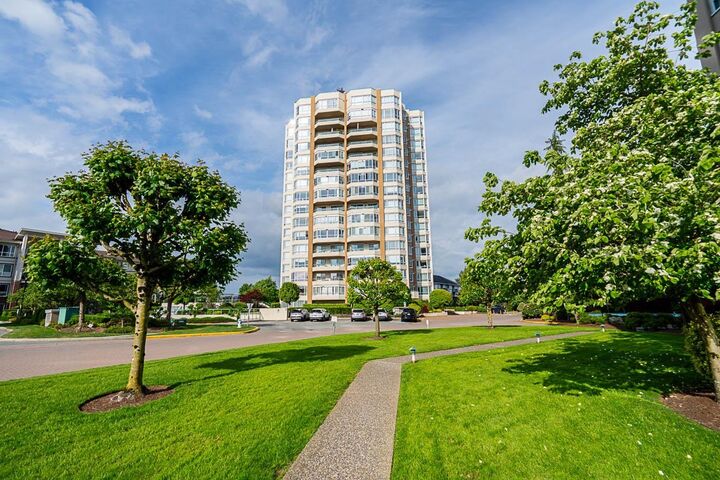
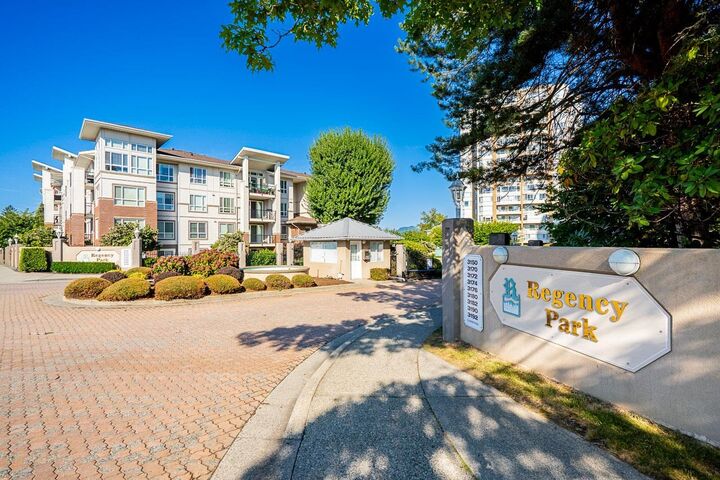
Welcome to REGENCY TOWER 3, one of Abbotsford's most desirable NON AGE RESTRICTED high rise condo buildings. This gated, peaceful & safe community is the BEST place to live in Abbotsford. The stunning well taken care of 2 bed 2 bath condo boasts large windows on every wall highlighting spectacular mountain and city views from every window, providing an array of natural light. Included are 2 side by side parking & a large storage just steps from the elevator! Enjoy resort style amenities with 2 Guest suites, indoor pool, hot tub, sauna, gym, billiards, wood shop and a boardroom. The strata is very well run with a healthy contingency fund. Located within walking distance to Superstore, shopping mall, transit, restaurants, Mill Lake, Exhibition sport park. Cats allowed, no dogs! Dont miss it!
MLS®:
R3176454
R3176454
Taxes
$2,395(2026)
$2,395(2026)
Type
Single-Family Home
Single-Family Home
Year Built
1992
1992
County
Fraser Valley
Fraser Valley
Listed By
Adrienne Barnes Prec*, eXp Realty
Source
VANCOUVER - IDX
Last checked Oct 19 2026 at 6:32 PM GMT+0000
VANCOUVER - IDX
Last checked Oct 19 2026 at 6:32 PM GMT+0000
Bathroom Details
- Full Bathrooms: 2
Interior Features
- Microwave
- Dishwasher
- Refrigerator
- Stove
- Elevator
- Storage
- Laundry: In Unit
- Washer/Dryer
Lot Information
- Central Location
- Recreation Nearby
- Private
Property Features
- Fireplace: 0
- Foundation: Concrete Perimeter
Heating and Cooling
- Baseboard
- Electric
Pool Information
- Indoor
Condo Information
- Fees: $583
Flooring
- Mixed
- Carpet
- Tile
Exterior Features
- Roof: Torch-on
Utility Information
- Utilities: Electricity Connected, Water Connected
- Sewer: Public Sewer, Sanitary Sewer, Storm Sewer
Garage
- Garage
Parking
- Total: 2
- Underground
- Guest
- Rv Access/Parking
- Side Access
Stories
- 1
Living Area
- 1,170 sqft
Location
Disclaimer: Copyright 2026 Real Estate Board of Greater Vancouver IDX. All rights reserved. This information is deemed reliable, but not guaranteed. The information being provided is for consumers’ personal, non-commercial use and may not be used for any purpose other than to identify prospective properties consumers may be interested in purchasing. Data last updated 10/19/26 11:32

