

Listing Courtesy of: VANCOUVER - IDX / Re/Max Truepeak Realty
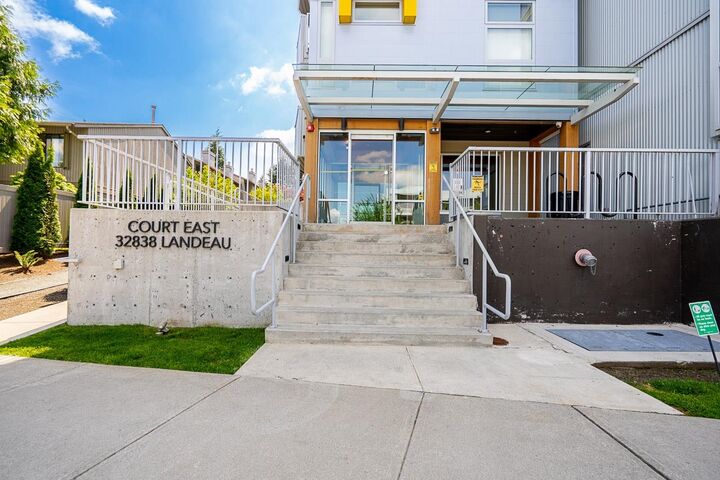
32838 Landeau Place 609 Abbotsford, BC V2S 0M6
Active
$569,900 (CAD)
OPEN HOUSE TIMES
-
OPENSat, May 3011:00 am - 1:00 pm
Description
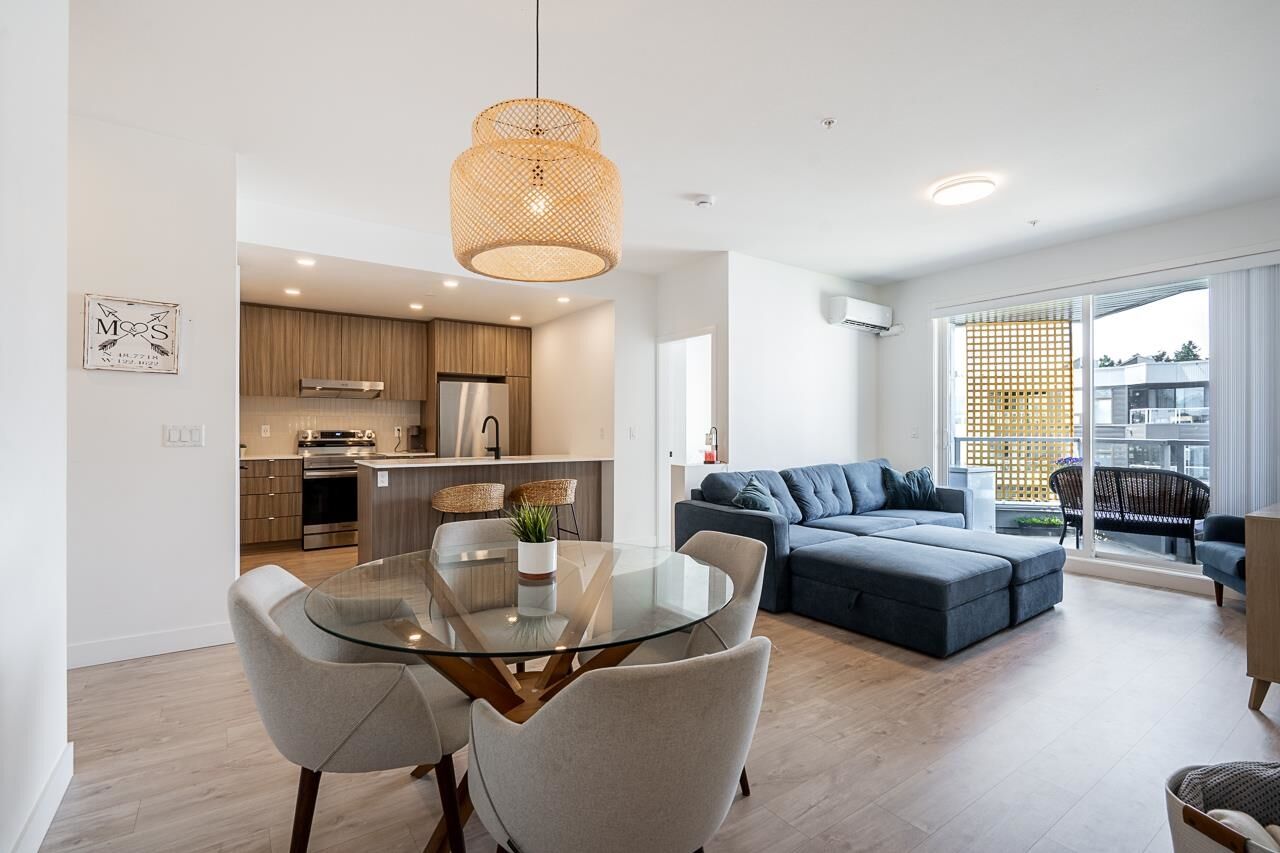
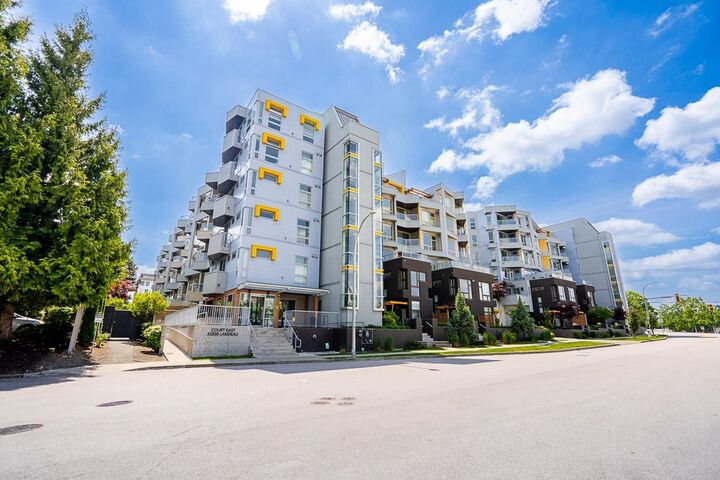
TOP FLOOR PENTHOUSE OVERLOOKING A COURTYARD! 2 BED + DEN at Court East, away from traffic on a dead end road! Experience urban luxury in the heart of Abbotsford’s City Centre. This home features an open-concept layout with A/C, quartz countertops, and stainless steel appliances. The spacious den provides exceptional flexibility—recently used as a 3rd (guest) bedroom and a home office—or make it a kids play area or home gym…no commuting necessary! Plus, with 2 parking stalls (1 EV) near the entry door, a storage locker, and a bike room, there’s room for everything you need. Did we mention this unit overlooks a landscaped courtyard? And you’re minutes to Sevenoaks Mall and Mill Lake. This large condo is the perfect combination of convenience and privacy with no street view or unit above you!
MLS®:
R3127581
R3127581
Taxes
$2,391(2025)
$2,391(2025)
Type
Single-Family Home
Single-Family Home
Year Built
2021
2021
Style
Penthouse
Penthouse
County
Fraser Valley
Fraser Valley
Community
Court East
Court East
Listed By
Victoria Duffield, Re/Max Truepeak Realty
Source
VANCOUVER - IDX
Last checked May 27 2026 at 10:28 PM GMT+0000
VANCOUVER - IDX
Last checked May 27 2026 at 10:28 PM GMT+0000
Bathroom Details
- Full Bathrooms: 2
Interior Features
- Microwave
- Dishwasher
- Refrigerator
- Stove
- Elevator
- Storage
- Laundry: In Unit
- Washer/Dryer
Subdivision
- Court East
Lot Information
- Central Location
- Recreation Nearby
- Cul-De-Sac
Property Features
- Fireplace: 0
- Foundation: Concrete Perimeter
Heating and Cooling
- Baseboard
- Electric
- Heat Pump
- Air Conditioning
Condo Information
- Fees: $464
Flooring
- Mixed
- Laminate
Exterior Features
- Roof: Torch-on
Utility Information
- Utilities: Electricity Connected, Water Connected
- Sewer: Public Sewer, Sanitary Sewer
Garage
- Garage
Parking
- Total: 2
- Underground
Stories
- 1
Living Area
- 1,034 sqft
Location
Disclaimer: Copyright 2026 Real Estate Board of Greater Vancouver IDX. All rights reserved. This information is deemed reliable, but not guaranteed. The information being provided is for consumers’ personal, non-commercial use and may not be used for any purpose other than to identify prospective properties consumers may be interested in purchasing. Data last updated 5/27/26 15:28

