

Listing Courtesy of: VANCOUVER - IDX / Re/Max Truepeak Realty
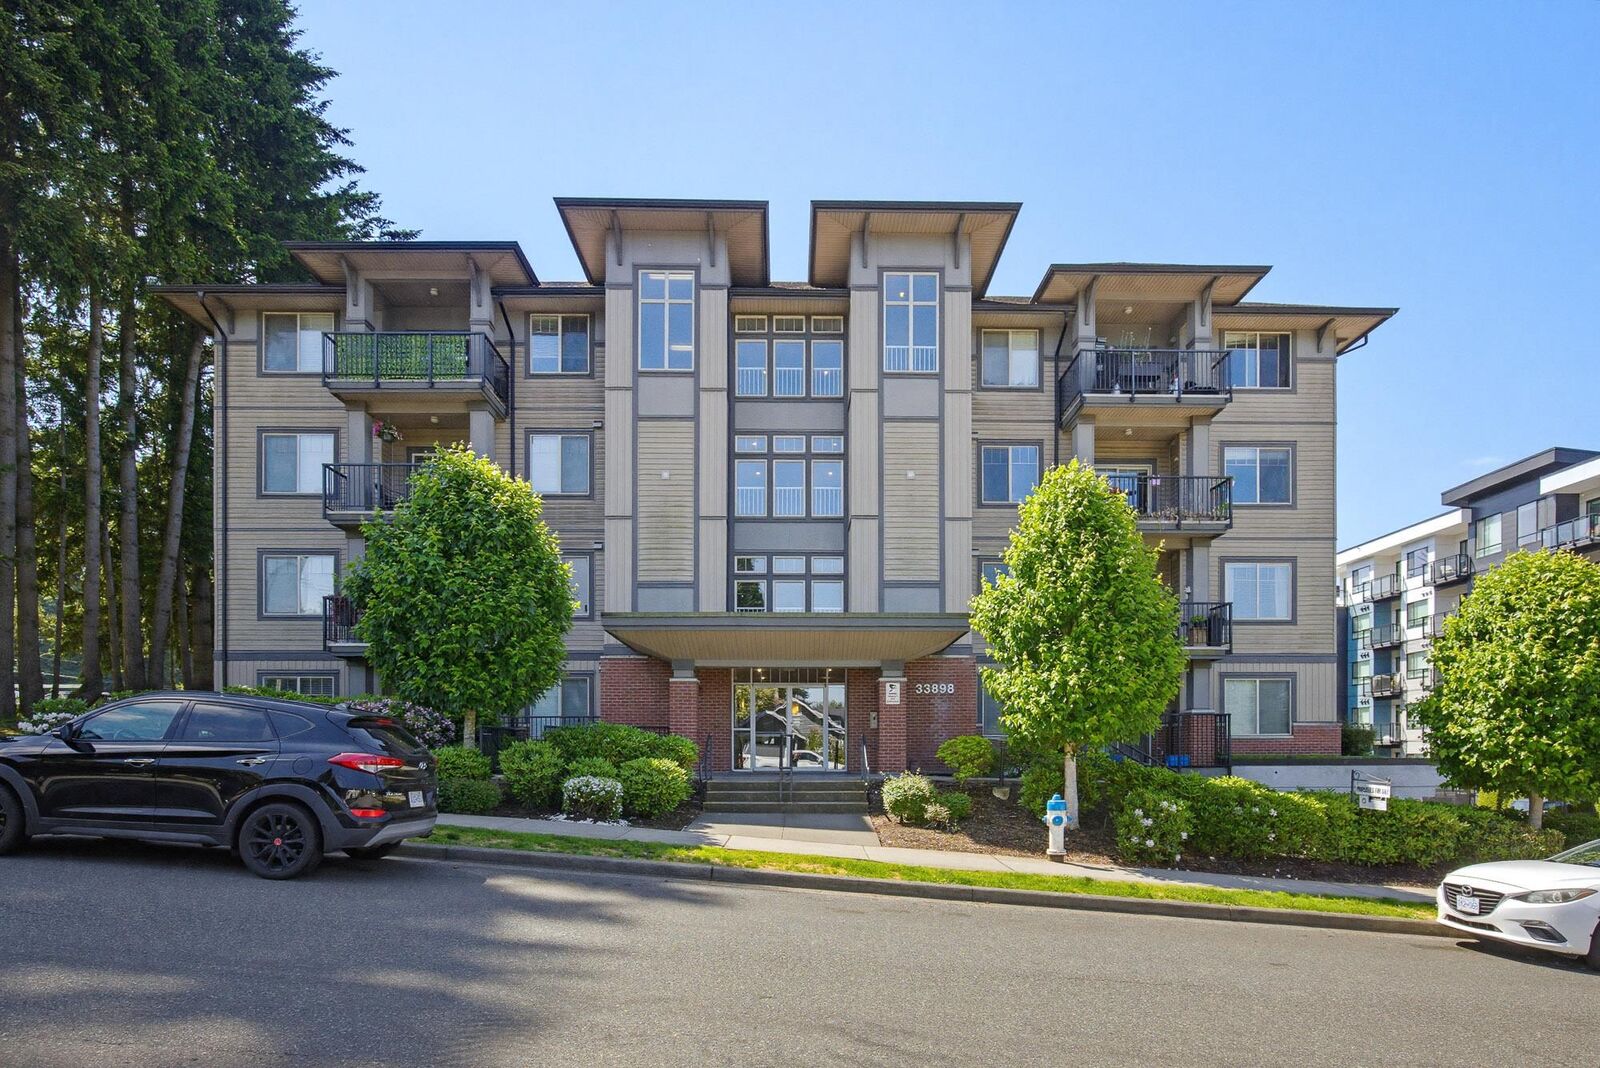
33898 Pine Street 204 Abbotsford, BC V2S 2P3
Active
$399,900 (CAD)
OPEN HOUSE TIMES
-
OPENSun, May 3112 noon - 1:30 pm
Description
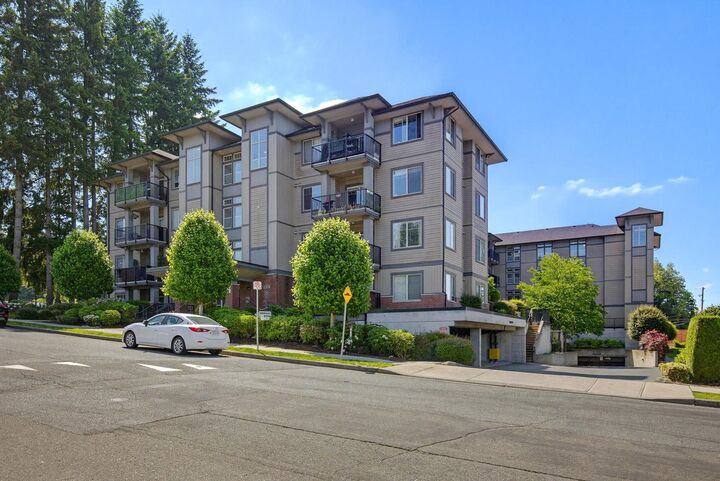
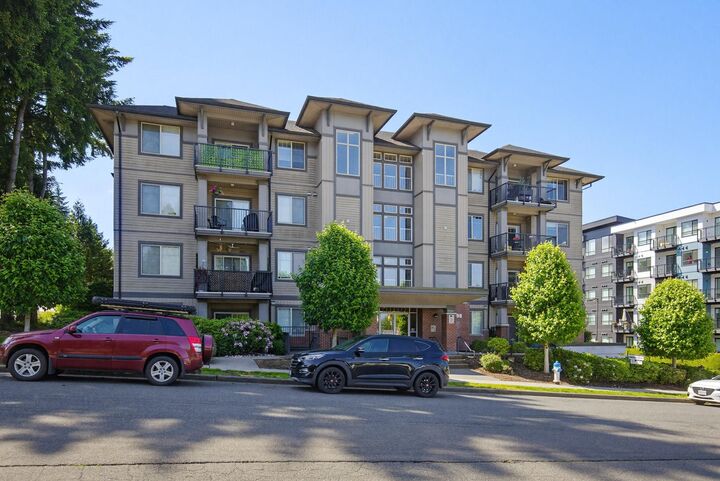
Private & Serene this beautiful 1 bed/1 bath 733 sq ft condo in the Gallantree is move in ready & ideal for a first time home buyer or to downsize. The covered patio is spacious, private & provides extra outdoor living space for morning coffee or a relaxing meal. The 9 ft ceilings & big patio door give the living area a bright & roomy feel. The kitchen features S/S appliances, granite counters, an island with eating bar, & ample cabinets making it functional & able to meet all your daily needs. The Primary bdrm has a large walk in closet & ensuite. The in-suite laundry with extra storage space adds to the convenience of this unit. Offering a well run Strata, secure parking & ideally located within walking distance to everything that Historic Downtown Abbotsford has to offer.
MLS®:
R3128873
R3128873
Taxes
$1,734(2026)
$1,734(2026)
Type
Single-Family Home
Single-Family Home
Year Built
2010
2010
County
Fraser Valley
Fraser Valley
Community
Gallantree
Gallantree
Listed By
Dan Cook, Re/Max Truepeak Realty
Source
VANCOUVER - IDX
Last checked May 28 2026 at 11:39 PM GMT+0000
VANCOUVER - IDX
Last checked May 28 2026 at 11:39 PM GMT+0000
Bathroom Details
- Full Bathroom: 1
Interior Features
- Microwave
- Dishwasher
- Refrigerator
- Stove
- Elevator
- Storage
- Laundry: In Unit
- Washer/Dryer
- Windows: Insulated Windows
Subdivision
- Gallantree
Lot Information
- Central Location
- Recreation Nearby
- Private
Property Features
- Fireplace: 0
- Foundation: Concrete Perimeter
Heating and Cooling
- Baseboard
- Electric
Condo Information
- Fees: $380
Flooring
- Laminate
- Tile
- Vinyl
Exterior Features
- Roof: Asphalt
- Roof: Torch-on
Utility Information
- Utilities: Electricity Connected, Water Connected
- Sewer: Public Sewer, Sanitary Sewer
Garage
- Garage
Parking
- Underground
- Total: 1
- Guest
- Side Access
Stories
- 1
Living Area
- 733 sqft
Location
Disclaimer: Copyright 2026 Real Estate Board of Greater Vancouver IDX. All rights reserved. This information is deemed reliable, but not guaranteed. The information being provided is for consumers’ personal, non-commercial use and may not be used for any purpose other than to identify prospective properties consumers may be interested in purchasing. Data last updated 5/28/26 16:39

