

Listing Courtesy of: VANCOUVER - IDX / Listed By: Angell, Hasman & Associates Realty Ltd.
4695 Belcarra Bay Road Belcarra, BC V3H 4P6
Active (1 Days)
$4,188,000 (CAD)
OPEN HOUSE TIMES
-
OPENFri, Jul 2411:00 am - 1:00 pm
Description
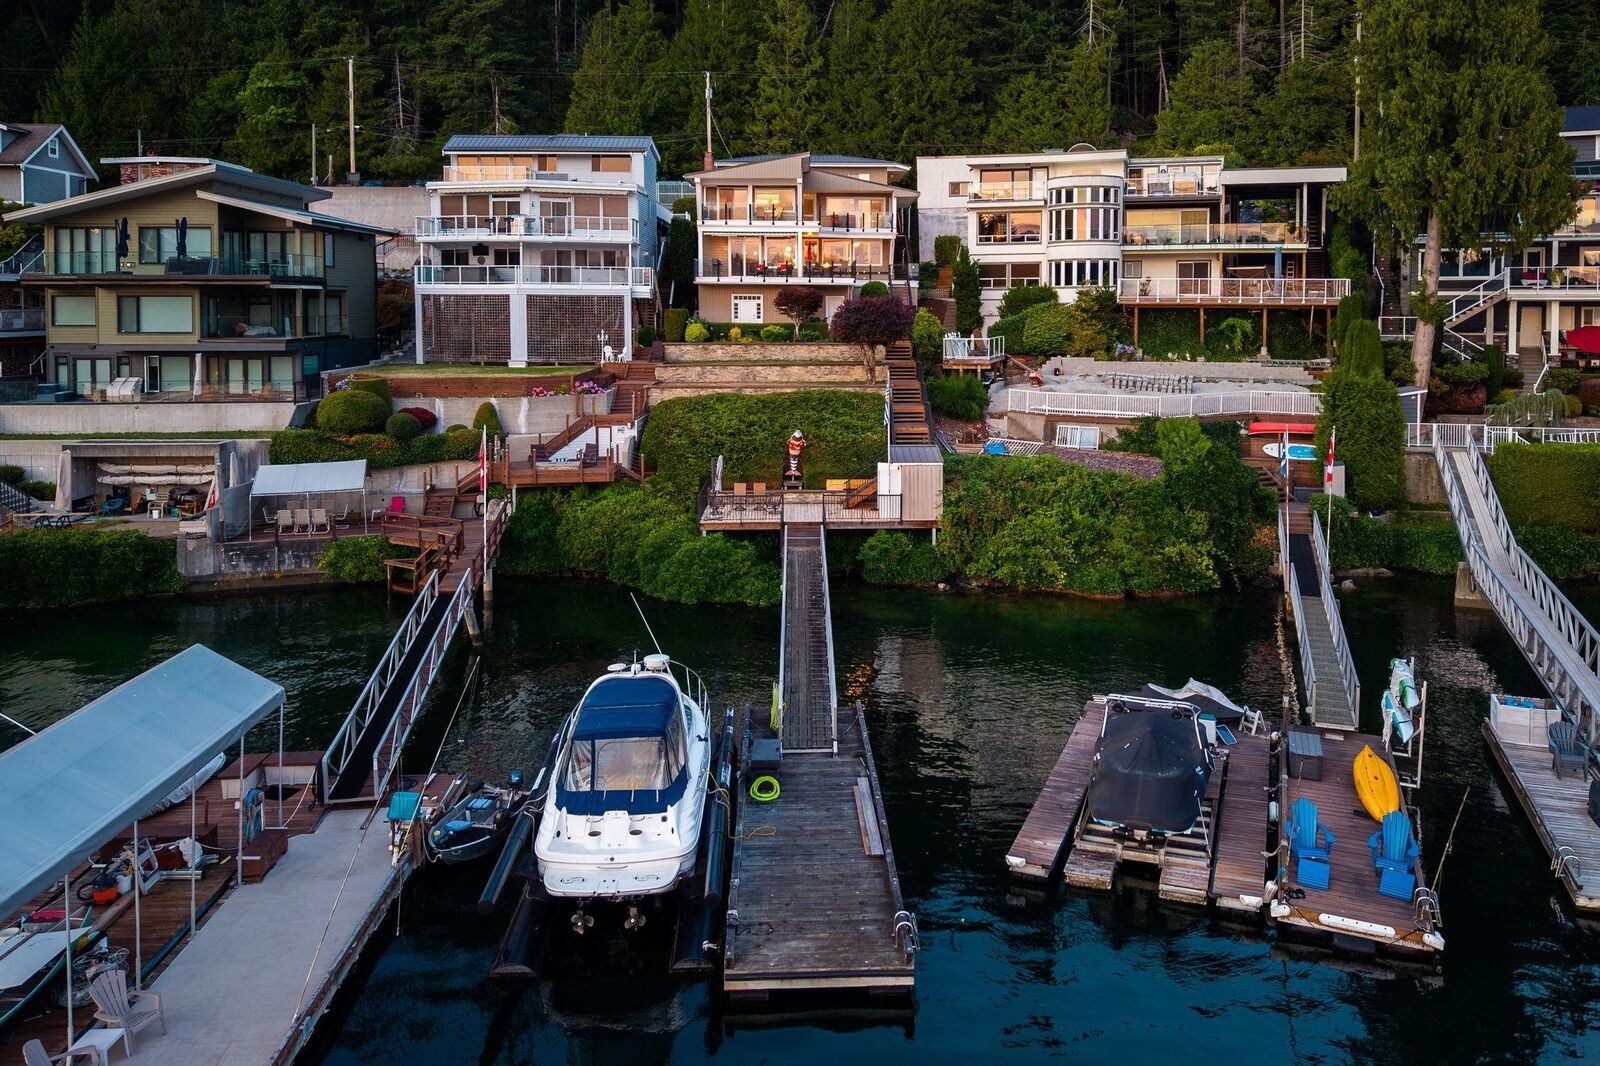
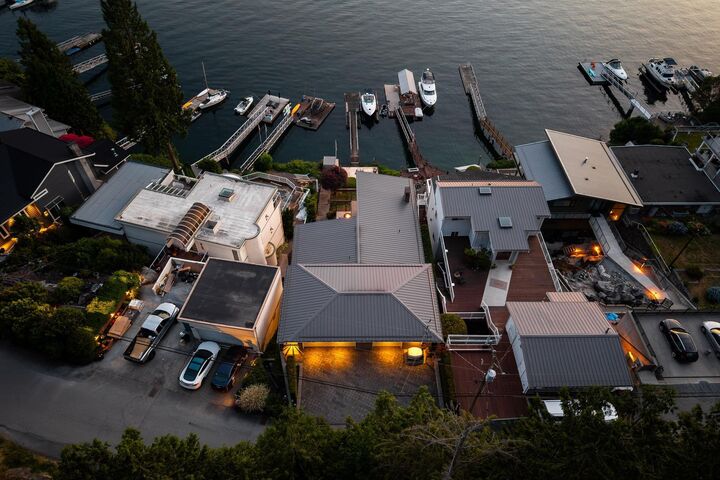
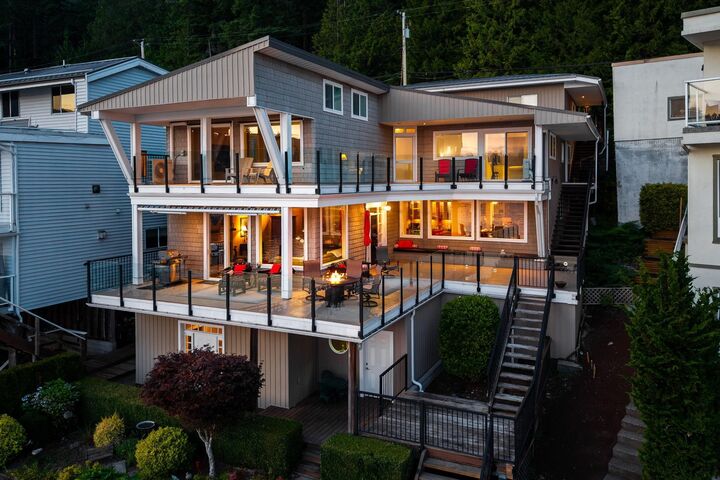
WATERFRONT ESTATE | PRIVATE DOCK | DEEP-WATER MOORAGE | Commanding an exceptional waterfront setting in prestigious Belcarra, this remarkable 4,355 SF residence offers 6 bedrooms, 6 bathrooms, and breathtaking ocean views from every level. Thoughtfully designed for refined coastal living, the home features expansive entertaining spaces, a chef-inspired kitchen, and seamless indoor-outdoor living with multiple waterfront terraces. A private deep-water dock, generous moorage, 3-car garage, and ample additional parking complete this rare offering. An extraordinary opportunity to own one of Belcarra’s premier waterfront estates.
MLS®:
R3148169
R3148169
Taxes
$19,078(2026)
$19,078(2026)
Lot Size
7,850 SQFT
7,850 SQFT
Type
Single-Family Home
Single-Family Home
Year Built
1972
1972
County
Metro Vancouver
Metro Vancouver
Listed By
Jordon Sutton Prec*, Angell, Hasman & Associates Realty Ltd.
Source
VANCOUVER - IDX
Last checked Jul 21 2026 at 8:57 AM GMT+0000
VANCOUVER - IDX
Last checked Jul 21 2026 at 8:57 AM GMT+0000
Bathroom Details
- Full Bathrooms: 5
- Half Bathroom: 1
Interior Features
- Microwave
- Wet Bar
- Dishwasher
- Refrigerator
- Stove
- Storage
- Laundry: In Unit
- Washer/Dryer
- Windows: Window Coverings
Lot Information
- Recreation Nearby
- Private
Property Features
- Fireplace: Gas
- Fireplace: Electric
- Fireplace: 3
- Foundation: Concrete Perimeter
Heating and Cooling
- Baseboard
- Natural Gas
- Air Conditioning
Basement Information
- Full
- Exterior Entry
- Partially Finished
Flooring
- Hardwood
- Tile
- Wall/Wall/Mixed
Exterior Features
- Roof: Tile
Utility Information
- Utilities: Electricity Connected, Natural Gas Connected
- Sewer: Septic Tank
Garage
- Garage
Parking
- Open
- Front Access
- Garage Door Opener
- Guest
- Garage Triple
- Paver Block
- Total: 7
Stories
- 3
Living Area
- 4,355 sqft
Location
Disclaimer: Copyright 2026 Real Estate Board of Greater Vancouver IDX. All rights reserved. This information is deemed reliable, but not guaranteed. The information being provided is for consumers’ personal, non-commercial use and may not be used for any purpose other than to identify prospective properties consumers may be interested in purchasing. Data last updated 7/21/26 01:57

