

Listing Courtesy of: VANCOUVER - IDX / Listed By: Sutton Group-West Coast Realty
2108 Gilmore Avenue 3012 Burnaby, BC V5C 0N8
Active (1 Days)
$578,000 (CAD)
OPEN HOUSE TIMES
-
OPENSat, Sep 122:00 pm - 4:00 pm
-
OPENSun, Sep 132:00 pm - 4:00 pm
Description
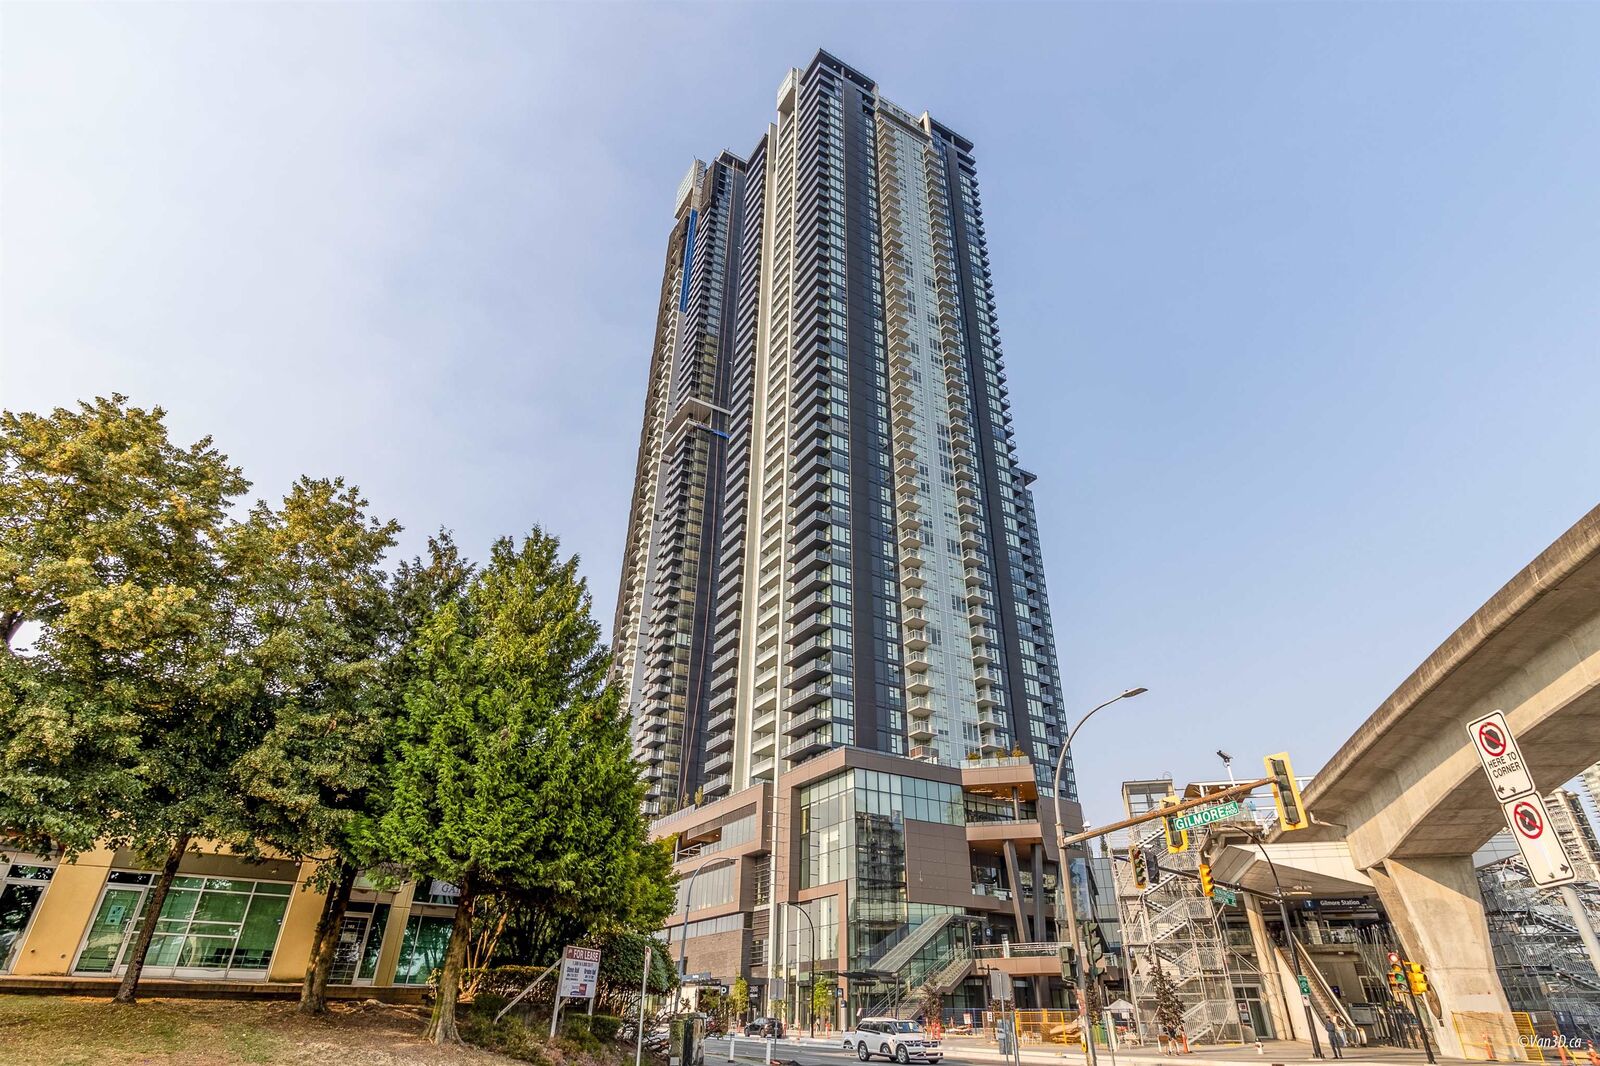
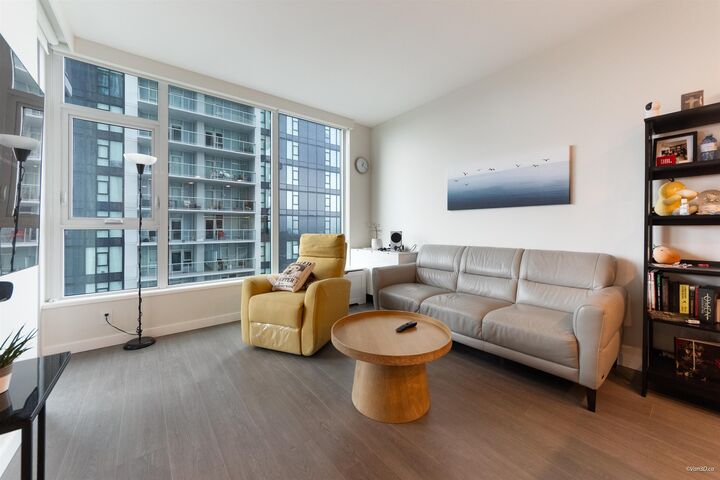
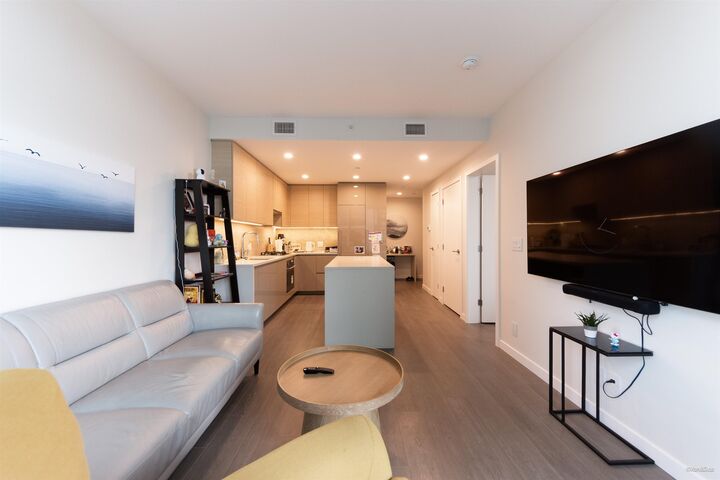
Amazing value for investment or live-in at north Burnaby's landmark Gilmore Place II by Onni! This large 607sqft home offers all the features of luxury modern living: 9 ft ceiling, functional layout with no wasted space, high-end finishings & appliances, big windows, over-sized walk-in closet, balcony overlooking garden & outdoor pool, etc. Over 75,000 sqft resort like amenities: concierge, gyms, in & outdoor pools, party rooms, bowling, golf simulator, music rooms, kids' play rooms, 5 guest suites, theatres, etc. Unbeatable transit friendly location right next to Gilmore skytrain station, walkable distance to Amazing Brentwood mall, shops, restaurants, & the future 55,000sqft T&T directly below. OPEN HOUSE SEPT 12/13 2-4PM
MLS®:
R3162284
R3162284
Taxes
$1,934(2025)
$1,934(2025)
Type
Single-Family Home
Single-Family Home
Year Built
2024
2024
County
Metro Vancouver
Metro Vancouver
Listed By
Jeff Lam Prec*, Sutton Group-West Coast Realty
Source
VANCOUVER - IDX
Last checked Sep 9 2026 at 7:47 PM GMT+0000
VANCOUVER - IDX
Last checked Sep 9 2026 at 7:47 PM GMT+0000
Bathroom Details
- Full Bathroom: 1
Interior Features
- Dishwasher
- Refrigerator
- Stove
- Elevator
- Guest Suite
- Washer/Dryer
Lot Information
- Central Location
- Recreation Nearby
Property Features
- Fireplace: 0
- Foundation: Concrete Perimeter
Heating and Cooling
- Forced Air
- Heat Pump
- Central Air
Pool Information
- Outdoor Pool
- Indoor
Condo Information
- Fees: $446
Flooring
- Carpet
- Laminate
- Tile
Exterior Features
- Roof: Other
Utility Information
- Utilities: Electricity Connected, Water Connected, Natural Gas Connected
- Sewer: Public Sewer, Sanitary Sewer, Storm Sewer
Garage
- Garage
Parking
- Front Access
- Underground
- Total: 1
Stories
- 1
Living Area
- 607 sqft
Location
Disclaimer: Copyright 2026 Real Estate Board of Greater Vancouver IDX. All rights reserved. This information is deemed reliable, but not guaranteed. The information being provided is for consumers’ personal, non-commercial use and may not be used for any purpose other than to identify prospective properties consumers may be interested in purchasing. Data last updated 9/9/26 12:47

