

Listing Courtesy of: VANCOUVER - IDX / Listed By: Rennie & Associates Realty Ltd.
2135 Springer Avenue 2308 Burnaby, BC V5B 0C1
Active
$799,000 (CAD)
OPEN HOUSE TIMES
-
OPENSat, Sep 122:30 pm - 4:30 pm
-
OPENSun, Sep 132:30 pm - 4:30 pm
Description
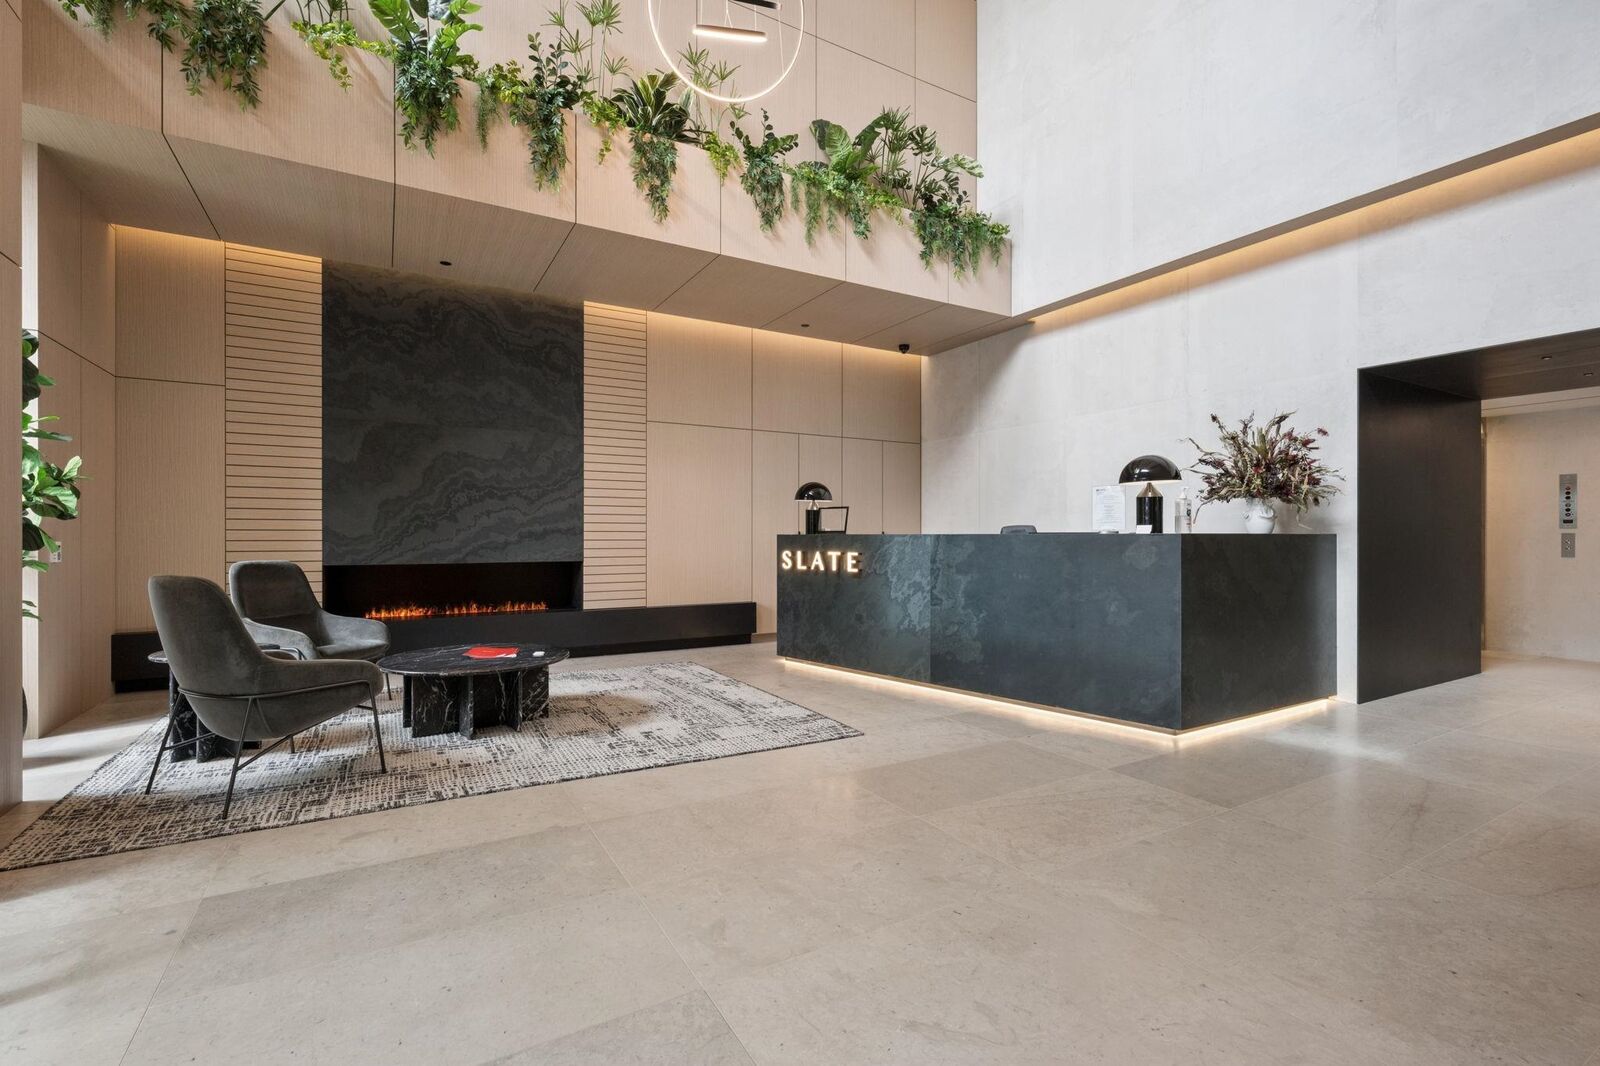
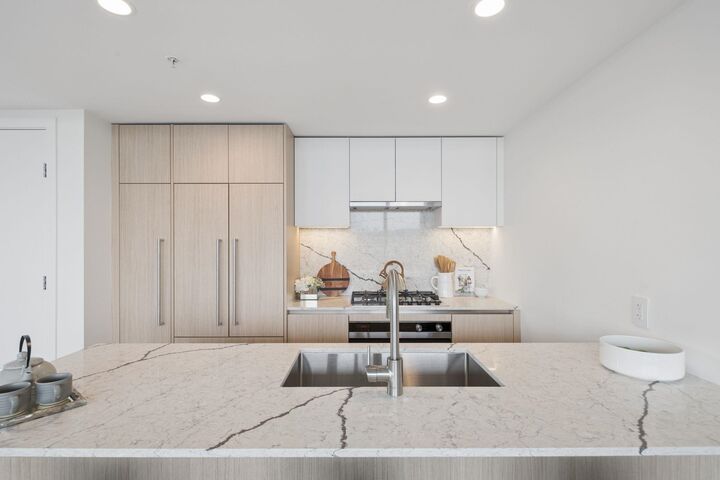
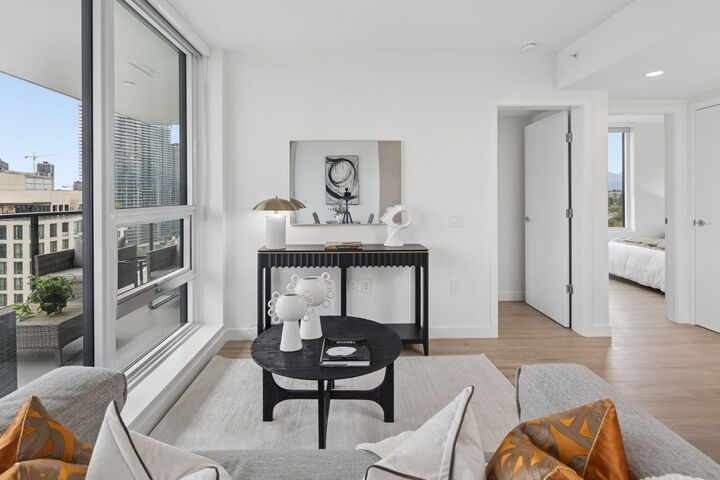
Wake up to the sunrise. Every single morning. From the 28th floor of SLATE by Beedie in Brentwood, this 2 bed & 2 bath southeast facing residence delivers commanding views of the city & mountains, with morning light flooding every corner. Steps to Brentwood Town Centre Skytrain & moments from world class shopping, dining, & entertainment at The Amazing Brentwood, every convenience is at your door. Inside, high end integrated appliances, stone counters, large format tiling, & central A/C & heating set the standard for refined living. Residents enjoy an unmatched amenity package: expansive party room, theatre room, billiards room, BBQ & picnic area, business centre, yoga & pilates studio, fully equipped gym, & a guest suite. Elevated urban living, built to impress.
MLS®:
R3160023
R3160023
Taxes
$860(2026)
$860(2026)
Type
Single-Family Home
Single-Family Home
Year Built
2026
2026
County
Metro Vancouver
Metro Vancouver
Community
Slate by Beedie
Slate by Beedie
Listed By
Nagib Karim Prec*, Rennie & Associates Realty Ltd.
Source
VANCOUVER - IDX
Last checked Sep 8 2026 at 7:21 PM GMT+0000
VANCOUVER - IDX
Last checked Sep 8 2026 at 7:21 PM GMT+0000
Bathroom Details
- Full Bathrooms: 2
Interior Features
- Microwave
- Dishwasher
- Refrigerator
- Stove
- Elevator
- Storage
- Laundry: In Unit
- Washer/Dryer
- Windows: Window Coverings
Subdivision
- Slate By Beedie
Lot Information
- Central Location
- Recreation Nearby
Property Features
- Foundation: Concrete Perimeter
- Foundation: Slab
Heating and Cooling
- Forced Air
- Heat Pump
- Air Conditioning
Basement Information
- Exterior Entry
Condo Information
- Fees: $387
Flooring
- Laminate
- Tile
Exterior Features
- Roof: Torch-on
Utility Information
- Utilities: Electricity Connected, Water Connected, Natural Gas Connected
- Sewer: Public Sewer, Sanitary Sewer, Storm Sewer
Garage
- Garage
Parking
- Garage Under Building
- Garage Door Opener
- Total: 1
- Side Access
Stories
- 1
Living Area
- 764 sqft
Location
Disclaimer: Copyright 2026 Real Estate Board of Greater Vancouver IDX. All rights reserved. This information is deemed reliable, but not guaranteed. The information being provided is for consumers’ personal, non-commercial use and may not be used for any purpose other than to identify prospective properties consumers may be interested in purchasing. Data last updated 9/8/26 12:21

