

Listing Courtesy of: VANCOUVER - IDX / Listed By: Re/Max All Points Realty
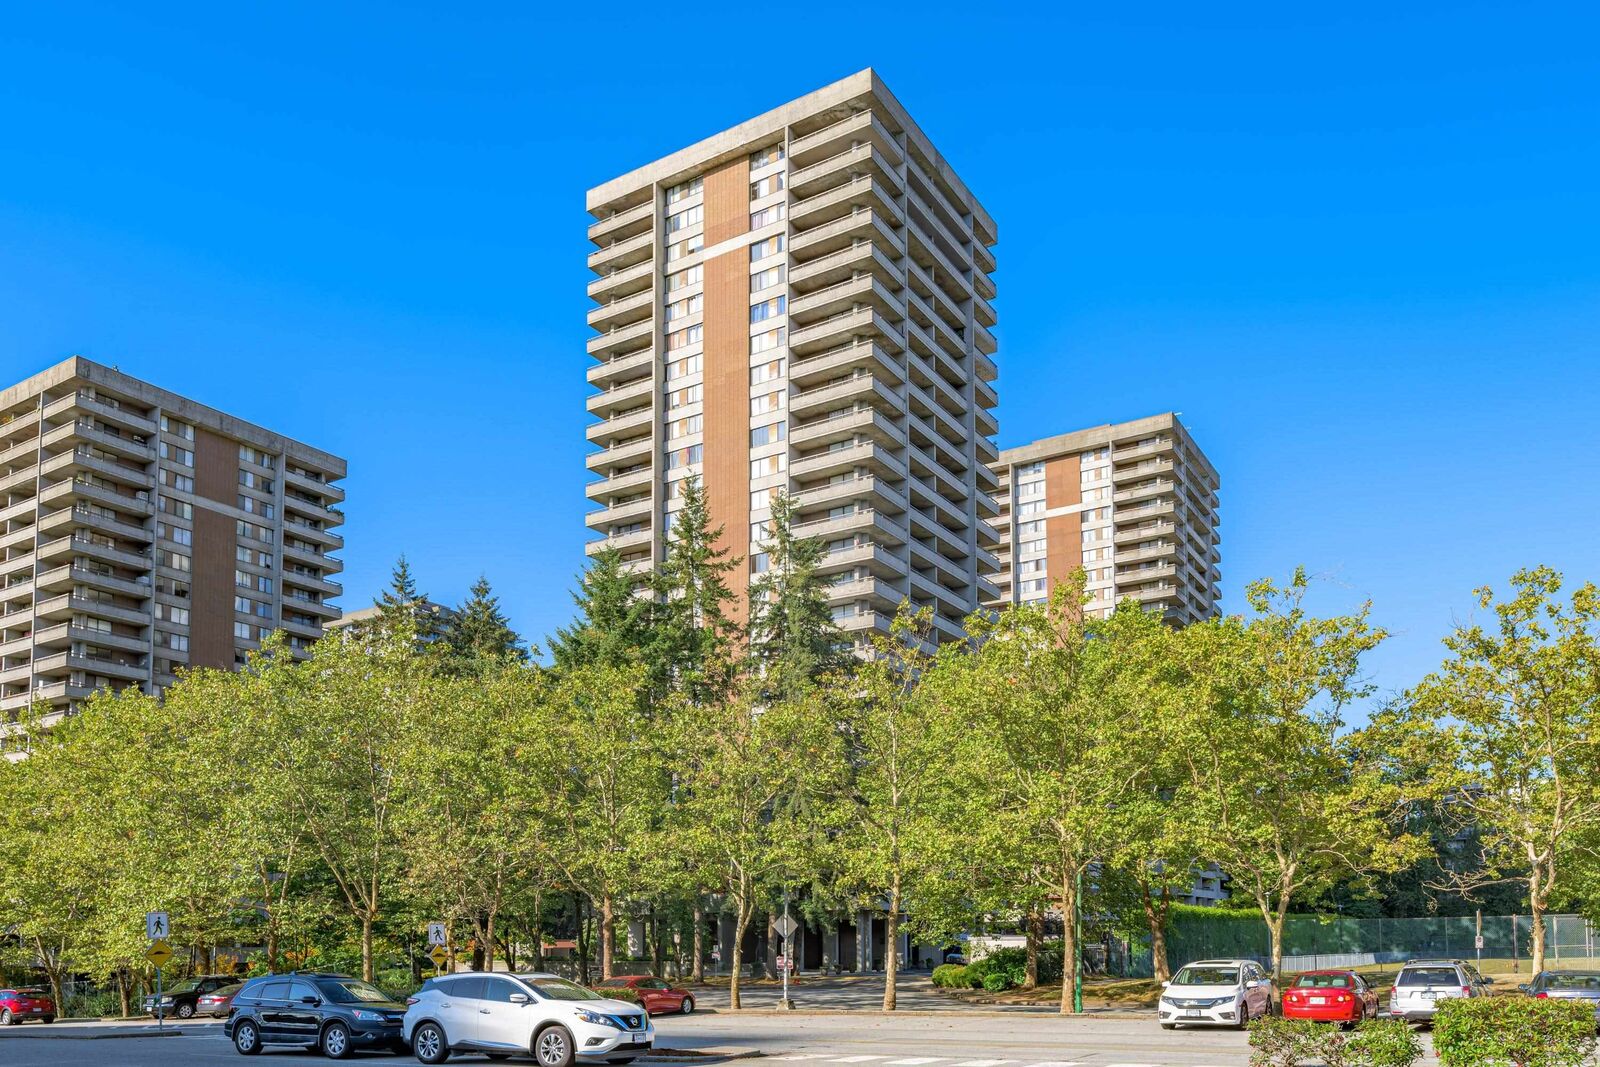
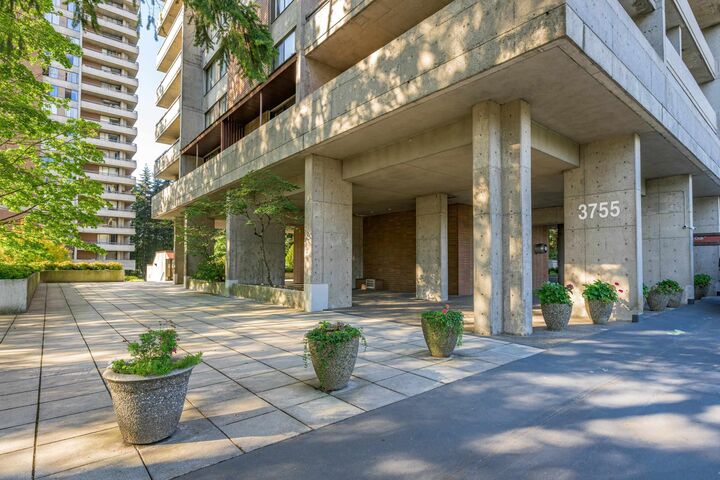
3755 Bartlett Court 1803 Burnaby, BC V3J 7G7
Active
$368,000 (CAD)
OPEN HOUSE TIMES
-
OPENSun, Sep 132:00 pm - 4:00 pm
Description
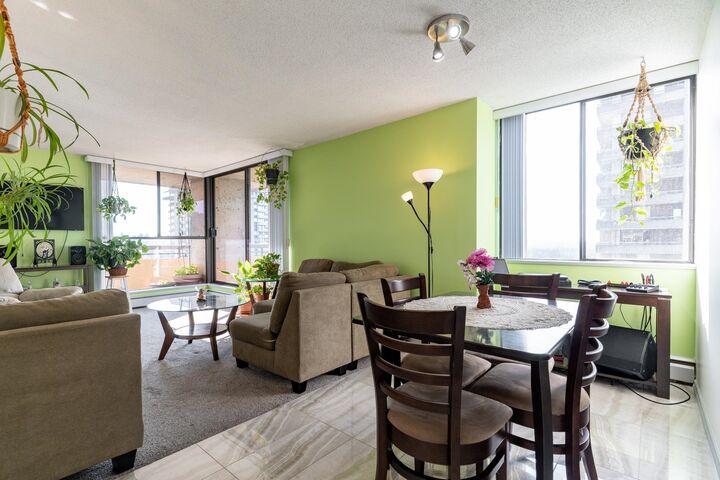
Own a Slice of the Sky with this Incredible, Move-in Ready, View Home! Completely Renovated 3 years ago with Sleek Tile flooring, Warm Carpeting, Modern White Kitchen Cabinets, Appliances & Countertop. New Bathroom Vanity & Cabinets including a Double Walk in Shower, and Finally, His & Hers Closets with Organizers, Everything Done including the fresh Paint! Large 220 sqft Wrap Around Balcony, and Did I mention the View? The Low Maintenance Fee includes, Heat, Electricity AND Hot Water! Walk out the door only steps to Lougheed Mall and the Sky-train. Amenities include Indoor pool, Hot tub, sauna, Exercise room, Workshop & Games room, Etc. Awesome for First time buyer or Investor. Easy to Show with Notice!
MLS®:
R3163436
R3163436
Taxes
$1,247(2025)
$1,247(2025)
Lot Size
682 SQFT
682 SQFT
Type
Single-Family Home
Single-Family Home
Year Built
1976
1976
County
Metro Vancouver
Metro Vancouver
Community
The Oaks at Timberlea
The Oaks at Timberlea
Listed By
Alana Bertini Prec*, Re/Max All Points Realty
Source
VANCOUVER - IDX
Last checked Sep 9 2026 at 10:02 PM GMT+0000
VANCOUVER - IDX
Last checked Sep 9 2026 at 10:02 PM GMT+0000
Bathroom Details
- Full Bathroom: 1
Interior Features
- Microwave
- Dishwasher
- Refrigerator
- Stove
- Elevator
- Storage
- Windows: Window Coverings
- Laundry: Common Area
Subdivision
- The Oaks At Timberlea
Lot Information
- Cul-De-Sac
Property Features
- Fireplace: 0
- Foundation: Concrete Perimeter
Heating and Cooling
- Hot Water
Pool Information
- Indoor
Condo Information
- Fees: $507
Flooring
- Carpet
- Tile
- Wall/Wall/Mixed
Exterior Features
- Roof: Torch-on
Utility Information
- Utilities: Electricity Connected, Water Connected
- Sewer: Public Sewer
Garage
- Garage
Parking
- Front Access
- Underground
- Total: 1
- Concrete
Stories
- 1
Living Area
- 682 sqft
Location
Disclaimer: Copyright 2026 Real Estate Board of Greater Vancouver IDX. All rights reserved. This information is deemed reliable, but not guaranteed. The information being provided is for consumers’ personal, non-commercial use and may not be used for any purpose other than to identify prospective properties consumers may be interested in purchasing. Data last updated 9/9/26 15:02

