

Listing Courtesy of: VANCOUVER - IDX / Listed By: Magsen Realty Inc.
3888 Evergreen Place 1301 Burnaby, BC V3J 0M3
Active (26 Days)
$529,000 (CAD)
OPEN HOUSE TIMES
-
OPENSun, Jul 262:30 pm - 4:00 pm
Description
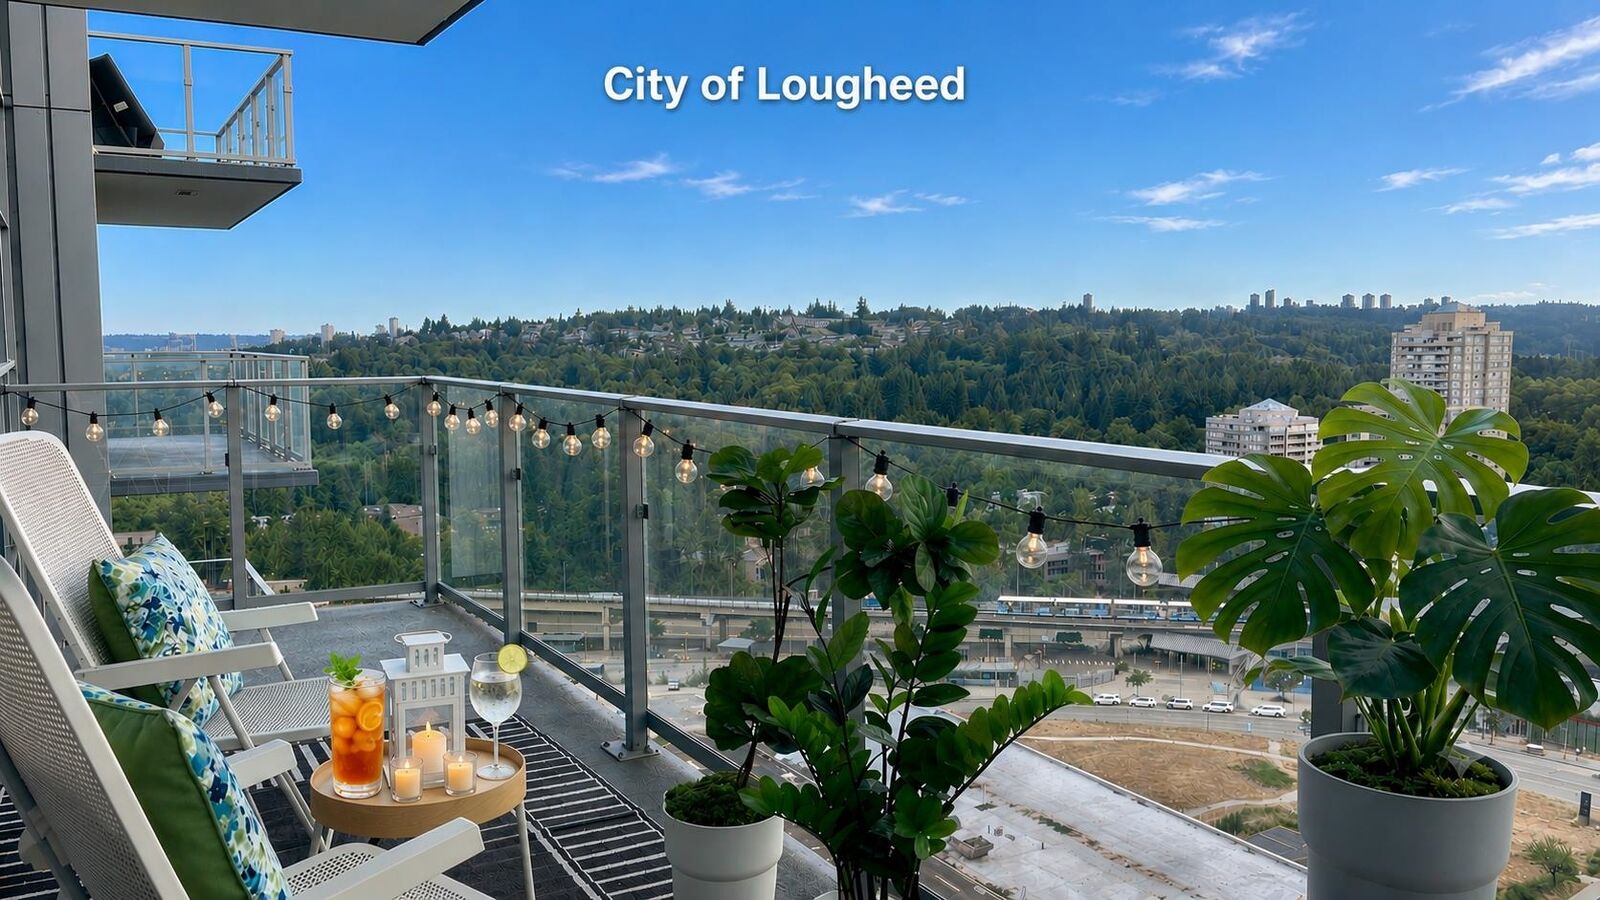
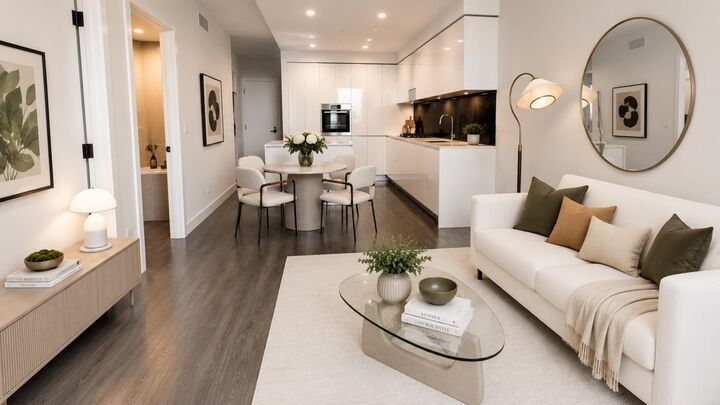
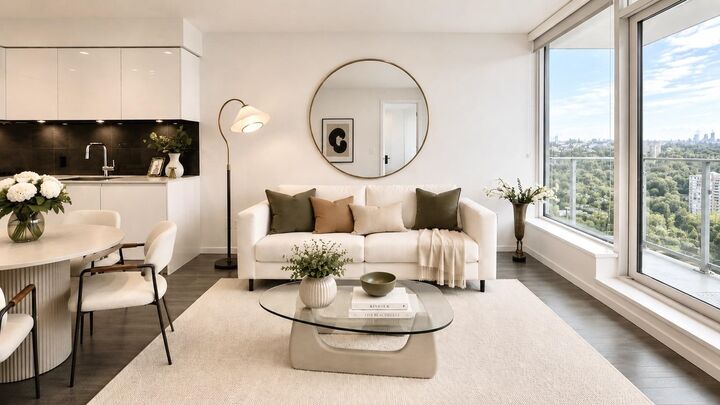
Beautiful Burnaby Lake & PARK (Southwest view) from the quiet side of the building. MOVE-IN-READY! Freshly painted & in EXCELLENT condition with NO GST. Located in the City of Lougheed Tower 3 - a premium 37-storey residential tower. Buyers' favorite L-shaped kitchen with a generous island offers excellent storage, features a large walk-in closet, an oversized patio, energy-efficient A/C, and shared EV charging. Enjoy over 22,000 sq. ft. of premium amenities, including a fully equipped fitness centre, party lounges, guest suites, BBQ area, and pet amenities. A vibrant 37-acre master-planned community directly above shopping & dining, & just steps to Lougheed SkyTrain Station. $382/month strata fee; BC Hydro<$50/month. 1 PKG & 1 Locker. Open house 27 Jul (Sun) 2:30-4pm
MLS®:
R3141255
R3141255
Taxes
$2,031(2025)
$2,031(2025)
Type
Single-Family Home
Single-Family Home
Year Built
2023
2023
County
Metro Vancouver
Metro Vancouver
Community
City of Lougheed
City of Lougheed
Listed By
Jean Tam, Magsen Realty Inc.
Source
VANCOUVER - IDX
Last checked Jul 26 2026 at 12:57 PM GMT+0000
VANCOUVER - IDX
Last checked Jul 26 2026 at 12:57 PM GMT+0000
Bathroom Details
- Full Bathroom: 1
Interior Features
- Microwave
- Dishwasher
- Refrigerator
- Stove
- Elevator
- Storage
- Guest Suite
- Laundry: In Unit
- Washer/Dryer
- Windows: Window Coverings
Subdivision
- City Of Lougheed
Lot Information
- Central Location
- Recreation Nearby
- Near Golf Course
Property Features
- Fireplace: 0
- Foundation: Concrete Perimeter
Heating and Cooling
- Forced Air
- Heat Pump
- Central Air
- Air Conditioning
Condo Information
- Fees: $381
Flooring
- Laminate
- Tile
Exterior Features
- Roof: Concrete
Utility Information
- Utilities: Electricity Connected, Water Connected, Natural Gas Connected
- Sewer: Public Sewer, Storm Sewer
Garage
- Garage
Parking
- Underground
- Total: 1
- Guest
Stories
- 1
Living Area
- 551 sqft
Location
Disclaimer: Copyright 2026 Real Estate Board of Greater Vancouver IDX. All rights reserved. This information is deemed reliable, but not guaranteed. The information being provided is for consumers’ personal, non-commercial use and may not be used for any purpose other than to identify prospective properties consumers may be interested in purchasing. Data last updated 7/26/26 05:57

