

Listing Courtesy of: VANCOUVER - IDX / Listed By: Re/Max Crest Realty
3901 Carrigan Court 207 Burnaby, BC V3N 4K1
Active (1 Days)
$510,000 (CAD)
OPEN HOUSE TIMES
-
OPENSat, Oct 173:00 pm - 6:00 pm
-
OPENSun, Oct 183:00 pm - 5:00 pm
Description
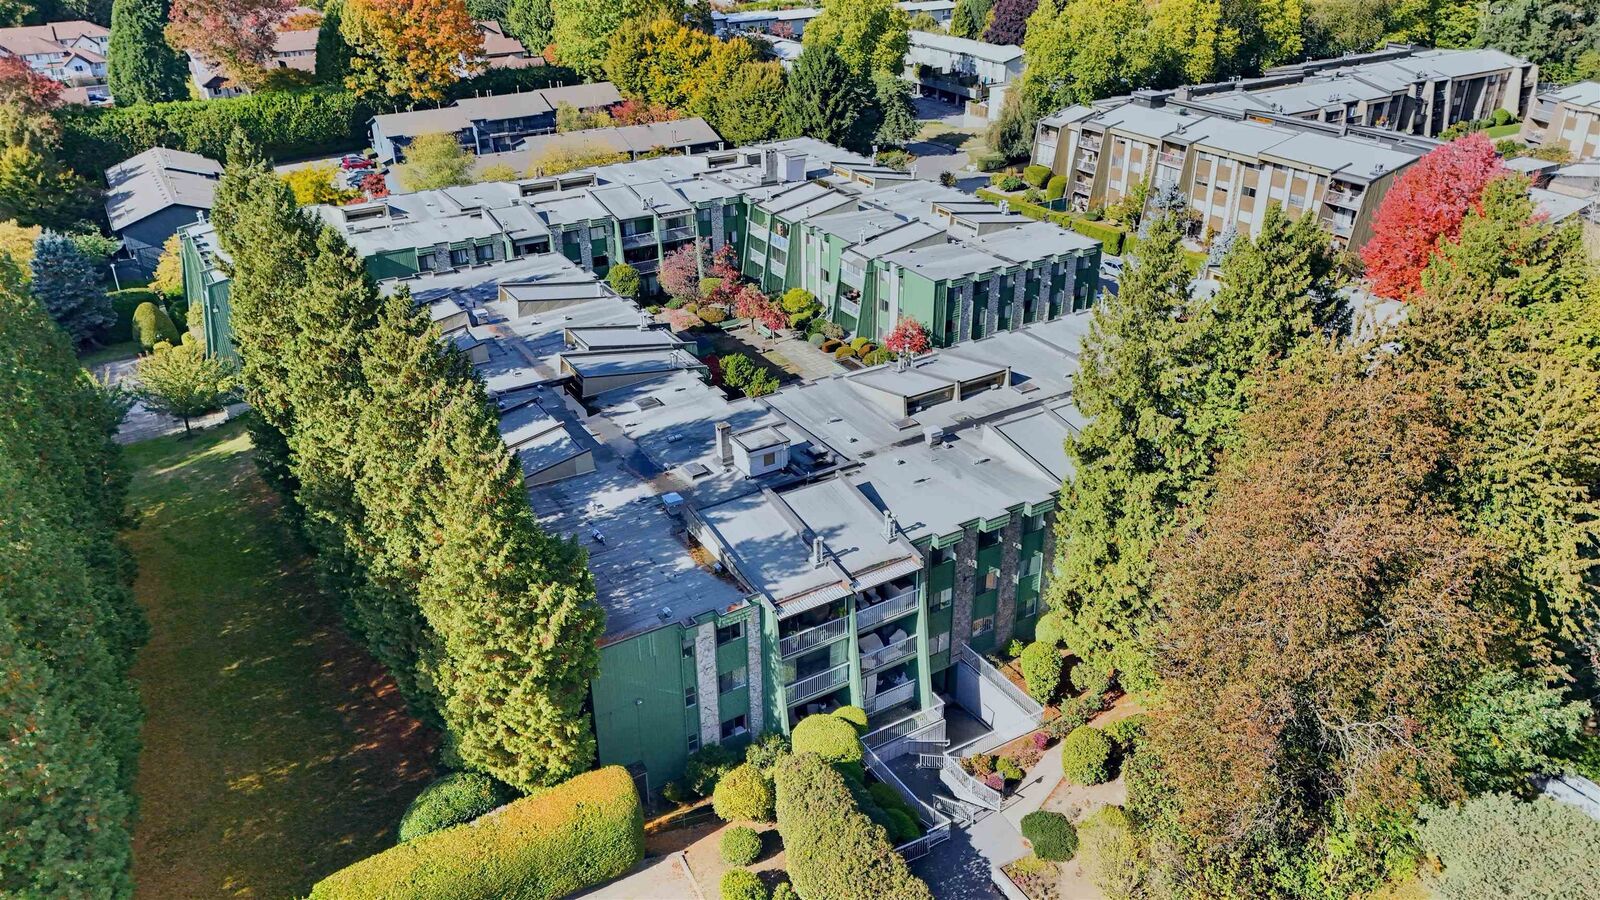
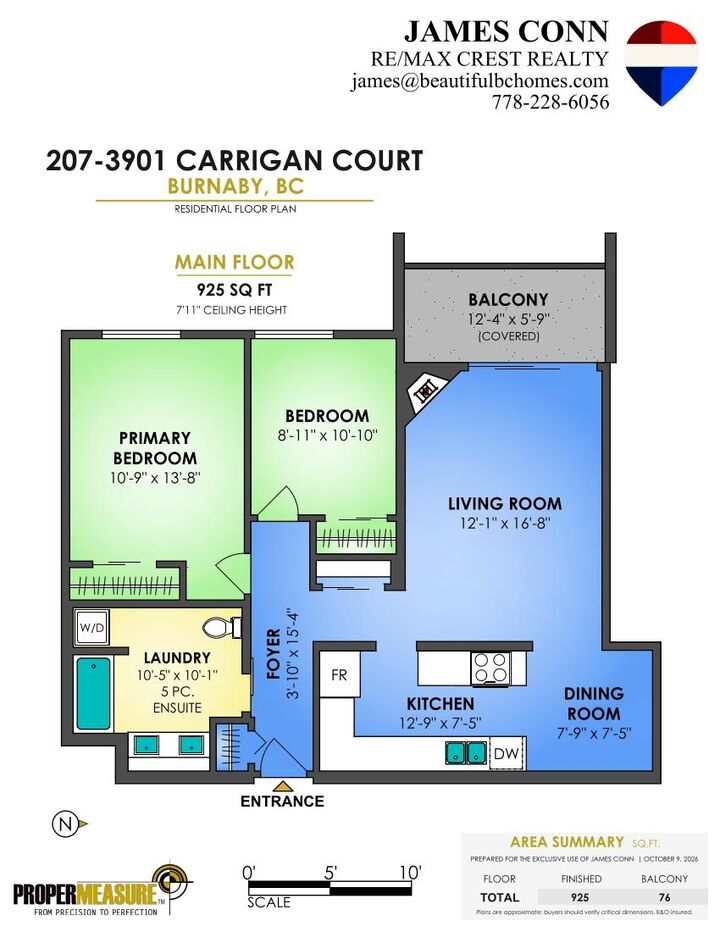
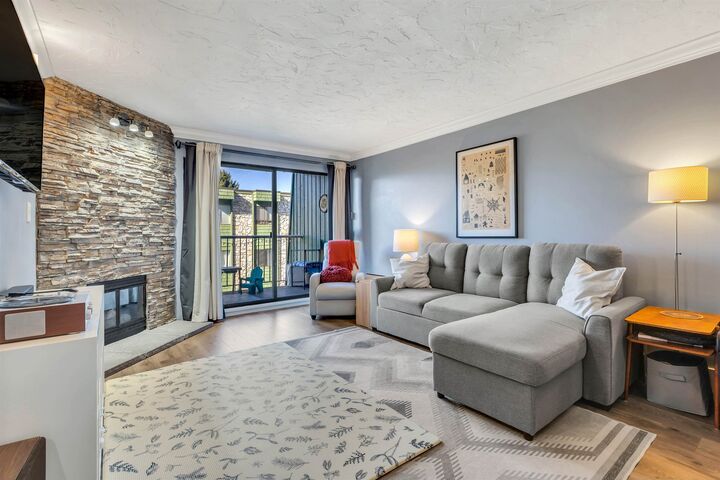
Welcome home to Lougheed Estates II, a serene green oasis situated right around the corner from the vibrant Lougheed Town Centre. Updated from top to bottom, this spacious 2 bedroom home feels brand new. Cook with ease in the stylish kitchen, outfitted with granite counters, stainless steel appliances, tile backsplash and custom cabinets. The expansive bathroom functions as a private spa, boasting a duel sink granite vanity, modern floor tile, built-in shelving and new high efficiency stacked laundry machines. Beyond the front door, take advantage of top tier building amenities: indoor pool, hot tub, sauna, exercise room, games room and a private landscaped courtyard. Unbeatable location just short walking distance to SkyTrain, shopping, top tier restaurants and every day conveniences.
MLS®:
R3175240
R3175240
Taxes
$1,660(2026)
$1,660(2026)
Type
Single-Family Home
Single-Family Home
Year Built
1974
1974
County
Metro Vancouver
Metro Vancouver
Community
Lougheed Estates Ii
Lougheed Estates Ii
Listed By
James Conn Prec*, Re/Max Crest Realty
Source
VANCOUVER - IDX
Last checked Oct 16 2026 at 12:26 AM GMT+0000
VANCOUVER - IDX
Last checked Oct 16 2026 at 12:26 AM GMT+0000
Bathroom Details
- Full Bathroom: 1
Interior Features
- Dishwasher
- Refrigerator
- Stove
- Elevator
- Laundry: In Unit
- Washer/Dryer
- Windows: Window Coverings
Subdivision
- Lougheed Estates Ii
Lot Information
- Central Location
- Recreation Nearby
- Private
- Cul-De-Sac
- Near Golf Course
Property Features
- Fireplace: 1
- Fireplace: Gas
- Foundation: Concrete Perimeter
Heating and Cooling
- Baseboard
- Electric
- Natural Gas
Condo Information
- Fees: $498
Flooring
- Laminate
- Tile
Utility Information
- Utilities: Electricity Connected, Water Connected, Natural Gas Connected
- Sewer: Public Sewer
Garage
- Garage
Parking
- Garage Door Opener
- Underground
- Total: 1
- Rear Access
- Asphalt
Stories
- 1
Living Area
- 925 sqft
Location
Disclaimer: Copyright 2026 Real Estate Board of Greater Vancouver IDX. All rights reserved. This information is deemed reliable, but not guaranteed. The information being provided is for consumers’ personal, non-commercial use and may not be used for any purpose other than to identify prospective properties consumers may be interested in purchasing. Data last updated 10/15/26 17:26

