


Listing Courtesy of: VANCOUVER - IDX / Listed By: Royal Pacific Realty Corp.
3957 Spruce Street Burnaby, BC V5G 1Y2
Active (1 Days)
$1,998,000 (CAD)
OPEN HOUSE TIMES
-
OPENSat, Jul 252:00 pm - 4:00 pm
-
OPENSun, Jul 262:00 pm - 4:00 pm
Description
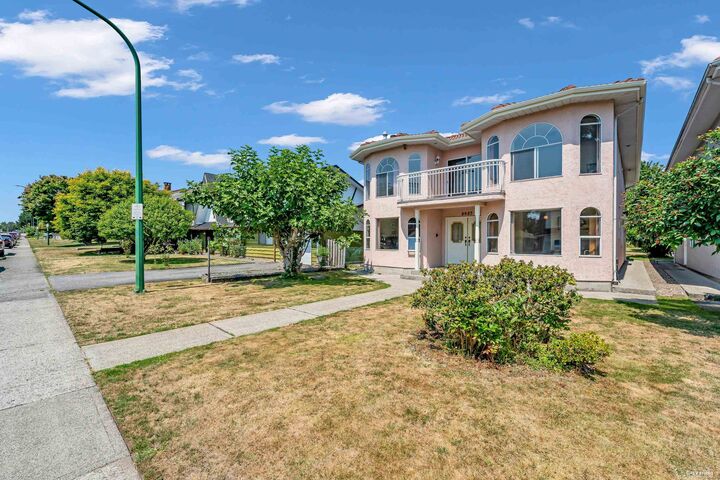
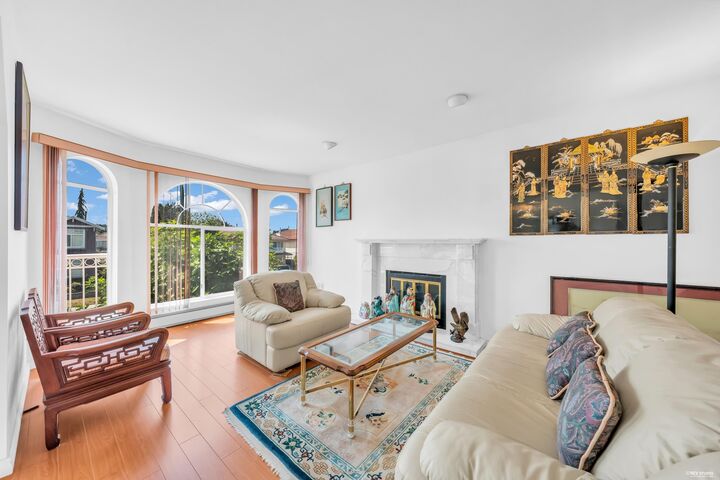
First time on market in 30 years, this exceptional GEM is nestled on a 39' X 122' (4758 sqft) leveled South-facing lot in the middle of a quiet residential street in the popular Burnaby Hospital neighbourhood! Meticulously maintained and well cared 2-storey house with 5 bedrooms & 4 full baths and over 2900 sqft of comfortable living area while even boasting a self-contained one-bedroom suite! Centrally located close to all the amenities of Metropolis at Metrotown, The Amazing Brentwood, BCIT, and convenient commuting access to Highway 1! School catchment for Cascade Heights Elementary and Moscrop Secondary. This is the ideal turn-key investment property where location, lifestyle, and lasting value blend together!
MLS®:
R3147938
R3147938
Taxes
$6,938(2025)
$6,938(2025)
Lot Size
4,758 SQFT
4,758 SQFT
Type
Single-Family Home
Single-Family Home
Year Built
1989
1989
County
Metro Vancouver
Metro Vancouver
Listed By
Sam Toa Prec*, Royal Pacific Realty Corp.
Source
VANCOUVER - IDX
Last checked Jul 21 2026 at 8:57 AM GMT+0000
VANCOUVER - IDX
Last checked Jul 21 2026 at 8:57 AM GMT+0000
Bathroom Details
- Full Bathrooms: 4
Interior Features
- Dishwasher
- Refrigerator
- Stove
- Washer/Dryer
- Windows: Window Coverings
Lot Information
- Central Location
- Recreation Nearby
- Lane Access
Property Features
- Fireplace: Gas
- Fireplace: Wood Burning
- Fireplace: 2
- Foundation: Concrete Perimeter
Heating and Cooling
- Radiant
- Natural Gas
Flooring
- Mixed
- Carpet
- Laminate
- Tile
Exterior Features
- Roof: Concrete
Utility Information
- Utilities: Electricity Connected, Water Connected, Natural Gas Connected
- Sewer: Public Sewer, Sanitary Sewer
Garage
- Garage
Parking
- Open
- Garage Door Opener
- Total: 2
- Garage Double
- Lane Access
- Rear Access
Stories
- 2
Living Area
- 2,914 sqft
Location
Disclaimer: Copyright 2026 Real Estate Board of Greater Vancouver IDX. All rights reserved. This information is deemed reliable, but not guaranteed. The information being provided is for consumers’ personal, non-commercial use and may not be used for any purpose other than to identify prospective properties consumers may be interested in purchasing. Data last updated 7/21/26 01:57

