

Listing Courtesy of: VANCOUVER - IDX / Listed By: Re/Max Crest Realty
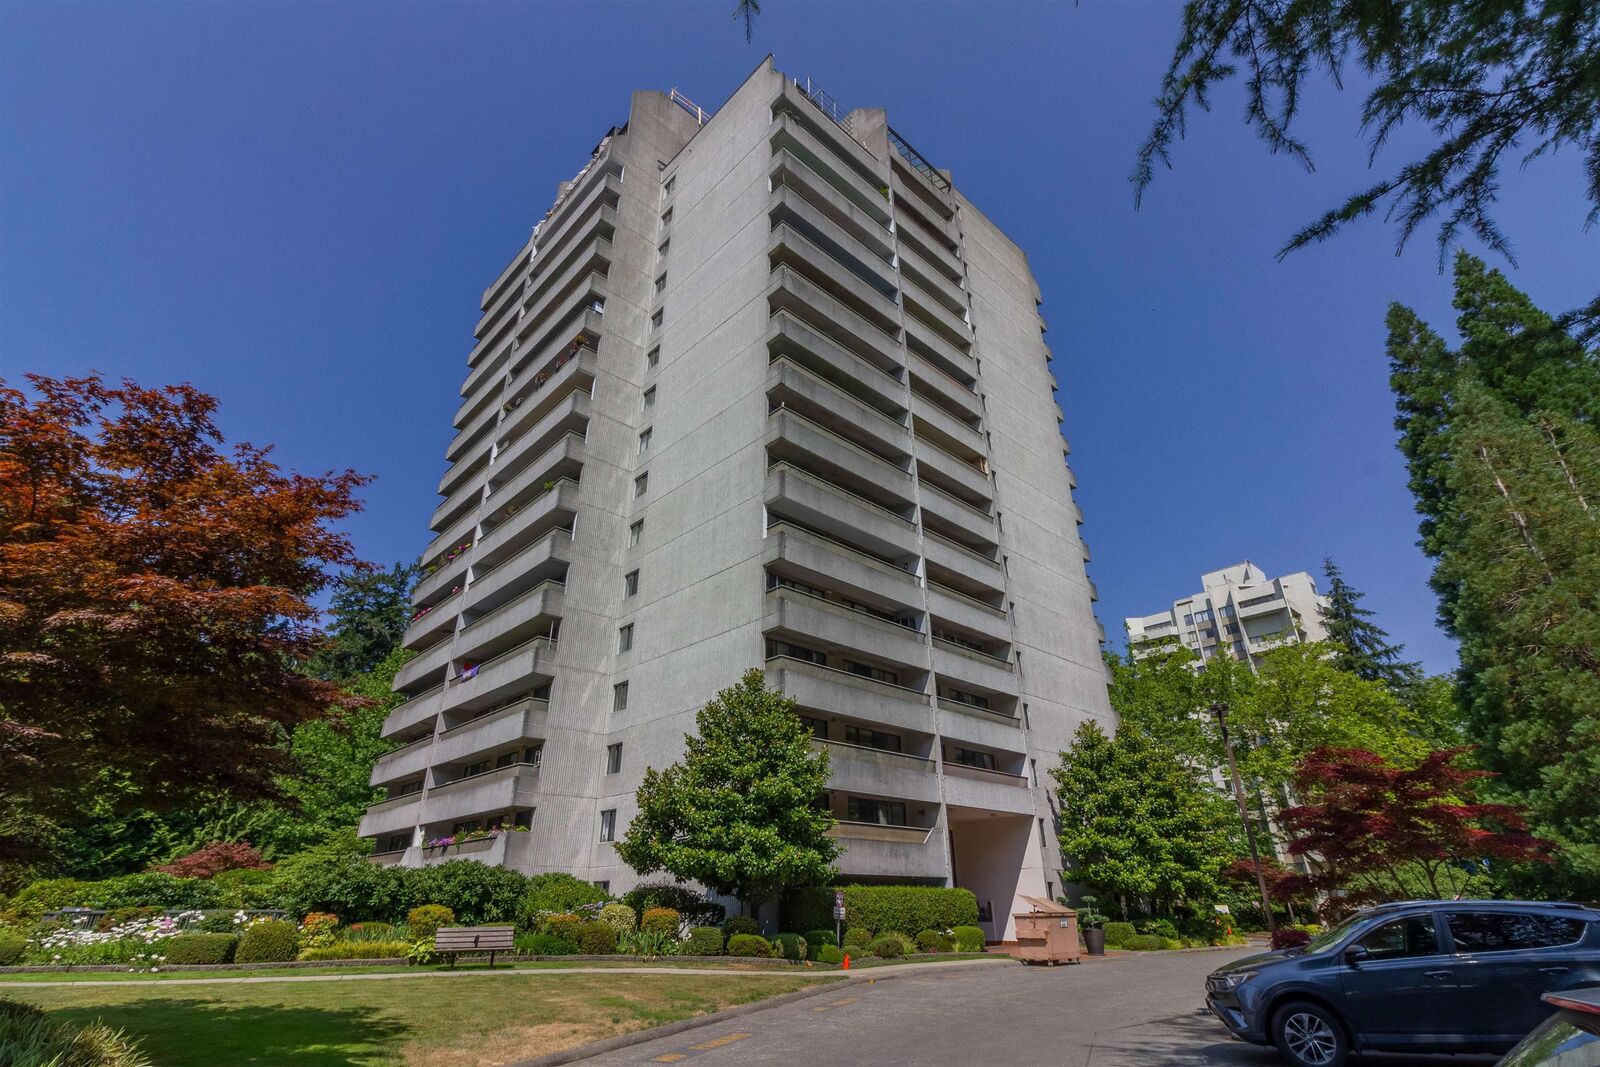
4134 Maywood Street 402 Burnaby, BC V5H 4C9
Active
$649,000 (CAD)
OPEN HOUSE TIMES
-
OPENSat, Jul 181:30 pm - 3:00 pm
Description
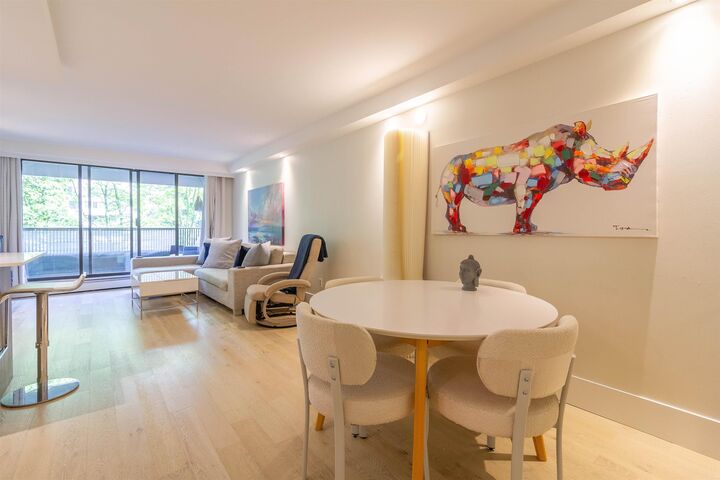
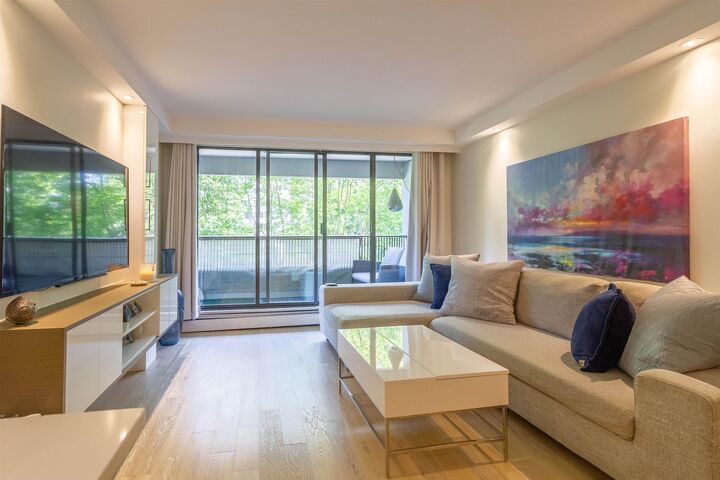
Welcome to Park Avenue Towers, one of Metrotown's most desirable communities beside Central Park. This beautifully renovated 2-bed, 2-bath home was transformed in 2019 with an open-concept design connecting the living, dining, and kitchen areas. Premium imported German engineered hardwood floors and thoughtfully placed pot lights create a warm, modern feel. Enjoy resort-style amenities including an indoor pool, sauna, racquetball courts, children's play area, and more. Step outside to Central Park with its walking trails, tennis courts, pitch & putt golf course, playgrounds, sports fields, and picnic areas. Jut a short walk to Metropolis at Metrotown, Crystal Mall, SkyTrain, restaurants, cafes, and every day conveniences. An unbeatable location and lifestyle await.
MLS®:
R3146126
R3146126
Taxes
$1,855(2025)
$1,855(2025)
Type
Single-Family Home
Single-Family Home
Year Built
1985
1985
County
Metro Vancouver
Metro Vancouver
Community
Park Avenue Towers
Park Avenue Towers
Listed By
Vince Chan Prec*, Re/Max Crest Realty
Source
VANCOUVER - IDX
Last checked Jul 14 2026 at 8:22 PM GMT+0000
VANCOUVER - IDX
Last checked Jul 14 2026 at 8:22 PM GMT+0000
Bathroom Details
- Full Bathroom: 1
- Half Bathroom: 1
Interior Features
- Dishwasher
- Refrigerator
- Stove
- Elevator
- Storage
- Laundry: In Unit
- Washer/Dryer
- Windows: Window Coverings
Subdivision
- Park Avenue Towers
Lot Information
- Central Location
- Recreation Nearby
- Private
- Near Golf Course
Property Features
- Foundation: Concrete Perimeter
Heating and Cooling
- Baseboard
- Hot Water
Pool Information
- Indoor
Condo Information
- Fees: $492
Flooring
- Hardwood
- Tile
Exterior Features
- Roof: Other
Utility Information
- Utilities: Electricity Connected, Water Connected
- Sewer: Public Sewer, Sanitary Sewer
Garage
- Garage
Parking
- Front Access
- Underground
- Total: 1
- Garage Single
- Guest
Stories
- 1
Living Area
- 905 sqft
Location
Disclaimer: Copyright 2026 Real Estate Board of Greater Vancouver IDX. All rights reserved. This information is deemed reliable, but not guaranteed. The information being provided is for consumers’ personal, non-commercial use and may not be used for any purpose other than to identify prospective properties consumers may be interested in purchasing. Data last updated 7/14/26 13:22

