

Listing Courtesy of: VANCOUVER - IDX / Listed By: Sincere Real Estate Services
4168 Lougheed Highway 2506 Burnaby, BC V5C 0N9
Active (0 Days)
$899,900 (CAD)
OPEN HOUSE TIMES
-
OPENSat, Oct 102:00 pm - 4:00 pm
-
OPENSun, Oct 112:00 pm - 4:00 pm
Description
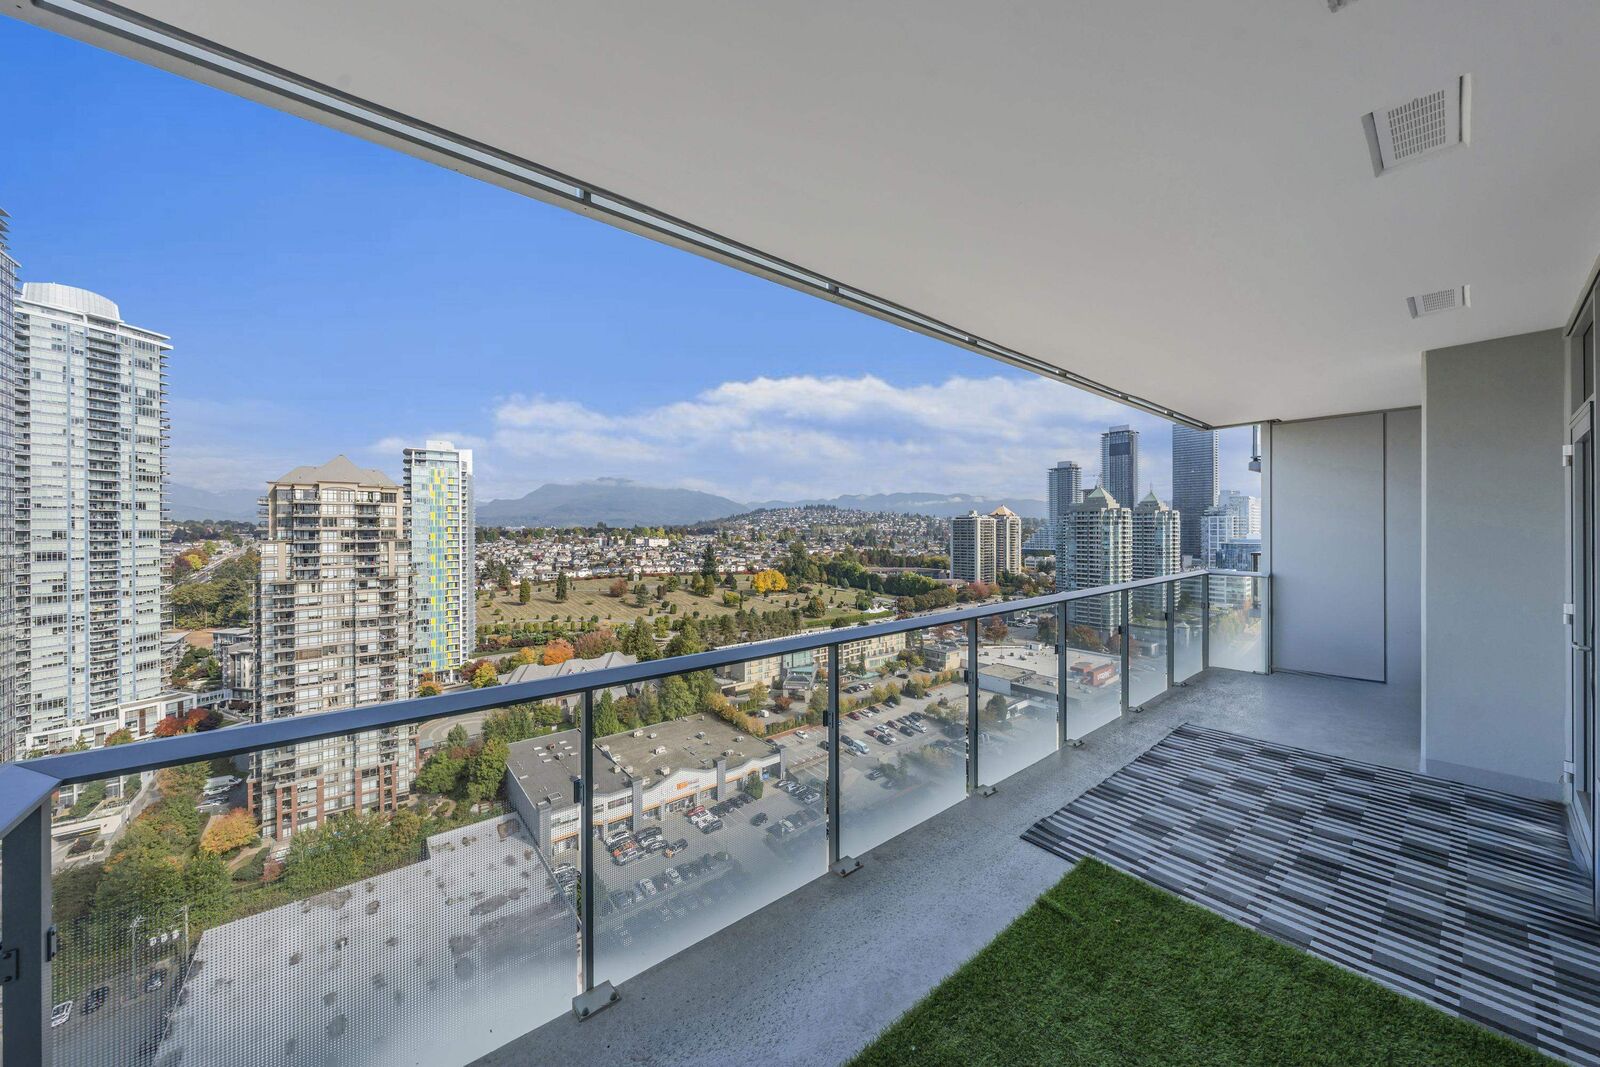
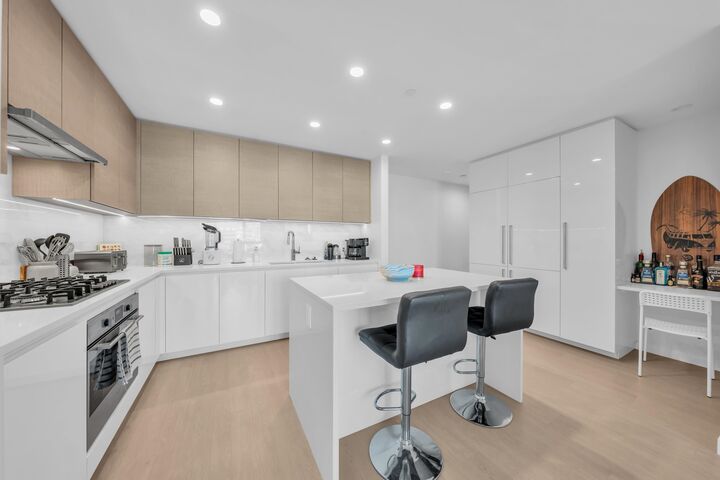
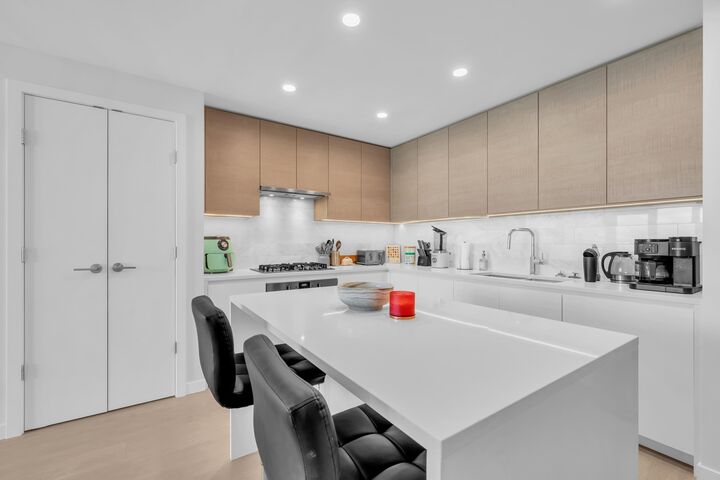
Gilmore Place Tower 3 by the Onni Group! This Air-conditioned North facing 2 bed 2 bath 945SF boasts SPECTACULAR city and mountain views! Functional layout with no wasted space, high-end finishes throughout. Gourmet Kitchen with loads of cabinets and Center Island, Luxury Primary bedroom with walk-through closets. Bedrooms are positioned on opposite sides for enhanced privacy. Huge covered deck to enjoy the Sunset! World-class amenities including a Fully equipped gym, pet wash station, bowling alley, golf simulator, guest suites, Outdoor/Indoor pools, theater, guest Suites, Outdoor BBQ and more. Steps from Gilmore SkyTrain Station and Brentwood Shopping Centre, surrounded by restaurants, T&T, & coffee shops. 1 parking, 1 bike locker & 1 storage locker. O/H on Oct 10, 11, 2-4pm
MLS®:
R3173432
R3173432
Taxes
$3,016(2026)
$3,016(2026)
Type
Single-Family Home
Single-Family Home
Year Built
2024
2024
County
Metro Vancouver
Metro Vancouver
Community
Gilmore Place
Gilmore Place
Listed By
Yannica Dai Prec*, Sincere Real Estate Services
Source
VANCOUVER - IDX
Last checked Oct 8 2026 at 1:03 AM GMT+0000
VANCOUVER - IDX
Last checked Oct 8 2026 at 1:03 AM GMT+0000
Bathroom Details
- Full Bathrooms: 2
Interior Features
- Microwave
- Dishwasher
- Refrigerator
- Stove
- Storage
- Guest Suite
- Laundry: In Unit
- Washer/Dryer
- Windows: Window Coverings
Subdivision
- Gilmore Place
Lot Information
- Central Location
- Recreation Nearby
- Ski Hill Nearby
Property Features
- Foundation: Concrete Perimeter
Heating and Cooling
- Heat Pump
- Central Air
- Air Conditioning
Pool Information
- Indoor
Condo Information
- Fees: $765
Flooring
- Carpet
- Laminate
- Tile
Exterior Features
- Roof: Other
Utility Information
- Utilities: Electricity Connected, Water Connected, Natural Gas Connected
- Sewer: Public Sewer, Sanitary Sewer, Storm Sewer
Garage
- Garage
Parking
- Garage Door Opener
- Underground
- Total: 1
Stories
- 1
Living Area
- 960 sqft
Location
Disclaimer: Copyright 2026 Real Estate Board of Greater Vancouver IDX. All rights reserved. This information is deemed reliable, but not guaranteed. The information being provided is for consumers’ personal, non-commercial use and may not be used for any purpose other than to identify prospective properties consumers may be interested in purchasing. Data last updated 10/7/26 18:03

