

Listing Courtesy of: VANCOUVER - IDX / Listed By: Re/Max Crest Realty
446 Northcliffe Crescent Burnaby, BC V5A 1A1
Active (1 Days)
$1,599,000 (CAD)
OPEN HOUSE TIMES
-
OPENSun, Sep 131:30 pm - 3:00 pm
Description
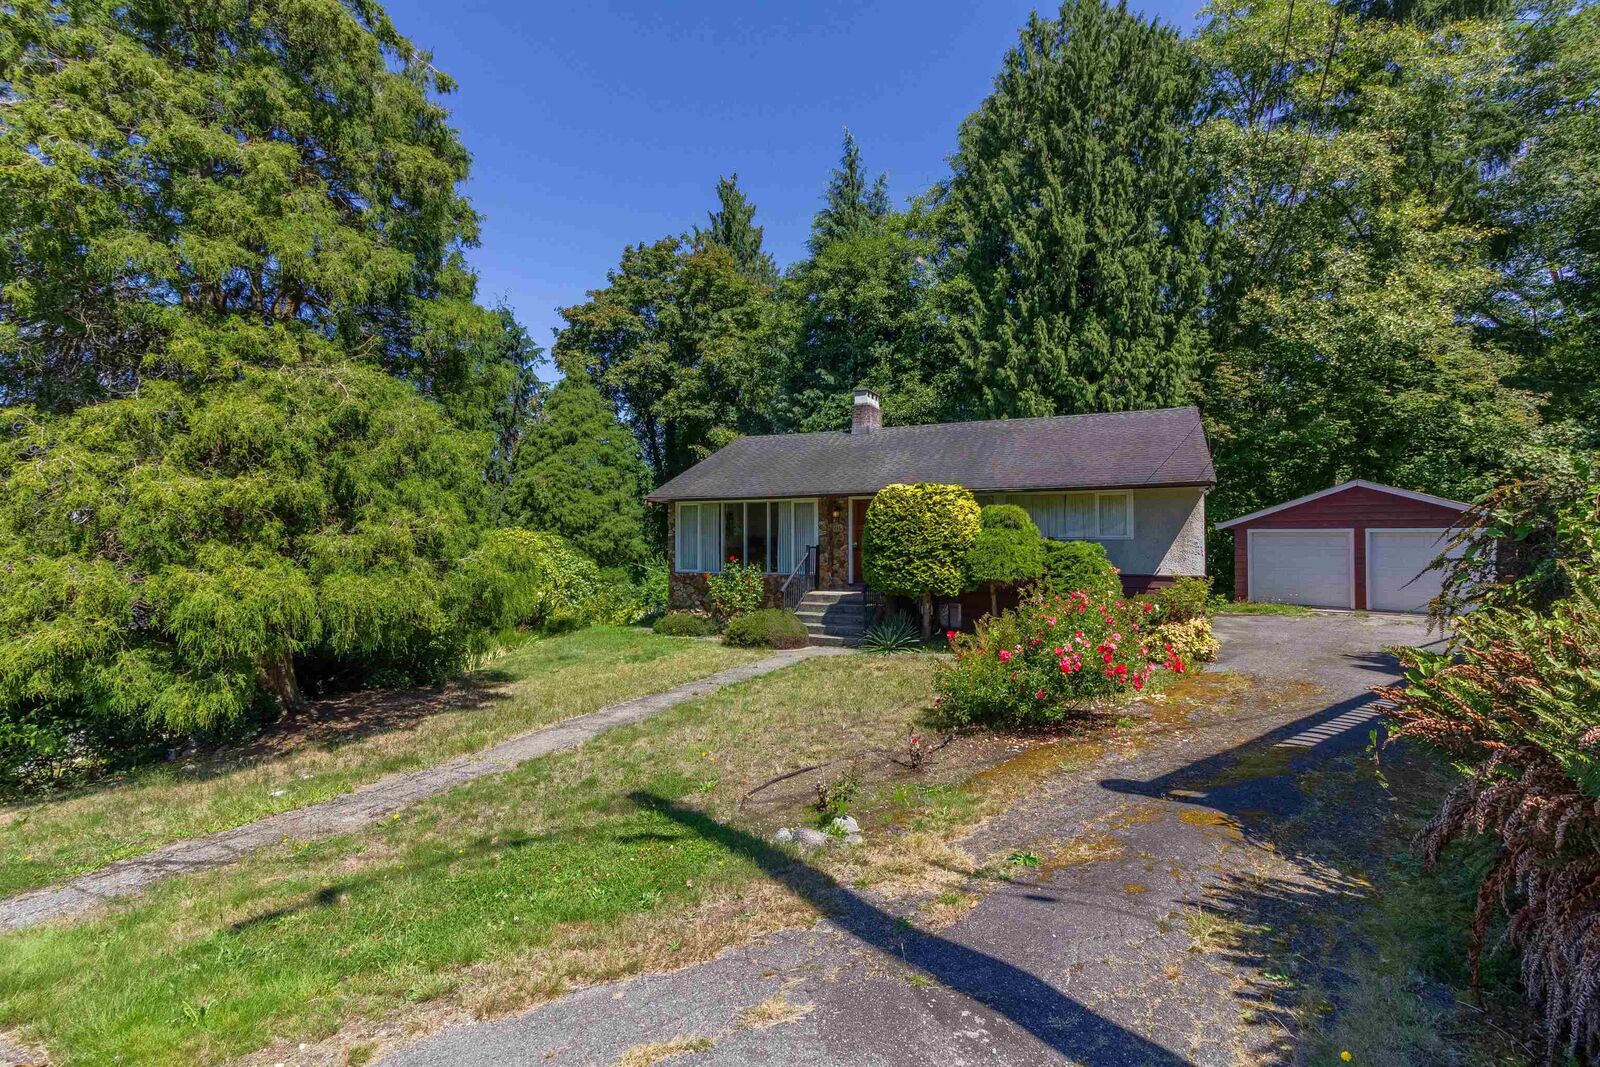
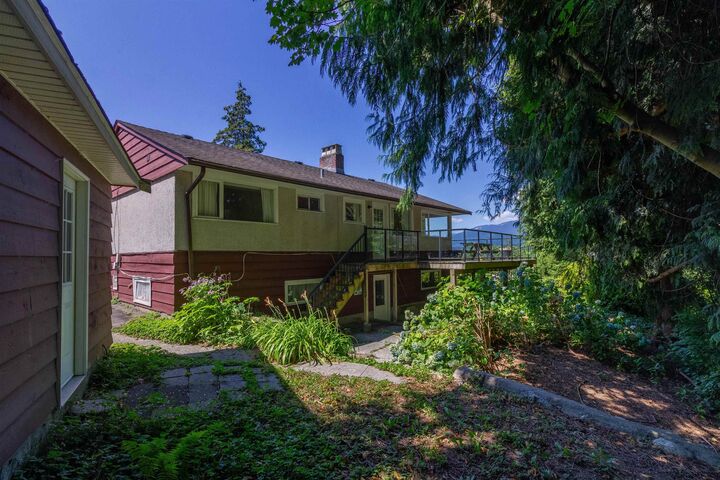
A great opportunity to make Westridge your home! Tucked into a quiet residential setting, this home offers the space, character and potential for a young family or first-time buyer ready to renovate and create something truly their own. Enjoy beautiful Burrard Inlet water views from the outdoor patio and dining room, an inviting backdrop for morning coffee or entertaining. Ready for your reno ideas, this is your chance to personalize a home and build equity in a sought-after neighbourhood. Families will love the proximity to Westridge Elementary, parks, trails, and waterfront recreation at Barnet Marine Park. Located just a short drive to Simon Fraser University, with shopping, restaurants and every day amenities close by. Come see the possibilities and imagine what this home could become.
MLS®:
R3162426
R3162426
Taxes
$5,253(2025)
$5,253(2025)
Lot Size
0.29 acres
0.29 acres
Type
Single-Family Home
Single-Family Home
Year Built
1950
1950
County
Metro Vancouver
Metro Vancouver
Listed By
Vince Chan Prec*, Re/Max Crest Realty
Source
VANCOUVER - IDX
Last checked Sep 9 2026 at 10:33 PM GMT+0000
VANCOUVER - IDX
Last checked Sep 9 2026 at 10:33 PM GMT+0000
Bathroom Details
- Full Bathroom: 1
- Half Bathroom: 1
Interior Features
- Dishwasher
- Refrigerator
- Stove
- Washer/Dryer
- Windows: Window Coverings
- Oven
Lot Information
- Recreation Nearby
- Greenbelt
- Cul-De-Sac
- Near Golf Course
Property Features
- Fireplace: Wood Burning
- Fireplace: 2
- Foundation: Concrete Perimeter
Heating and Cooling
- Forced Air
Basement Information
- Full
Flooring
- Hardwood
- Carpet
- Tile
- Vinyl
Exterior Features
- Roof: Asphalt
Utility Information
- Utilities: Electricity Connected, Water Connected
- Sewer: Public Sewer, Sanitary Sewer
Garage
- Garage
Parking
- Other
- Front Access
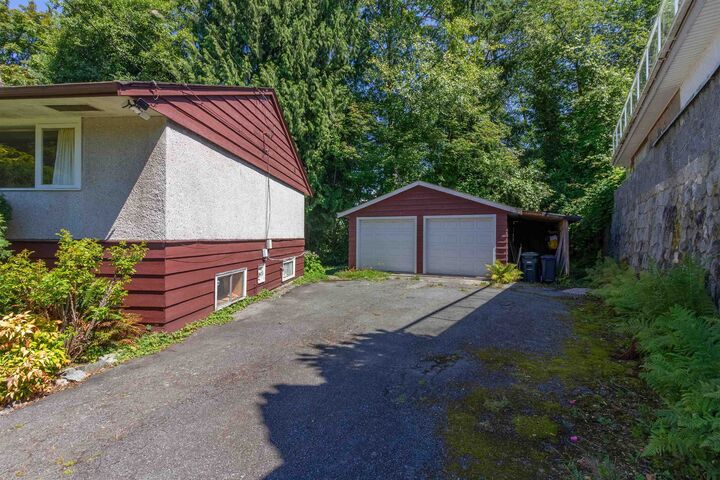
- Garage Double
- Total: 6
Stories
- 2
Living Area
- 2,080 sqft
Location
Disclaimer: Copyright 2026 Real Estate Board of Greater Vancouver IDX. All rights reserved. This information is deemed reliable, but not guaranteed. The information being provided is for consumers’ personal, non-commercial use and may not be used for any purpose other than to identify prospective properties consumers may be interested in purchasing. Data last updated 9/9/26 15:33

