

Listing Courtesy of: VANCOUVER - IDX / Listed By: Oakwyn Realty Northwest
4650 Brentwood Boulevard 2208 Burnaby, BC V5C 0M3
Active (1 Days)
$524,900 (CAD)
OPEN HOUSE TIMES
-
OPENSun, Sep 272:00 pm - 4:00 pm
Description
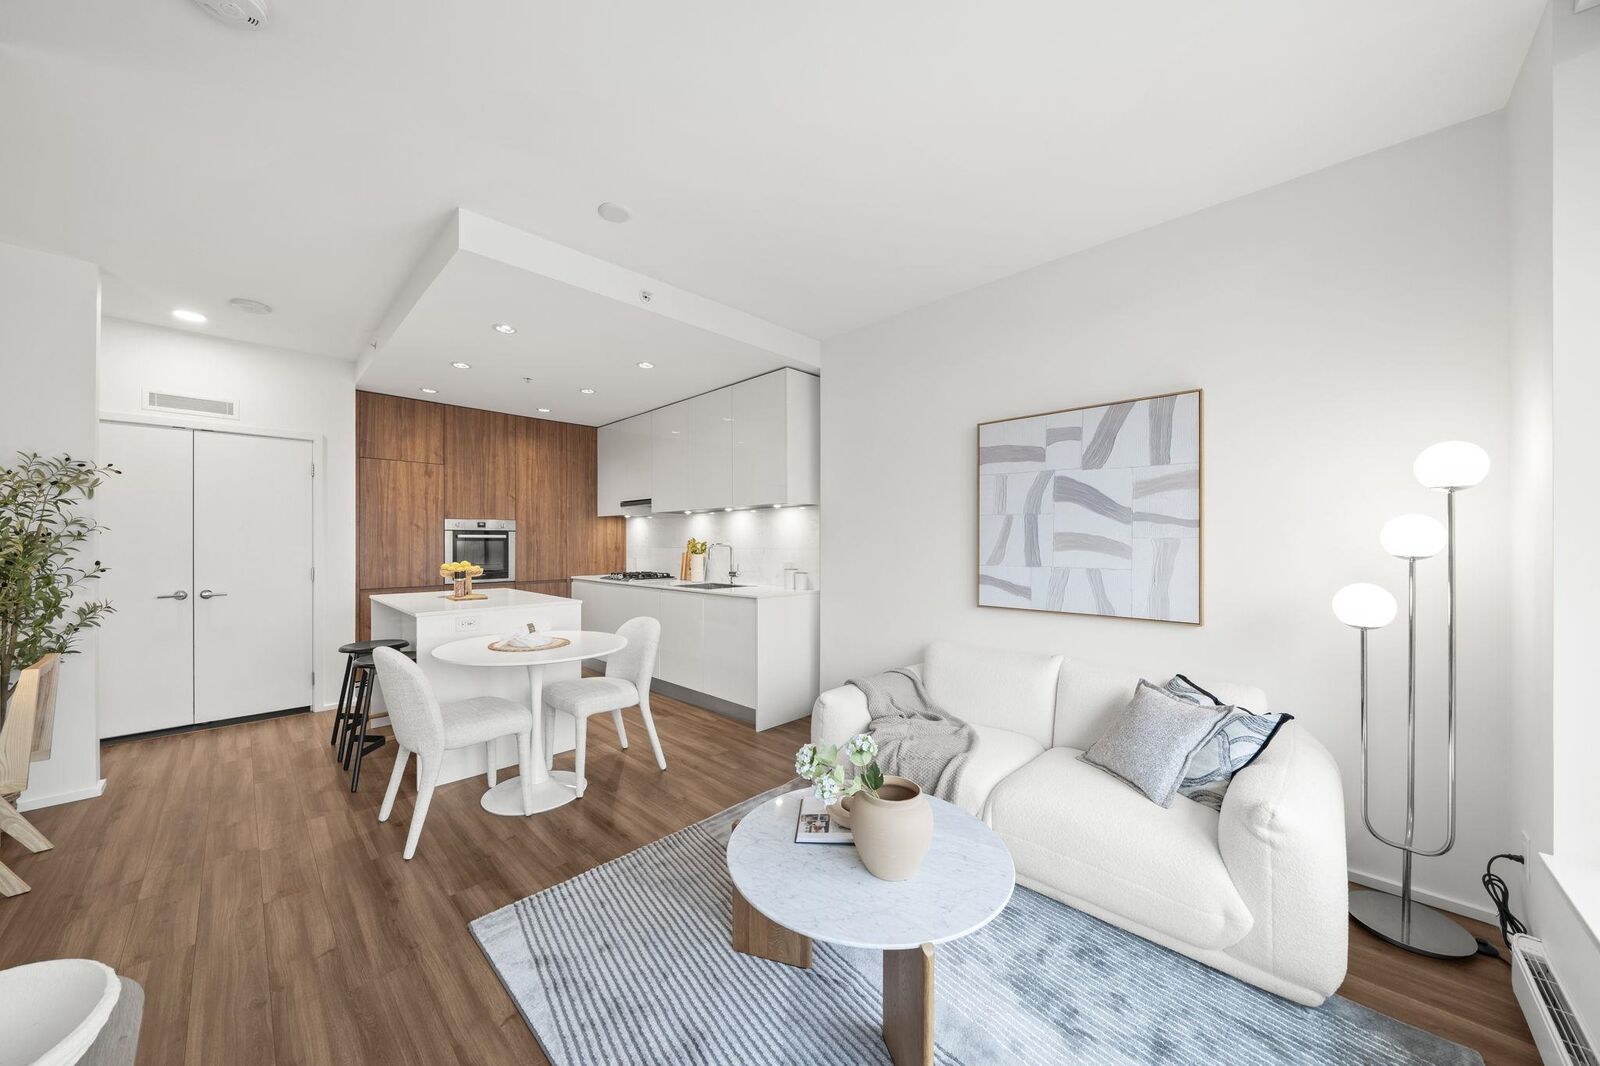
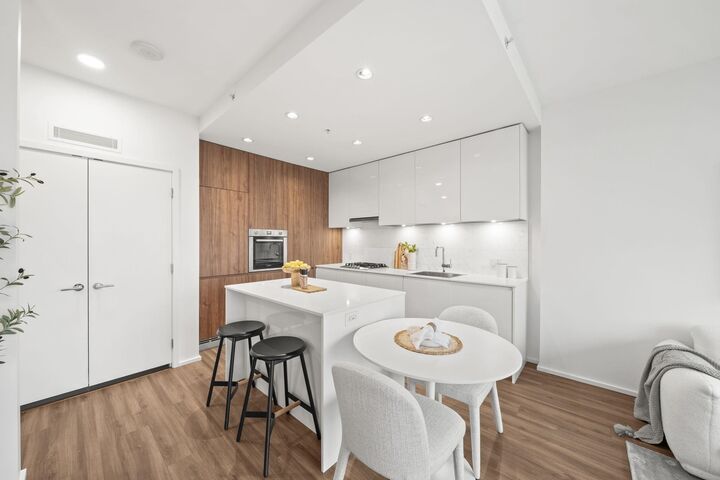
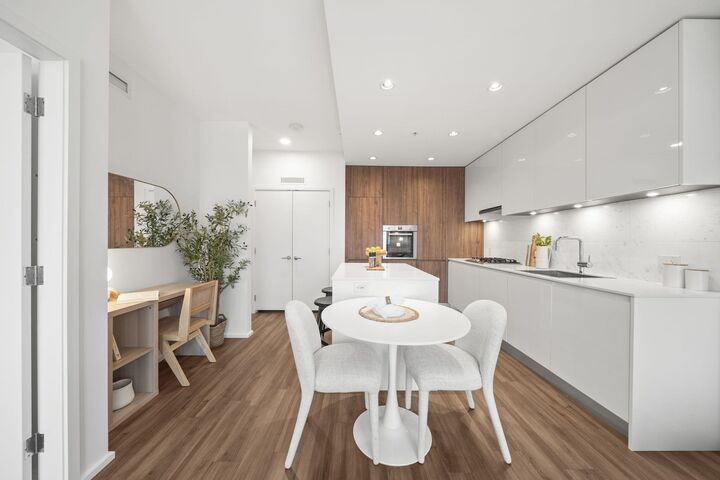
Experience elevated living at The Amazing Brentwood Tower 3, SHAPE’s master-planned community. This north-facing 1-bed, 1-bath home features floor-to-ceiling windows that frame breathtaking, unobstructed North Shore Mountain views and a peaceful setting away from SkyTrain and highway noise, while the covered balcony extends your living space outdoors. A luxury kitchen designed w/ quartz countertops, Italian cabinetry, marble backsplash, & a gas cooktop. Complemented w/ laminate flooring throughout & side-by-side washer dryer. Just steps from Brentwood's Cineplex, Rec Room, Sporting Life, Earls, Starbucks, & skytrain. Enjoy a private 2700 sqft fitness studio, yoga & games room, co-work space, & guest suites for visitors. Includes 1 pkg & 1 locker. OPEN HOUSE: SAT & SUN, SEPT 26 & 27, 2-4 PM
MLS®:
R3169674
R3169674
Taxes
$1,743(2025)
$1,743(2025)
Type
Single-Family Home
Single-Family Home
Year Built
2021
2021
County
Metro Vancouver
Metro Vancouver
Community
Amazing Brentwood 3
Amazing Brentwood 3
Listed By
Jenny Wun Prec*, Oakwyn Realty Northwest
Source
VANCOUVER - IDX
Last checked Sep 27 2026 at 12:38 AM GMT+0000
VANCOUVER - IDX
Last checked Sep 27 2026 at 12:38 AM GMT+0000
Bathroom Details
- Full Bathroom: 1
Interior Features
- Microwave
- Pantry
- Dishwasher
- Refrigerator
- Range Top
- Elevator
- Storage
- Guest Suite
- Laundry: In Unit
- Washer/Dryer
- Windows: Window Coverings
- Oven
Subdivision
- Amazing Brentwood 3
Lot Information
- Central Location
- Recreation Nearby
- Near Golf Course
Property Features
- Foundation: Concrete Perimeter
Heating and Cooling
- Baseboard
- Electric
- Central Air
Condo Information
- Fees: $341
Flooring
- Laminate
Exterior Features
- Roof: Other
Utility Information
- Utilities: Electricity Connected, Water Connected, Natural Gas Connected
- Sewer: Public Sewer, Sanitary Sewer, Storm Sewer
Garage
- Garage
Parking
- Garage Under Building
- Front Access
- Underground
- Total: 1
- Concrete
- Side Access
Stories
- 1
Living Area
- 540 sqft
Location
Disclaimer: Copyright 2026 Real Estate Board of Greater Vancouver IDX. All rights reserved. This information is deemed reliable, but not guaranteed. The information being provided is for consumers’ personal, non-commercial use and may not be used for any purpose other than to identify prospective properties consumers may be interested in purchasing. Data last updated 9/26/26 17:38

