

Listing Courtesy of: VANCOUVER - IDX / Listed By: Royal Lepage Elite West
5333 Goring Street 2606 Burnaby, BC V5B 0B6
Active
$785,000 (CAD)
OPEN HOUSE TIMES
-
OPENFri, Aug 75:00 pm - 7:00 pm
-
OPENSat, Aug 81:30 pm - 4:30 pm
-
OPENSun, Aug 91:30 pm - 4:30 pm
show more
Description
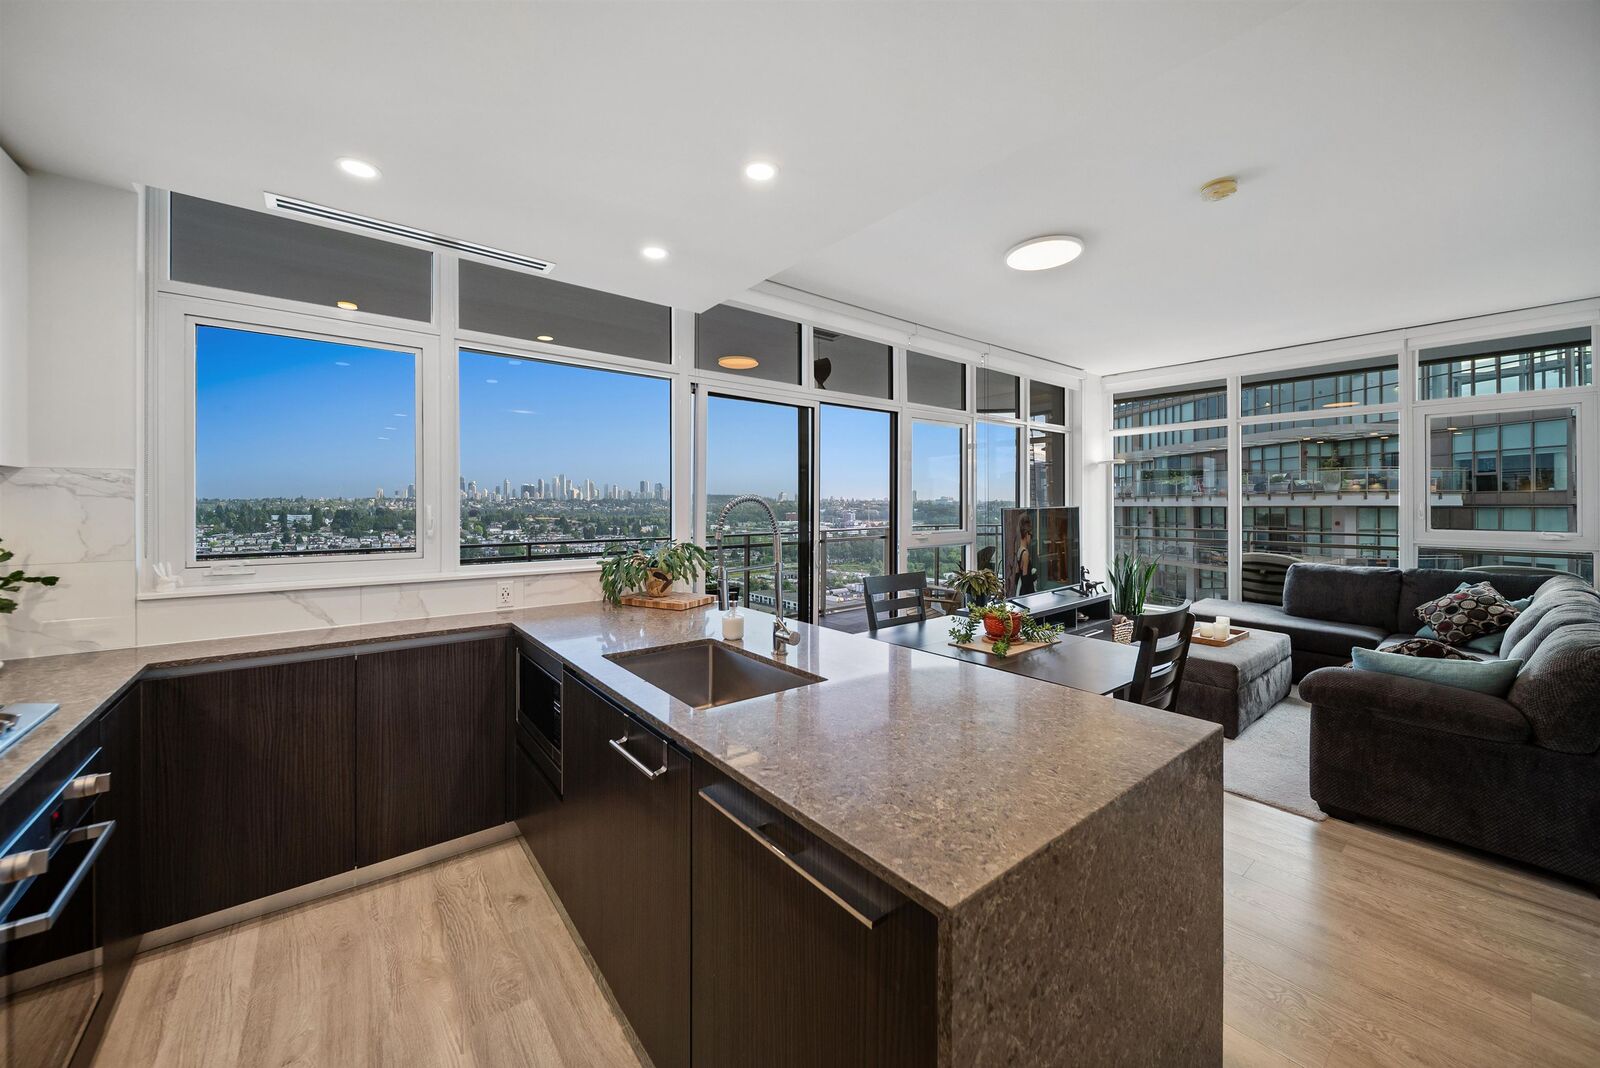
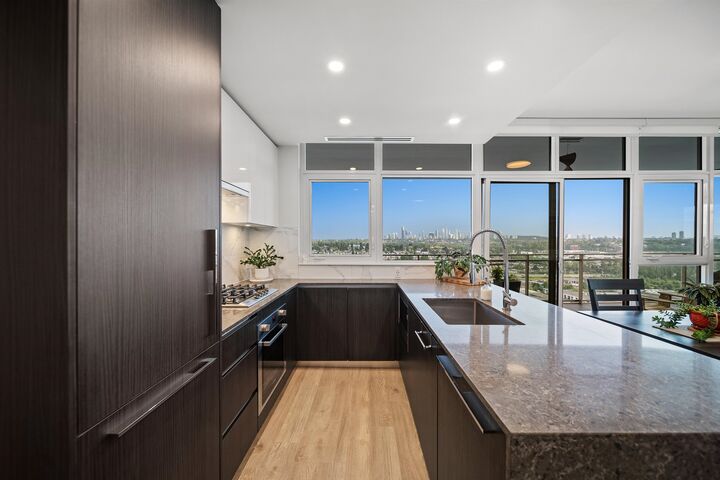
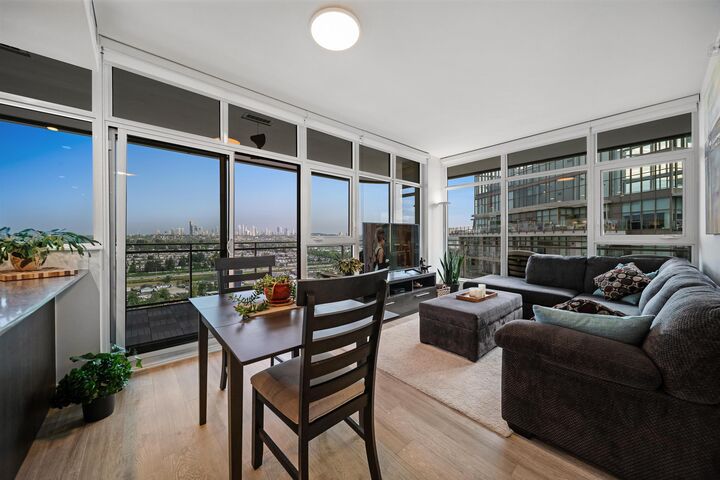
This stunning south-facing corner unit offers 877 SF of living w/ 2 BED, 2 BATH + DEN, spacious primary w/passthrough closets & 5-piece ensuite. Rare 390 SF covered wraparound balcony extends living space year-round while expansive floor-to-ceiling windows showcase breathtaking views of city, Metrotown, Burnaby Lake, Mt Baker & lush greenery, filling the home w/ natural light. Enjoy open-concept layout w/ A/C, 9' ceilings, wide-plank floors & gourmet kitchen w/ premium Bosch appliances. Resort-style amenities: concierge, fitness centre, outdoor pool, hot tub, steam rm, club lounge, BBQ area, firepit, EV charging & ModoCarShare. Steps to Holdom SkyTrain, Brentwood Mall, Burnaby Lake, Central Valley Greenway, shopping, dining, rec & quick Hwy1 access. Includes 1 parking & 1 storage locker
MLS®:
R3152123
R3152123
Taxes
$2,864(2026)
$2,864(2026)
Type
Single-Family Home
Single-Family Home
Year Built
2021
2021
County
Metro Vancouver
Metro Vancouver
Community
Etoile 1 East Tower
Etoile 1 East Tower
Listed By
Rod Codizal Prec*, Royal Lepage Elite West
Source
VANCOUVER - IDX
Last checked Aug 4 2026 at 10:43 PM GMT+0000
VANCOUVER - IDX
Last checked Aug 4 2026 at 10:43 PM GMT+0000
Bathroom Details
- Full Bathrooms: 2
Interior Features
- Pantry
- Dishwasher
- Refrigerator
- Stove
- Storage
- Laundry: In Unit
- Washer/Dryer
- Windows: Window Coverings
Subdivision
- Etoile 1 East Tower
Lot Information
- Central Location
- Recreation Nearby
- Near Golf Course
Property Features
- Foundation: Concrete Perimeter
Heating and Cooling
- Heat Pump
- Air Conditioning
Pool Information
- Outdoor Pool
Condo Information
- Fees: $636
Flooring
- Mixed
- Laminate
- Tile
Exterior Features
- Roof: Other
Utility Information
- Utilities: Electricity Connected, Water Connected, Natural Gas Connected
- Sewer: Public Sewer, Sanitary Sewer, Storm Sewer
Garage
- Garage
Parking
- Front Access
- Garage Door Opener
- Underground
- Total: 1
- Guest
- Concrete
Stories
- 1
Living Area
- 877 sqft
Location
Disclaimer: Copyright 2026 Real Estate Board of Greater Vancouver IDX. All rights reserved. This information is deemed reliable, but not guaranteed. The information being provided is for consumers’ personal, non-commercial use and may not be used for any purpose other than to identify prospective properties consumers may be interested in purchasing. Data last updated 8/4/26 15:43

