

Listing Courtesy of: VANCOUVER - IDX / Listed By: Royal Pacific Realty (kingsway) Ltd.
5987 Wilson Avenue 2002 Burnaby, BC V5H 0L7
Active
$899,000 (CAD)
OPEN HOUSE TIMES
-
OPENSun, Aug 232:00 pm - 4:00 pm
Description
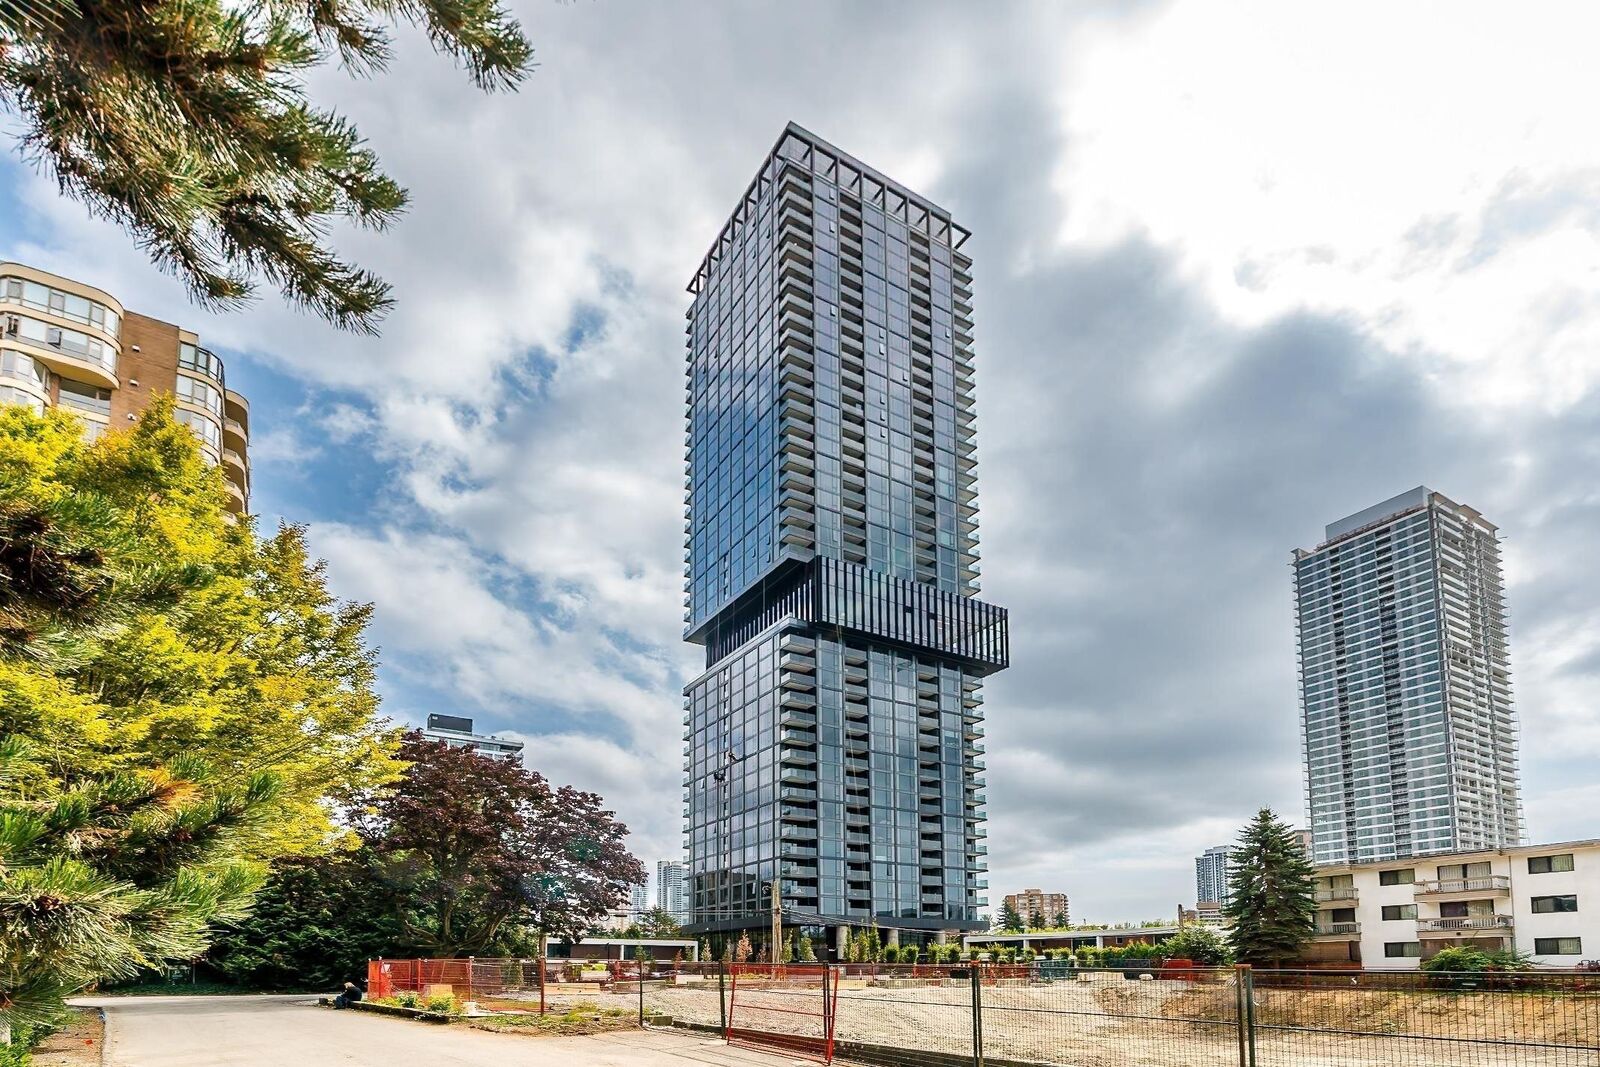
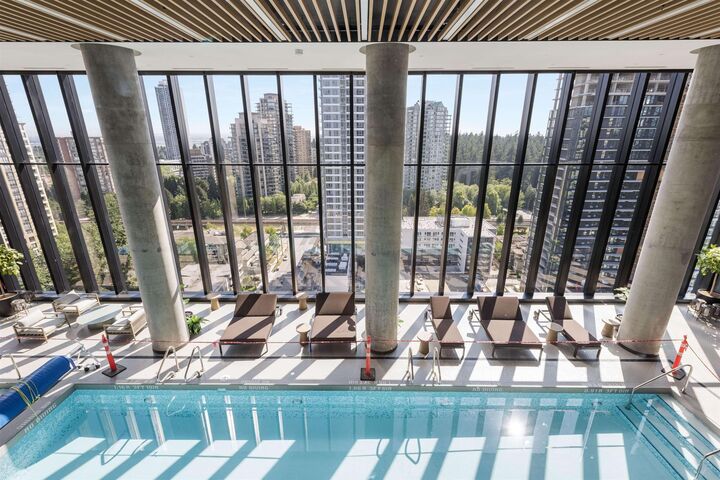
Location, Location, Location! Welcome to Central Park House, the newest offering from Bosa Properties Collection, poised to become a landmark address at the gateway to Vancouver and Metrotown. Located just one block west of Burnaby's iconic Central Park, this striking 41-storey luxury tower, designed by world-renowned architecture firm Gensler, combines sophisticated contemporary design with an exceptional lifestyle. Residences feature an energy-efficient curtain wall system and floor-to-ceiling windows, creating bright, elegant interiors while showcasing impressive park and city views. Residents enjoy approximately 15,000 sq. ft. of premium indoor and outdoor amenities, including a multi-level amenity pavilion with a 2,000 sq. ft. fitness centre, offering panoramic views of Central Park.
MLS®:
R3157552
R3157552
Type
Single-Family Home
Single-Family Home
Year Built
2025
2025
County
Metro Vancouver
Metro Vancouver
Community
Central Park House by Bosa
Central Park House by Bosa
Listed By
Jerry Niu, Royal Pacific Realty (kingsway) Ltd.
Source
VANCOUVER - IDX
Last checked Aug 20 2026 at 10:39 PM GMT+0000
VANCOUVER - IDX
Last checked Aug 20 2026 at 10:39 PM GMT+0000
Bathroom Details
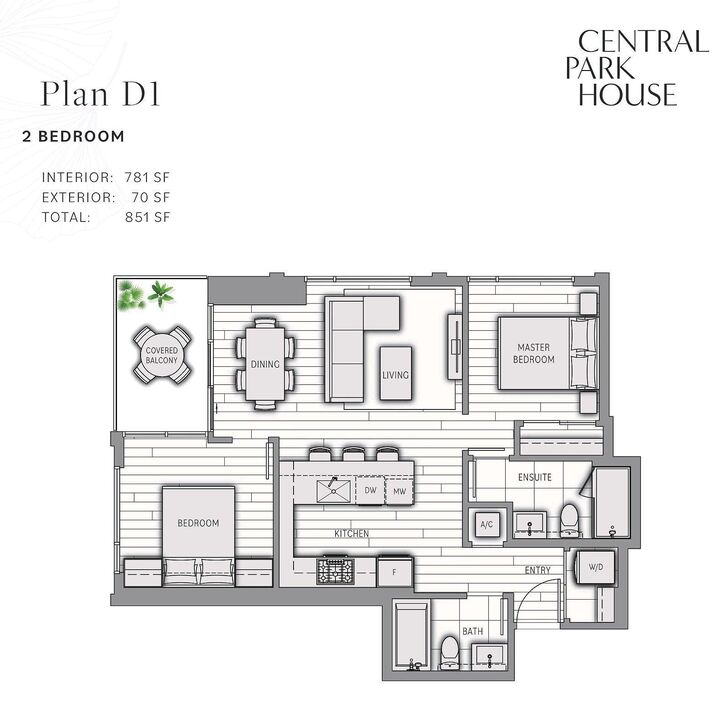
- Full Bathrooms: 2
Interior Features
- Dishwasher
- Refrigerator
- Stove
- Elevator
- Storage
- Laundry: In Unit
- Washer/Dryer
- Windows: Window Coverings
Subdivision
- Central Park House By Bosa
Lot Information
- Central Location
- Recreation Nearby
- Near Golf Course
Property Features
- Foundation: Concrete Perimeter
Heating and Cooling
- Forced Air
- Hot Water
- Central Air
- Air Conditioning
Condo Information
- Fees: $539
Flooring
- Laminate
Exterior Features
- Roof: Other
Utility Information
- Utilities: Electricity Connected, Water Connected, Natural Gas Connected
- Sewer: Public Sewer
Garage
- Garage
Parking
- Underground
- Total: 1
Stories
- 1
Living Area
- 781 sqft
Location
Disclaimer: Copyright 2026 Real Estate Board of Greater Vancouver IDX. All rights reserved. This information is deemed reliable, but not guaranteed. The information being provided is for consumers’ personal, non-commercial use and may not be used for any purpose other than to identify prospective properties consumers may be interested in purchasing. Data last updated 8/20/26 15:39

