

Listing Courtesy of: VANCOUVER - IDX / Listed By: Evergreen West Realty
6188 Patterson Avenue 105 Burnaby, BC V5H 2N1
Active
$858,800 (CAD)
OPEN HOUSE TIMES
-
OPENSun, Sep 612 noon - 4:00 pm
Description
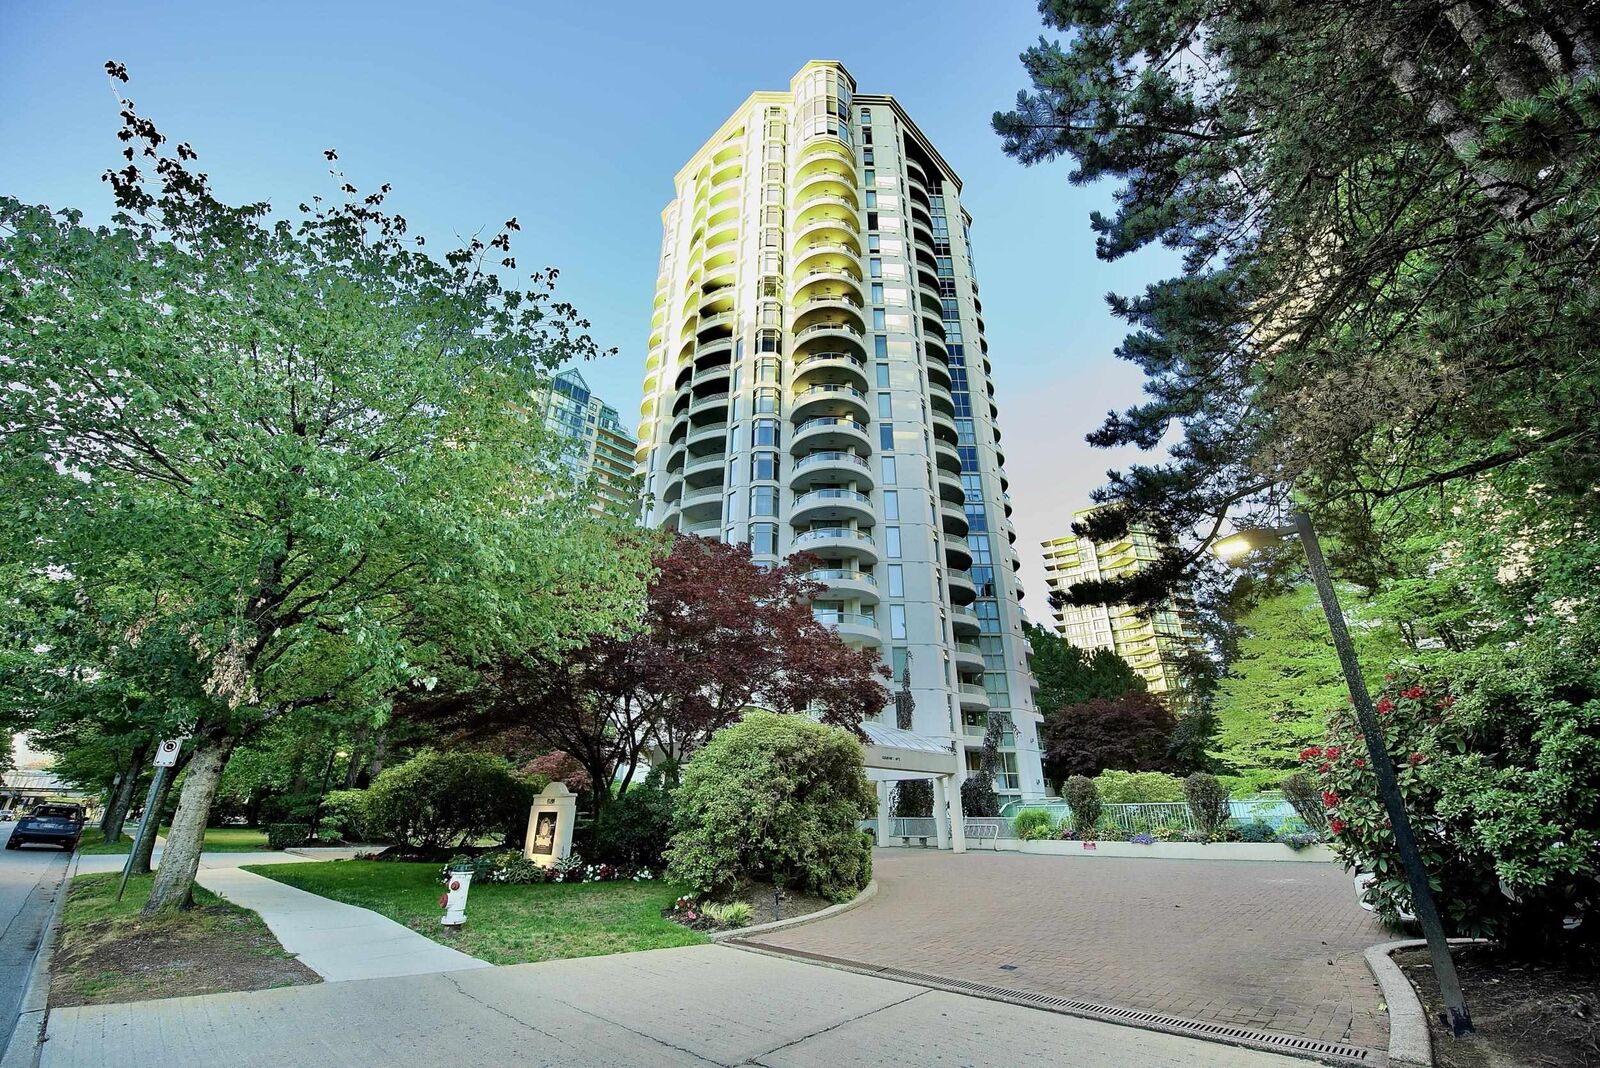
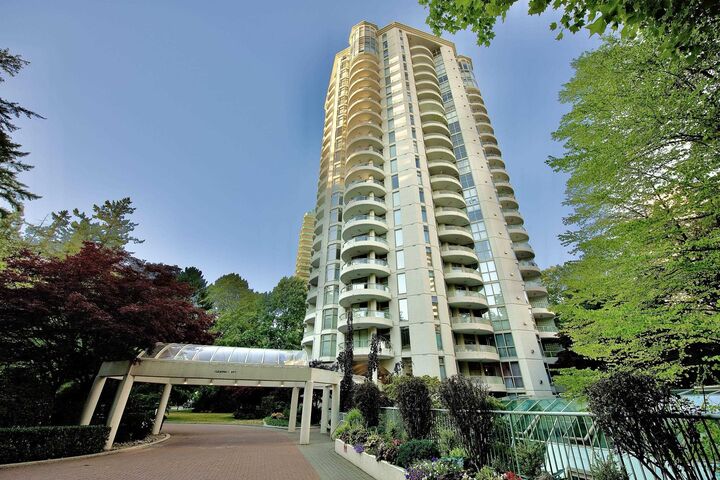
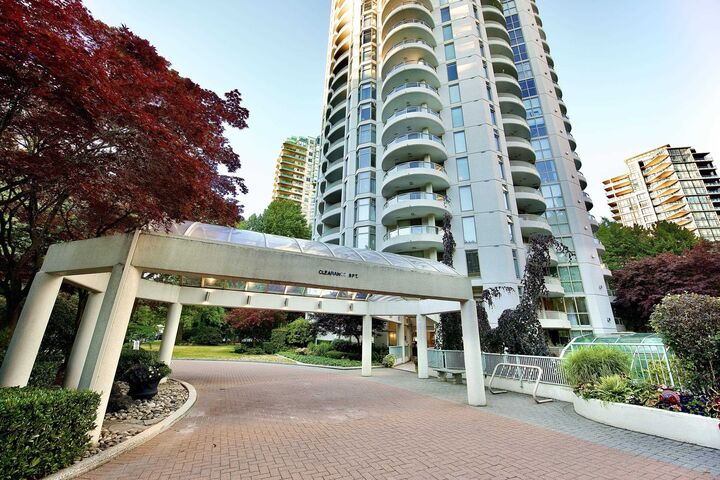
Experience exceptional urban living at the resort-style Wimbledon Club in the heart of Metrotown, with 90-hectare Central Park virtually at your doorstep! This spacious and private 2-bedroom, 2-full-bath home offers an impressive 1,109 sq. ft. of living space plus 2 patios, providing the comfort and feel of a house with the convenience of condo living. Beautifully upgraded with newer appliances. Outstanding amenities include a private tennis court, indoor lap pool, hot tub, spa, gym, billiards, table tennis and guest suites. Strata fees include hot water, gas and heat. Well-maintained building with a healthy contingency fund. Short walk to Patterson SkyTrain and minutes to Crystal Mall, T&T and Metrotown. Rare combination of space, privacy, open house 12:4pm Sun Sep 6.
MLS®:
R3160937
R3160937
Taxes
$2,271(2025)
$2,271(2025)
Type
Single-Family Home
Single-Family Home
Year Built
1993
1993
Style
Ground Level Unit
Ground Level Unit
County
Metro Vancouver
Metro Vancouver
Community
Wimbledon Club
Wimbledon Club
Listed By
Honggi Baek, Evergreen West Realty
Source
VANCOUVER - IDX
Last checked Sep 3 2026 at 5:25 AM GMT+0000
VANCOUVER - IDX
Last checked Sep 3 2026 at 5:25 AM GMT+0000
Bathroom Details
- Full Bathrooms: 2
Interior Features
- Dishwasher
- Refrigerator
- Stove
- Elevator
- Laundry: In Unit
- Washer/Dryer
Subdivision
- Wimbledon Club
Lot Information
- Central Location
- Recreation Nearby
- Private
- Near Golf Course
Property Features
- Fireplace: 1
- Fireplace: Gas
- Foundation: Concrete Perimeter
Heating and Cooling
- Hot Water
- Natural Gas
Pool Information
- Indoor
Condo Information
- Fees: $550
Flooring
- Mixed
- Carpet
- Laminate
- Tile
Exterior Features
- Roof: Torch-on
Utility Information
- Utilities: Electricity Connected, Water Connected, Natural Gas Connected
- Sewer: Public Sewer
Garage
- Garage
Parking
- Underground
- Total: 1
Stories
- 0
Living Area
- 1,109 sqft
Location
Disclaimer: Copyright 2026 Real Estate Board of Greater Vancouver IDX. All rights reserved. This information is deemed reliable, but not guaranteed. The information being provided is for consumers’ personal, non-commercial use and may not be used for any purpose other than to identify prospective properties consumers may be interested in purchasing. Data last updated 9/2/26 22:25

