

Listing Courtesy of: VANCOUVER - IDX / Listed By: Royal Lepage West Real Estate Services
6525 Dufferin Avenue 5 Burnaby, BC V5H 3T2
Active (1 Days)
$1,298,000 (CAD)
OPEN HOUSE TIMES
-
OPENSat, Sep 122:00 pm - 4:00 pm
-
OPENSun, Sep 132:00 pm - 4:00 pm
Description
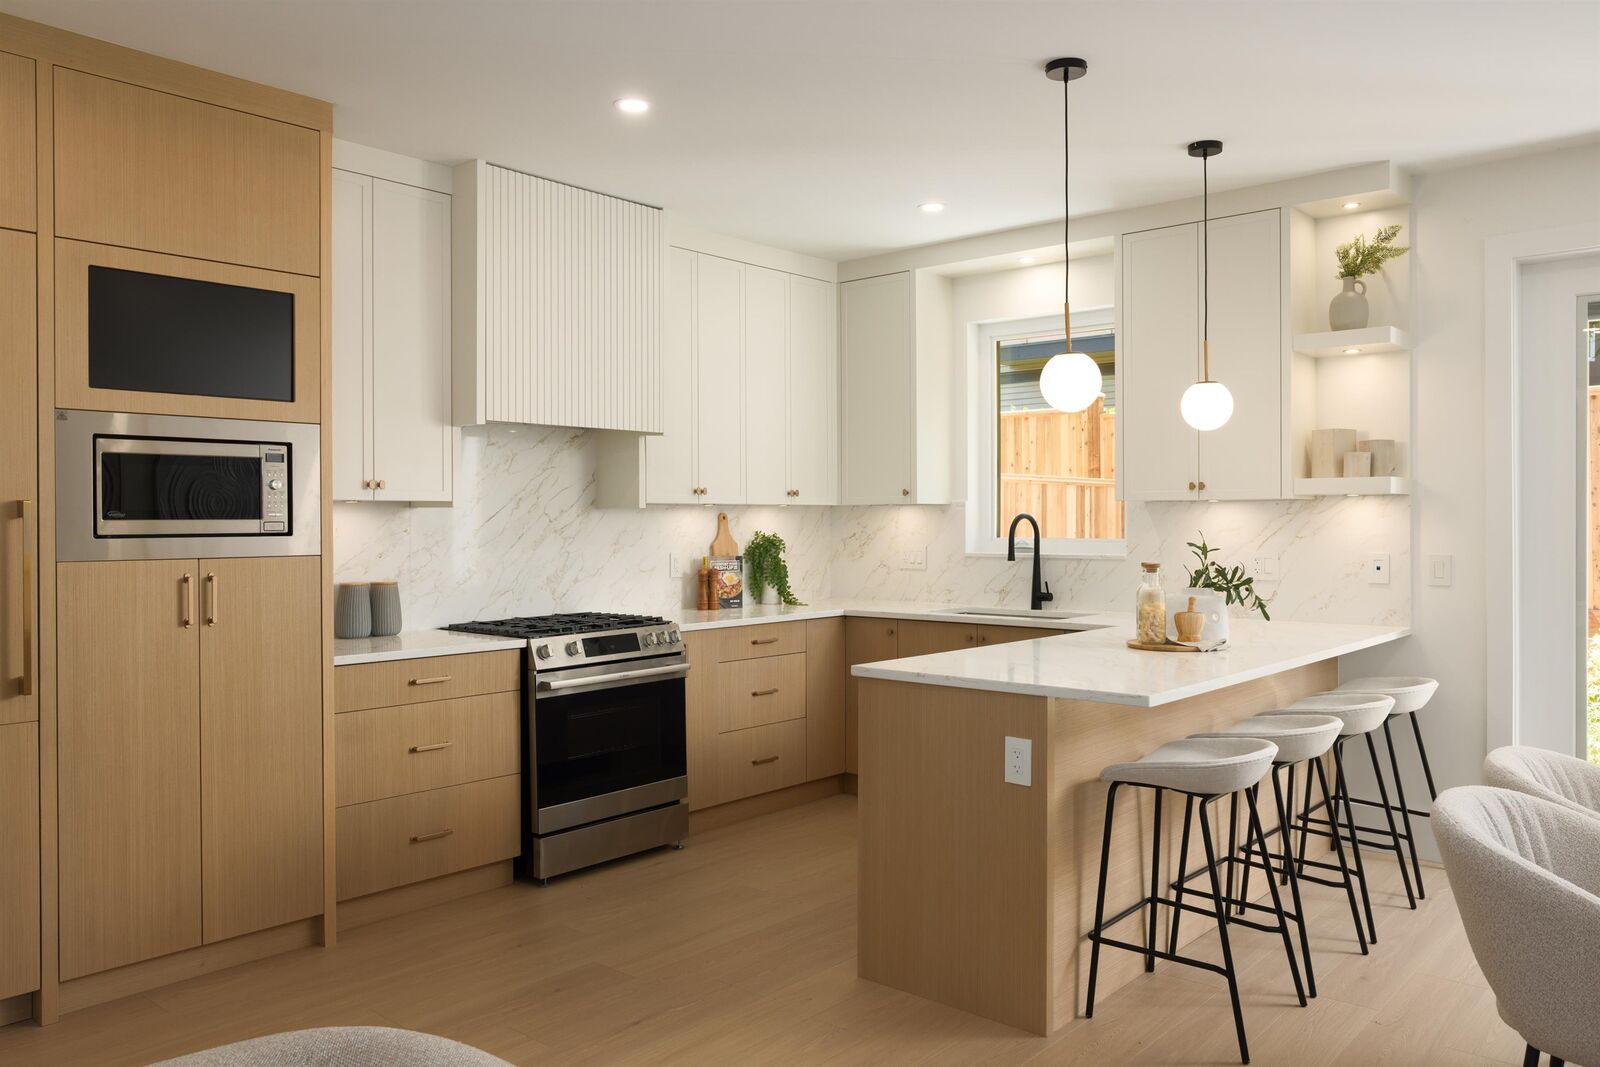
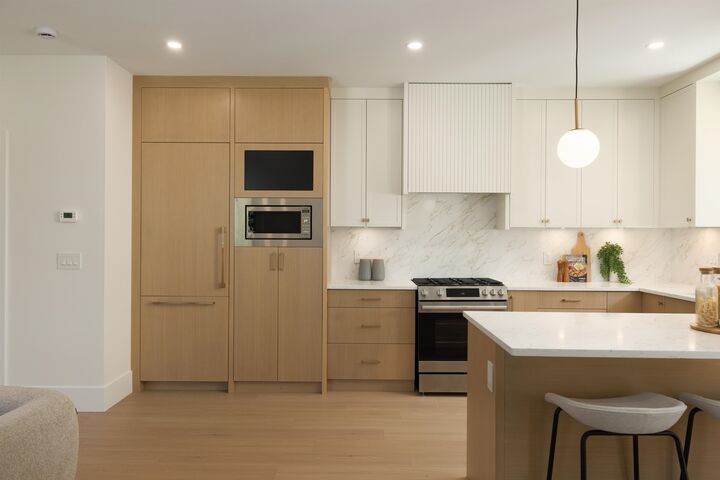
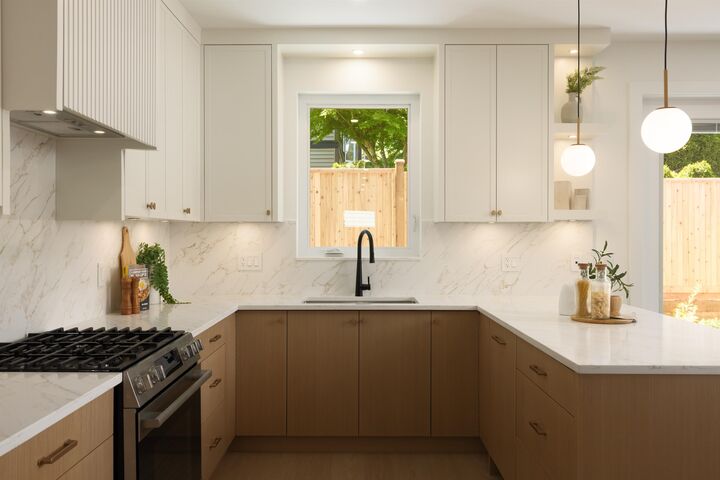
AMAZING NEW PRICE. Welcome to Dufferin Row by Asthan Homes — a limited collection of six architecturally designed homes in the heart of Metrotown. These timeless residences offer thoughtfully designed 2/3 level floor plans with up to 2,000 SF, 9' ceilings, oversized windows, private outdoor spaces & oversized attached garages. Chef-inspired kitchens feature custom walnut cabinetry, quartz countertops, full-height backsplashes, panelled appliances, and a 36 SMEG Italian gas range. Enjoy radiant heating, A/C, and spa-inspired ensuites with premium finishes throughout. Steps to Kisbey Park, Deer Lake, schools, shopping, dining & just minutes to Metrotown Shopping Centre + transit. Experience elevated West Coast living in one of Burnaby's most connected neighbourhoods. OPEN SAT & SUN 2-4PM.
MLS®:
R3163266
R3163266
Lot Size
10,032 SQFT
10,032 SQFT
Type
Townhouse
Townhouse
Year Built
2026
2026
County
Metro Vancouver
Metro Vancouver
Listed By
Adil Dinani Prec*, Royal Lepage West Real Estate Services
Source
VANCOUVER - IDX
Last checked Sep 9 2026 at 9:32 PM GMT+0000
VANCOUVER - IDX
Last checked Sep 9 2026 at 9:32 PM GMT+0000
Bathroom Details
- Full Bathrooms: 2
- Half Bathroom: 1
Interior Features
- Microwave
- Dishwasher
- Refrigerator
- Stove
- Laundry: In Unit
- Washer/Dryer
Lot Information
- Central Location
- Recreation Nearby
Property Features
- Fireplace: 1
- Fireplace: Electric
- Foundation: Concrete Perimeter
Heating and Cooling
- Radiant
- Heat Pump
- Central Air
- Air Conditioning
Flooring
- Wall/Wall/Mixed
Exterior Features
- Roof: Asphalt
Utility Information
- Utilities: Electricity Connected, Water Connected, Natural Gas Connected
- Sewer: Public Sewer, Sanitary Sewer, Storm Sewer
Garage
- Garage
Parking
- Front Access
- Garage Door Opener
- Total: 1
- Garage Single
- Paver Block
Stories
- 2
Living Area
- 1,589 sqft
Location
Disclaimer: Copyright 2026 Real Estate Board of Greater Vancouver IDX. All rights reserved. This information is deemed reliable, but not guaranteed. The information being provided is for consumers’ personal, non-commercial use and may not be used for any purpose other than to identify prospective properties consumers may be interested in purchasing. Data last updated 9/9/26 14:32

