

Listing Courtesy of: VANCOUVER - IDX / Listed By: Re/Max City Realty
6611 Southoaks Crescent 1703 Burnaby, BC V5E 4L5
Active
$738,000 (CAD)
OPEN HOUSE TIMES
-
OPENSat, Sep 52:00 pm - 4:00 pm
-
OPENSun, Sep 62:00 pm - 4:00 pm
Description
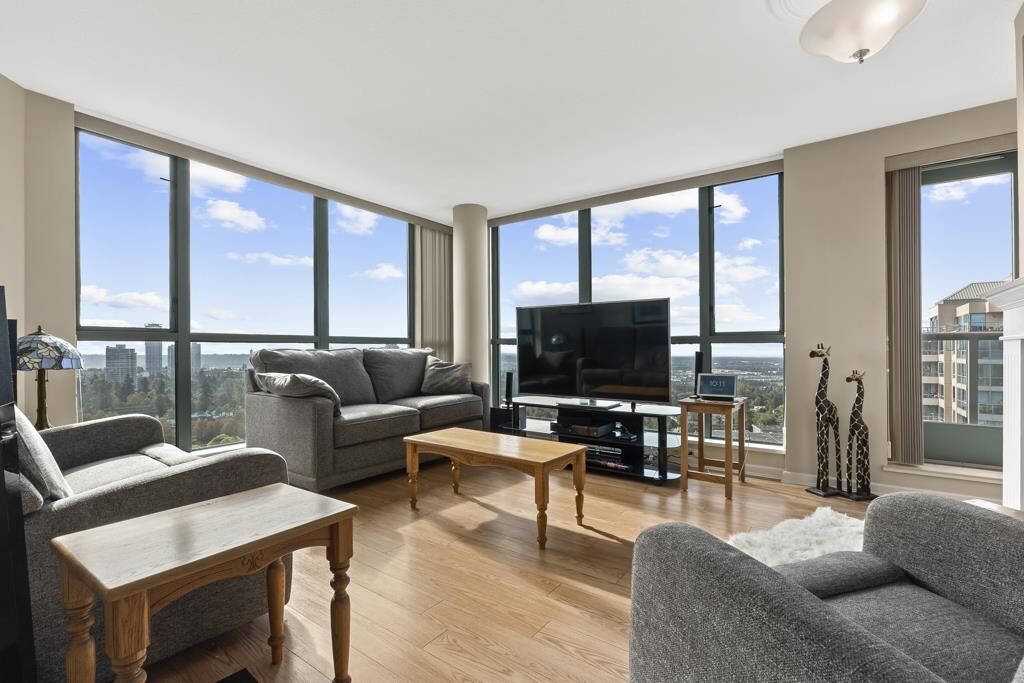
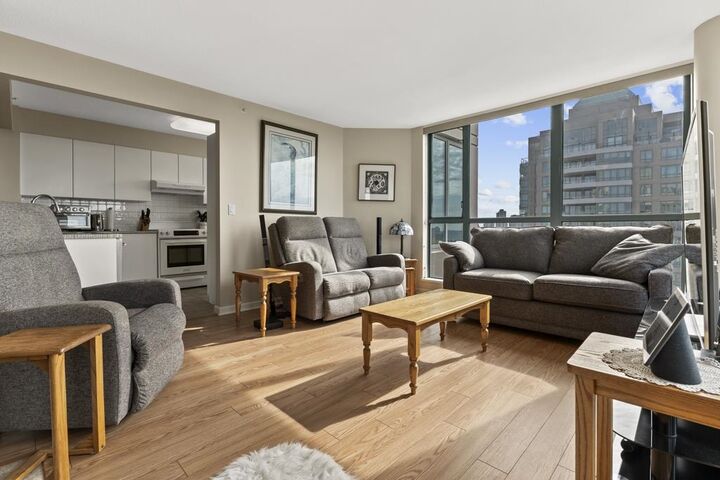
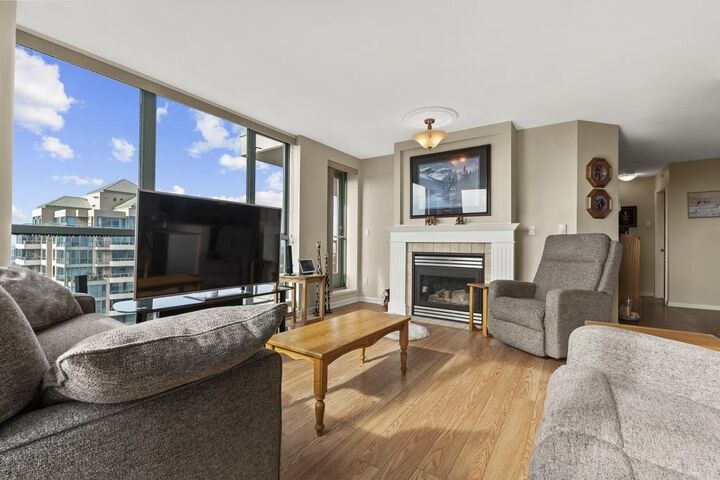
Welcome to this spacious and bright 2-bed, 2-bath home at 6611 Southoaks Crest, offering 1,048 sqft of comfortable living space on the 17th floor. Enjoy sweeping panoramic views and an inviting, functional layout with generous room sizes. The updated kitchen and bathrooms add modern style and convenience, making this home move in ready.Ideally located in the heart of Burnaby’s Highgate community, just steps from Highgate Village Shopping Centre and within walking distance to Edmonds SkyTrain Station. Enjoy easy access to shopping, restaurants, parks, recreation, schools, and transit. A wonderful opportunity for homeowners looking for space and convenience, or investors seeking a well located property with excellent long term potential. Don’t miss this opportunity, book a showing today!
MLS®:
R3161236
R3161236
Taxes
$2,262(2025)
$2,262(2025)
Type
Single-Family Home
Single-Family Home
Year Built
1999
1999
County
Metro Vancouver
Metro Vancouver
Community
Gemini-1
Gemini-1
Listed By
Suzie Zhang, Re/Max City Realty
Source
VANCOUVER - IDX
Last checked Sep 3 2026 at 11:33 PM GMT+0000
VANCOUVER - IDX
Last checked Sep 3 2026 at 11:33 PM GMT+0000
Bathroom Details
- Full Bathrooms: 2
Interior Features
- Microwave
- Dishwasher
- Refrigerator
- Stove
- Elevator
- Laundry: In Unit
- Washer/Dryer
Subdivision
- Gemini-1
Lot Information
- Central Location
- Recreation Nearby
- Private
Property Features
- Fireplace: 1
- Fireplace: Gas
- Foundation: Concrete Perimeter
Heating and Cooling
- Baseboard
- Natural Gas
Pool Information
- Indoor
Condo Information
- Fees: $522
Flooring
- Mixed
- Laminate
- Tile
Exterior Features
- Roof: Other
Utility Information
- Utilities: Electricity Connected, Water Connected, Community, Natural Gas Connected
- Sewer: Public Sewer, Sanitary Sewer
Garage
- Garage
Parking
- Garage Under Building
- Total: 2
- Side Access
Stories
- 1
Living Area
- 1,048 sqft
Location
Disclaimer: Copyright 2026 Real Estate Board of Greater Vancouver IDX. All rights reserved. This information is deemed reliable, but not guaranteed. The information being provided is for consumers’ personal, non-commercial use and may not be used for any purpose other than to identify prospective properties consumers may be interested in purchasing. Data last updated 9/3/26 16:33

