

Listing Courtesy of: VANCOUVER - IDX / Listed By: Sutton Centre Realty
6833 Village Green 306 Burnaby, BC V5E 4M1
Active (2 Days)
$599,900 (CAD)
OPEN HOUSE TIMES
-
OPENSat, Sep 52:00 pm - 4:00 pm
-
OPENSun, Sep 62:00 pm - 4:00 pm
Description
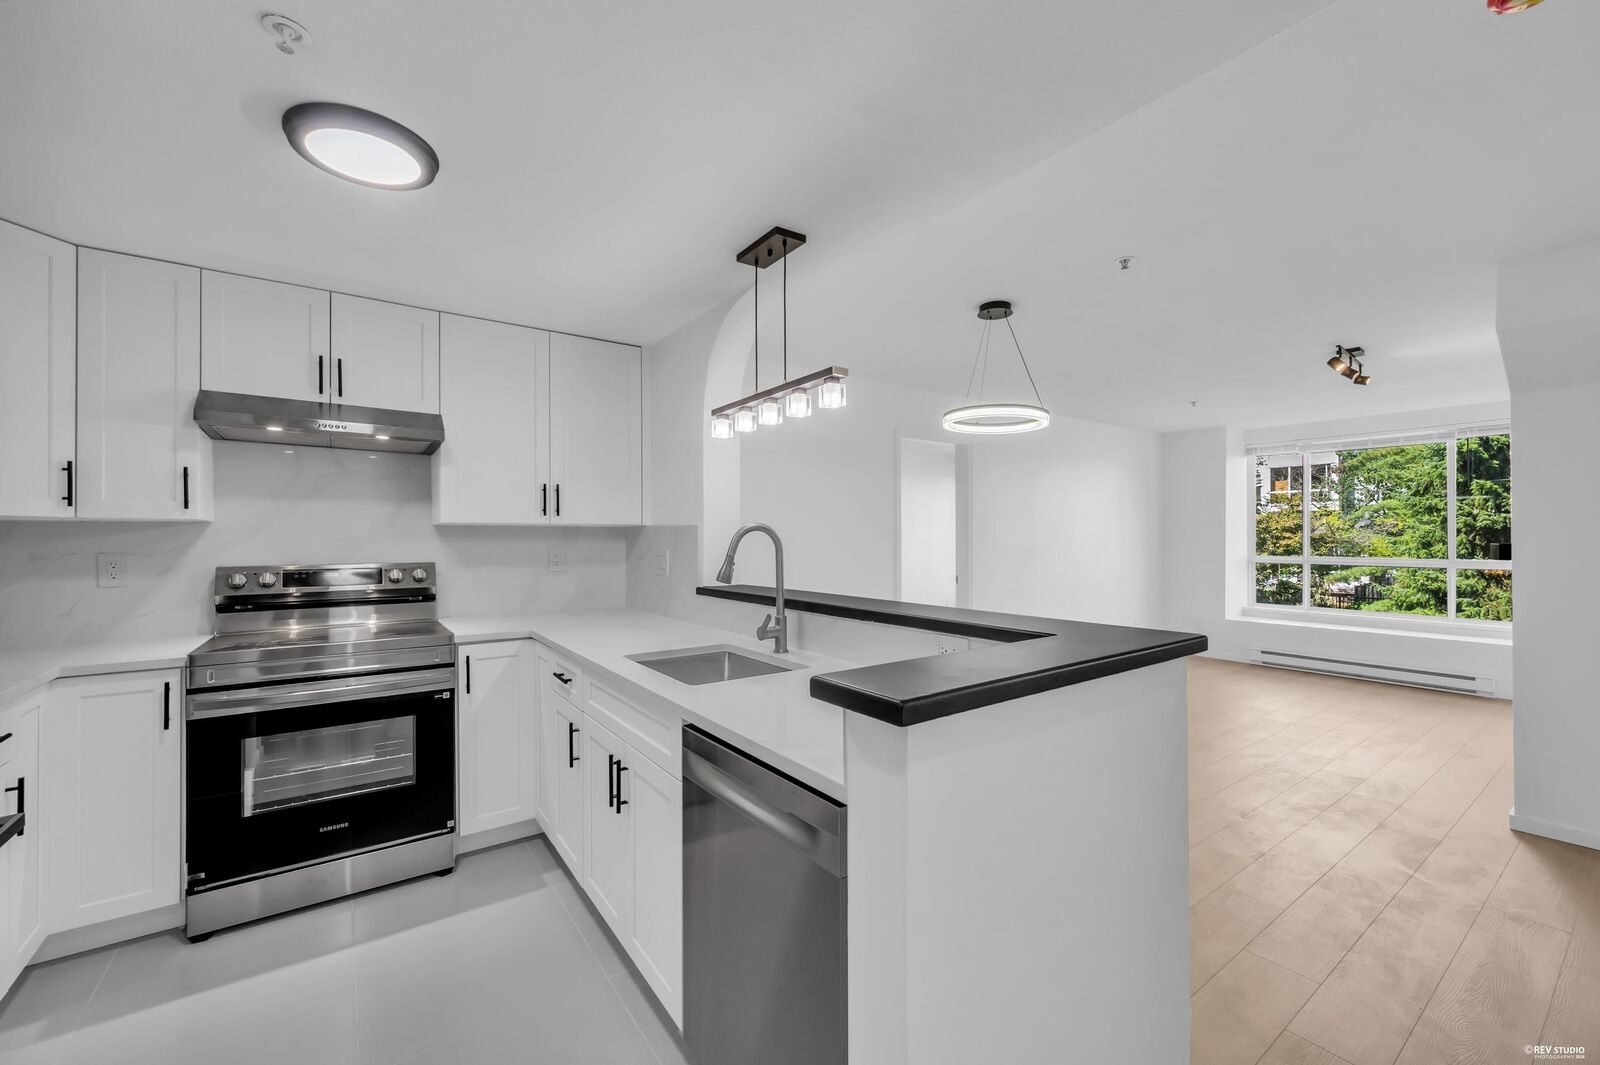
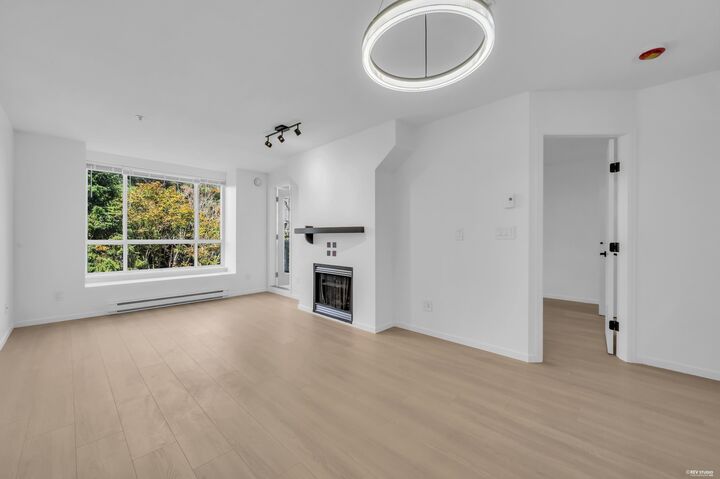
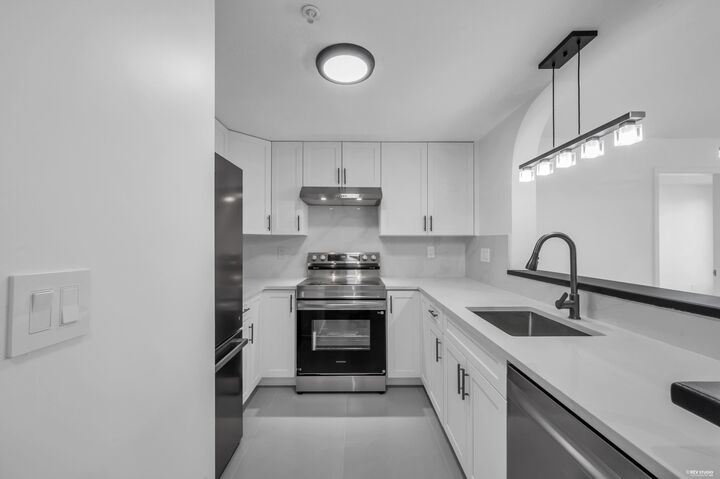
COMPLETELY RENOVATED!!! Welcome to the CARMEL nested in lush greenery by award winning Adera. Exceptional floor plan with 2 beds on opposite sides and one bath with cheater ensuite. The unit is stunning with new laminate floors throughout,chef's kitchen with quartz counters,and all new stainless appliances. Open concept living and dining room. Two very good size rooms with large walk-in closet in the primary. Brand new washer and dryer and storage area. Loads of natural light with a large balcony over looking the courtyard.The unit comes with 2 PARKING STALLS. Centrally located close to all levels of schools, trasit, parks, and shopping. All this for under 600k! Don't miss this opportunity! **OPEN HOUSE SEPT 5-6 (SAT-SUN)FROM 2PM-4PM**
MLS®:
R3160549
R3160549
Taxes
$1,766(2025)
$1,766(2025)
Type
Single-Family Home
Single-Family Home
Year Built
2000
2000
County
Metro Vancouver
Metro Vancouver
Community
Carmel
Carmel
Listed By
Ben D'Ovidio Prec*, Sutton Centre Realty
Source
VANCOUVER - IDX
Last checked Sep 2 2026 at 7:37 AM GMT+0000
VANCOUVER - IDX
Last checked Sep 2 2026 at 7:37 AM GMT+0000
Bathroom Details
- Full Bathroom: 1
Interior Features
- Dishwasher
- Refrigerator
- Stove
- Elevator
- Laundry: In Unit
- Washer/Dryer
Subdivision
- Carmel
Lot Information
- Central Location
- Recreation Nearby
- Private
Property Features
- Fireplace: 1
- Fireplace: Gas
- Foundation: Concrete Perimeter
Heating and Cooling
- Baseboard
- Electric
Condo Information
- Fees: $418
Flooring
- Hardwood
Exterior Features
- Roof: Asphalt
Utility Information
- Utilities: Electricity Connected, Water Connected, Natural Gas Connected
- Sewer: Public Sewer, Sanitary Sewer, Storm Sewer
Garage
- Garage
Parking
- Total: 2
- Underground
- Guest
Stories
- 1
Living Area
- 732 sqft
Location
Disclaimer: Copyright 2026 Real Estate Board of Greater Vancouver IDX. All rights reserved. This information is deemed reliable, but not guaranteed. The information being provided is for consumers’ personal, non-commercial use and may not be used for any purpose other than to identify prospective properties consumers may be interested in purchasing. Data last updated 9/2/26 00:37

