

Listing Courtesy of: VANCOUVER - IDX / Listed By: Rennie & Associates Realty Ltd.
7110 Barnet Road 1 Burnaby, BC V5A 4S2
Active (1 Days)
$649,000 (CAD)
OPEN HOUSE TIMES
-
OPENSat, Oct 32:00 pm - 4:00 pm
-
OPENSun, Oct 42:00 pm - 4:00 pm
Description
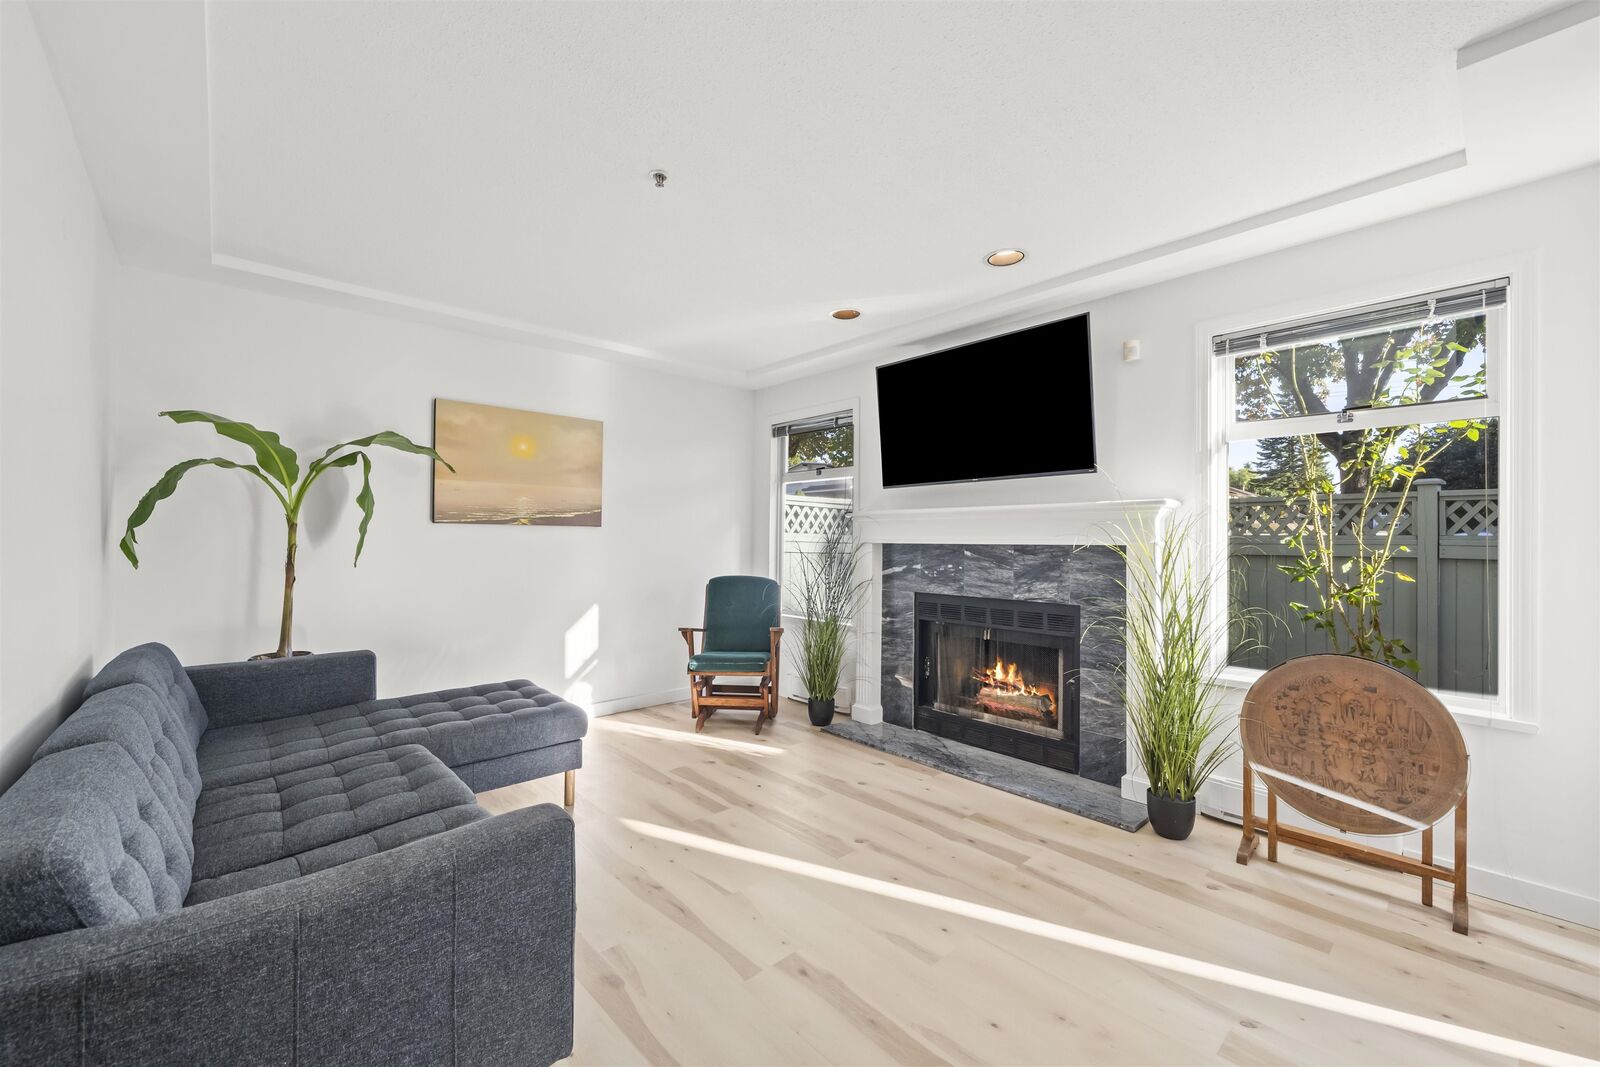
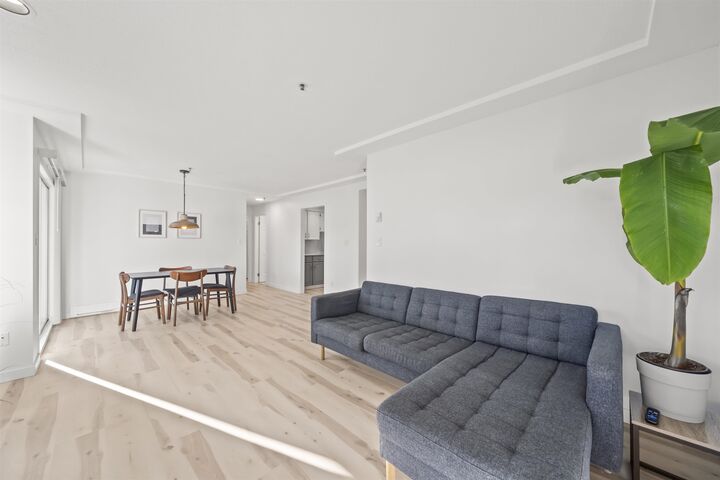
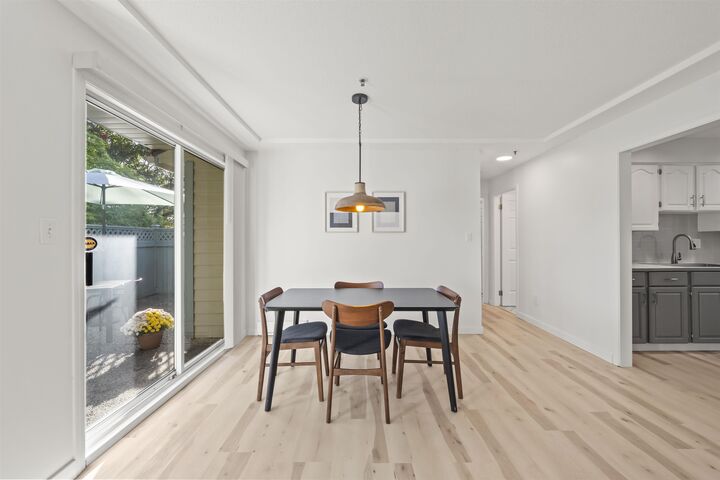
Too many upgrades to list!! This beautiful 980 sq ft, 2 Bed + Flex + walk in closet, 2 Bath, END UNIT TOWNHOME is tucked away from Hastings St & was updated in 2024 & 2026! Upgrades include fridge, oven, hood fan, dishwasher, smart washer & dryer, NEW hot water tank, NEW heaters, luxury vinyl floors, NEW paint, both bathrooms updated, NEW lighting, NEW insulation for attic, storage platform in attic, & 1 Parking. Flex room can be used as office or for more storage. Outside you can enjoy your massive 461 sq ft sunny south facing patio & yard, complete with all NEW lawn and landscaping! Steps away to Kensington Square for all of your shopping needs, with easy access to Vancouver, SFU, parks, trails, & more! OPEN HOUSE: Sat & Sun, Oct 3rd & 4th from 2:00-4:00pm. MUST SEE VIRTUAL TOUR!
MLS®:
R3170218
R3170218
Taxes
$2,080(2025)
$2,080(2025)
Type
Townhouse
Townhouse
Year Built
1988
1988
County
Metro Vancouver
Metro Vancouver
Community
Harbour Ridge
Harbour Ridge
Listed By
Eric Zamora Prec*, Rennie & Associates Realty Ltd.
Source
VANCOUVER - IDX
Last checked Sep 29 2026 at 8:22 AM GMT+0000
VANCOUVER - IDX
Last checked Sep 29 2026 at 8:22 AM GMT+0000
Bathroom Details
- Full Bathroom: 1
- Half Bathroom: 1
Interior Features
- Dishwasher
- Refrigerator
- Stove
- Laundry: In Unit
- Washer/Dryer
- Windows: Window Coverings
Subdivision
- Harbour Ridge
Lot Information
- Central Location
- Marina Nearby
- Recreation Nearby
- Near Golf Course
Property Features
- Fireplace: 1
- Fireplace: Wood Burning
- Foundation: Concrete Perimeter
Heating and Cooling
- Baseboard
- Electric
Condo Information
- Fees: $393
Flooring
- Carpet
- Laminate
- Tile
Exterior Features
- Roof: Asphalt
Utility Information
- Utilities: Electricity Connected, Water Connected
- Sewer: Public Sewer, Sanitary Sewer
Garage
- Garage
Parking
- Underground
- Total: 1
- Side Access
Stories
- 1
Living Area
- 980 sqft
Location
Disclaimer: Copyright 2026 Real Estate Board of Greater Vancouver IDX. All rights reserved. This information is deemed reliable, but not guaranteed. The information being provided is for consumers’ personal, non-commercial use and may not be used for any purpose other than to identify prospective properties consumers may be interested in purchasing. Data last updated 9/29/26 01:22

