

Listing Courtesy of: VANCOUVER - IDX / Listed By: Oakwyn Realty Ltd.
7776 Davies Street Burnaby, BC V3N 3H4
Active
$1,199,000 (CAD)
OPEN HOUSE TIMES
-
OPENSat, Jul 251:00 pm - 3:00 pm
Description
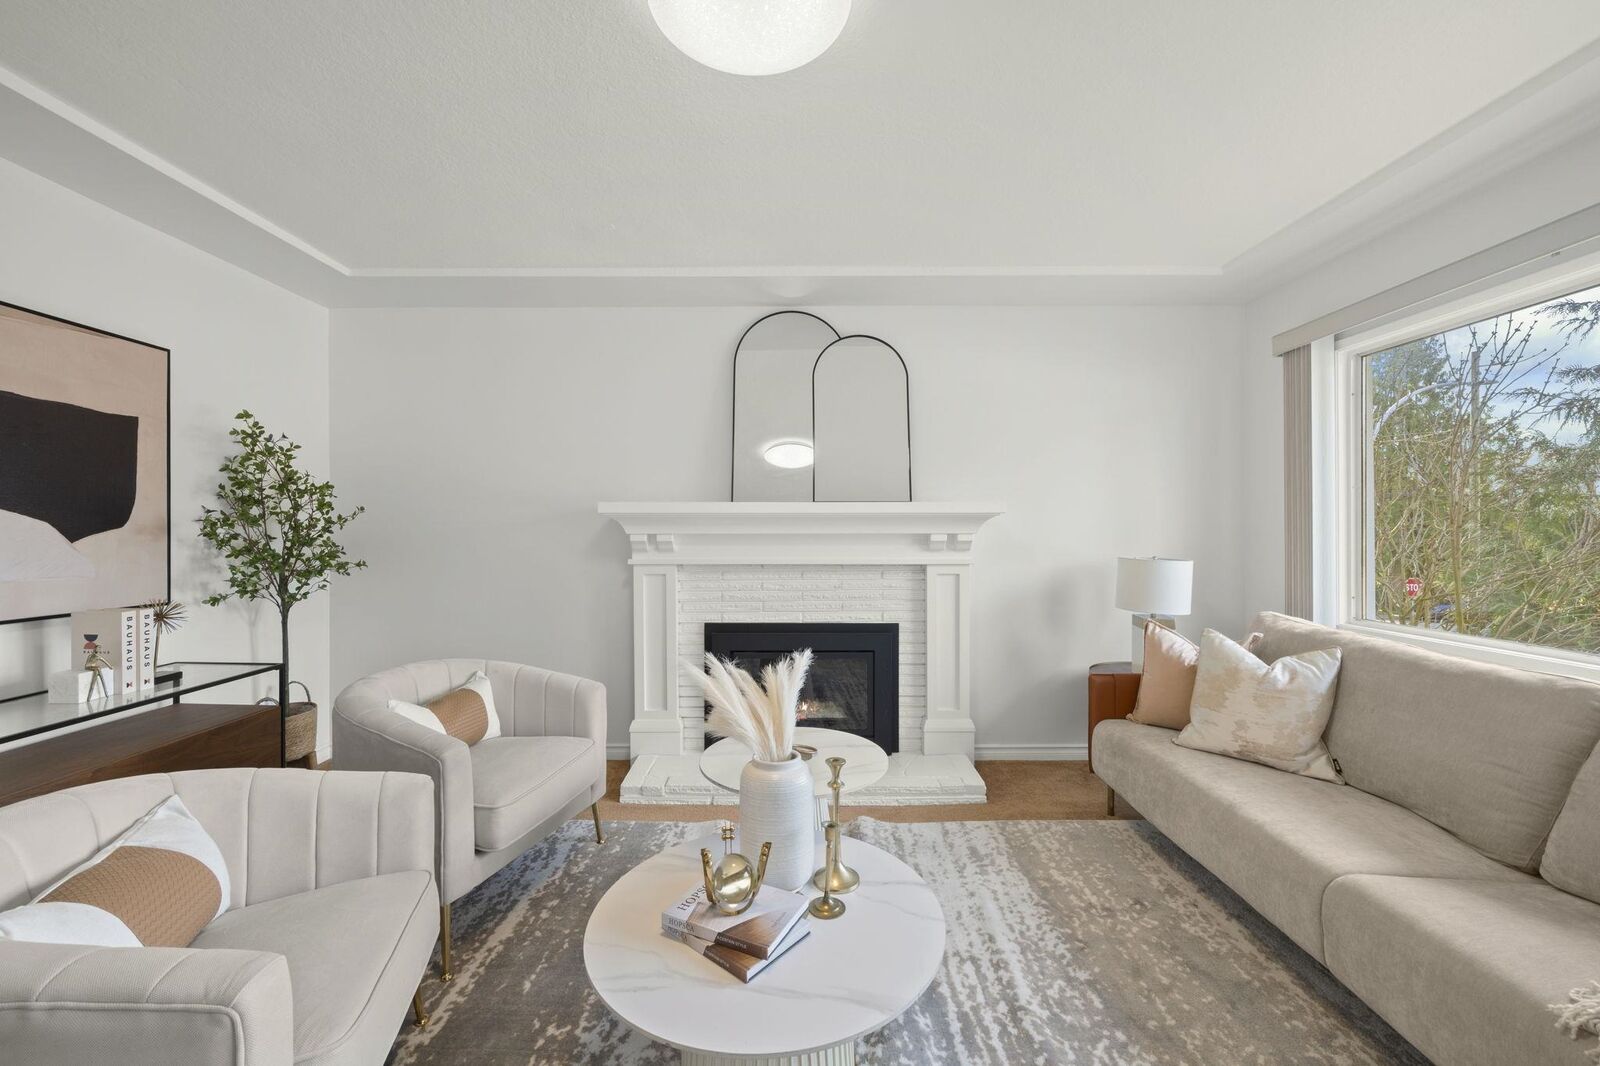
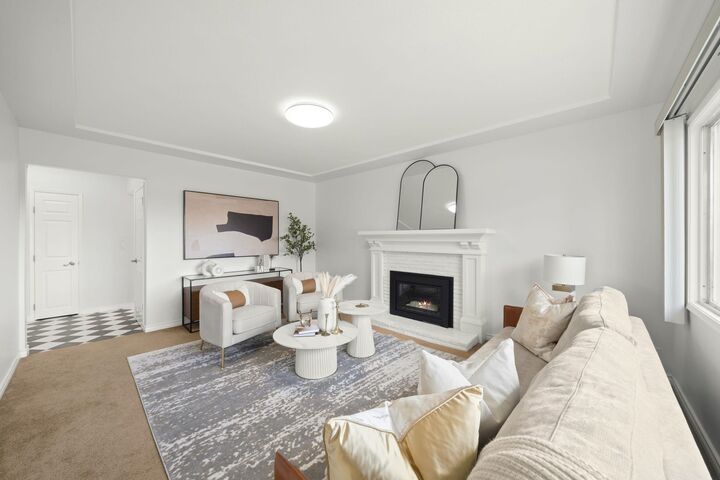
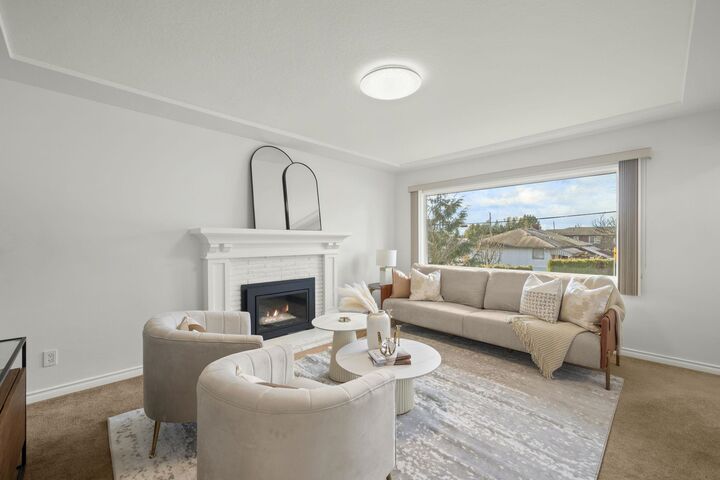
Nestled on a 33x110 lot on peaceful, family-friendly street in desirable Edmonds, this beautifully cared-for 3 bed, 2 bath home offers the perfect balance of comfort, space & future potential. A bright open main level with fresh paint, contemporary lighting, a refreshed kitchen & inviting gas fireplace. Lower level offers 1 bed suite with private entrance, kitchenette & spacious living area. Perfect for guests or valuable mortgage support as well as opportunity for future suite potential or multi-generational living. An entertainers dream, one of a kind outdoor space is perfect for entertaining. Features a covered lounge deck, private cabana with ceiling fans AND spacious sun room and patio. Steps to schools, parks, shops and everyday amenities. OPEN HOUSE SATURDAY JULY 25TH 1-3PM.
MLS®:
R3149735
R3149735
Taxes
$5,140(2025)
$5,140(2025)
Lot Size
3,630 SQFT
3,630 SQFT
Type
Single-Family Home
Single-Family Home
Year Built
1960
1960
Style
Rancher/Bungalow W/Bsmt.
Rancher/Bungalow W/Bsmt.
County
Metro Vancouver
Metro Vancouver
Listed By
Michael Uy Prec*, Oakwyn Realty Ltd.
Source
VANCOUVER - IDX
Last checked Jul 24 2026 at 10:29 PM GMT+0000
VANCOUVER - IDX
Last checked Jul 24 2026 at 10:29 PM GMT+0000
Bathroom Details
- Full Bathroom: 1
- Half Bathroom: 1
Interior Features
- Dishwasher
- Refrigerator
- Stove
- Washer/Dryer
- Windows: Window Coverings
Lot Information
- Central Location
- Recreation Nearby
Property Features
- Fireplace: 1
- Fireplace: Electric
- Foundation: Concrete Perimeter
Heating and Cooling
- Forced Air
Basement Information
- Full
- Finished
Flooring
- Mixed
- Other
- Vinyl
Exterior Features
- Roof: Asphalt
Utility Information
- Utilities: Electricity Connected, Water Connected, Natural Gas Connected
- Sewer: Sanitary Sewer, Storm Sewer
Parking
- Open
- Rear Access
- Side Access
Stories
- 2
Living Area
- 1,789 sqft
Location
Disclaimer: Copyright 2026 Real Estate Board of Greater Vancouver IDX. All rights reserved. This information is deemed reliable, but not guaranteed. The information being provided is for consumers’ personal, non-commercial use and may not be used for any purpose other than to identify prospective properties consumers may be interested in purchasing. Data last updated 7/24/26 15:29

