

Listing Courtesy of: VANCOUVER - IDX / Listed By: Angell, Hasman & Associates Realty Ltd.
9060 University Crescent 002 Burnaby, BC V5A 0E1
Active
$469,900 (CAD)
OPEN HOUSE TIMES
-
OPENSat, Aug 81:00 pm - 3:00 pm
Description
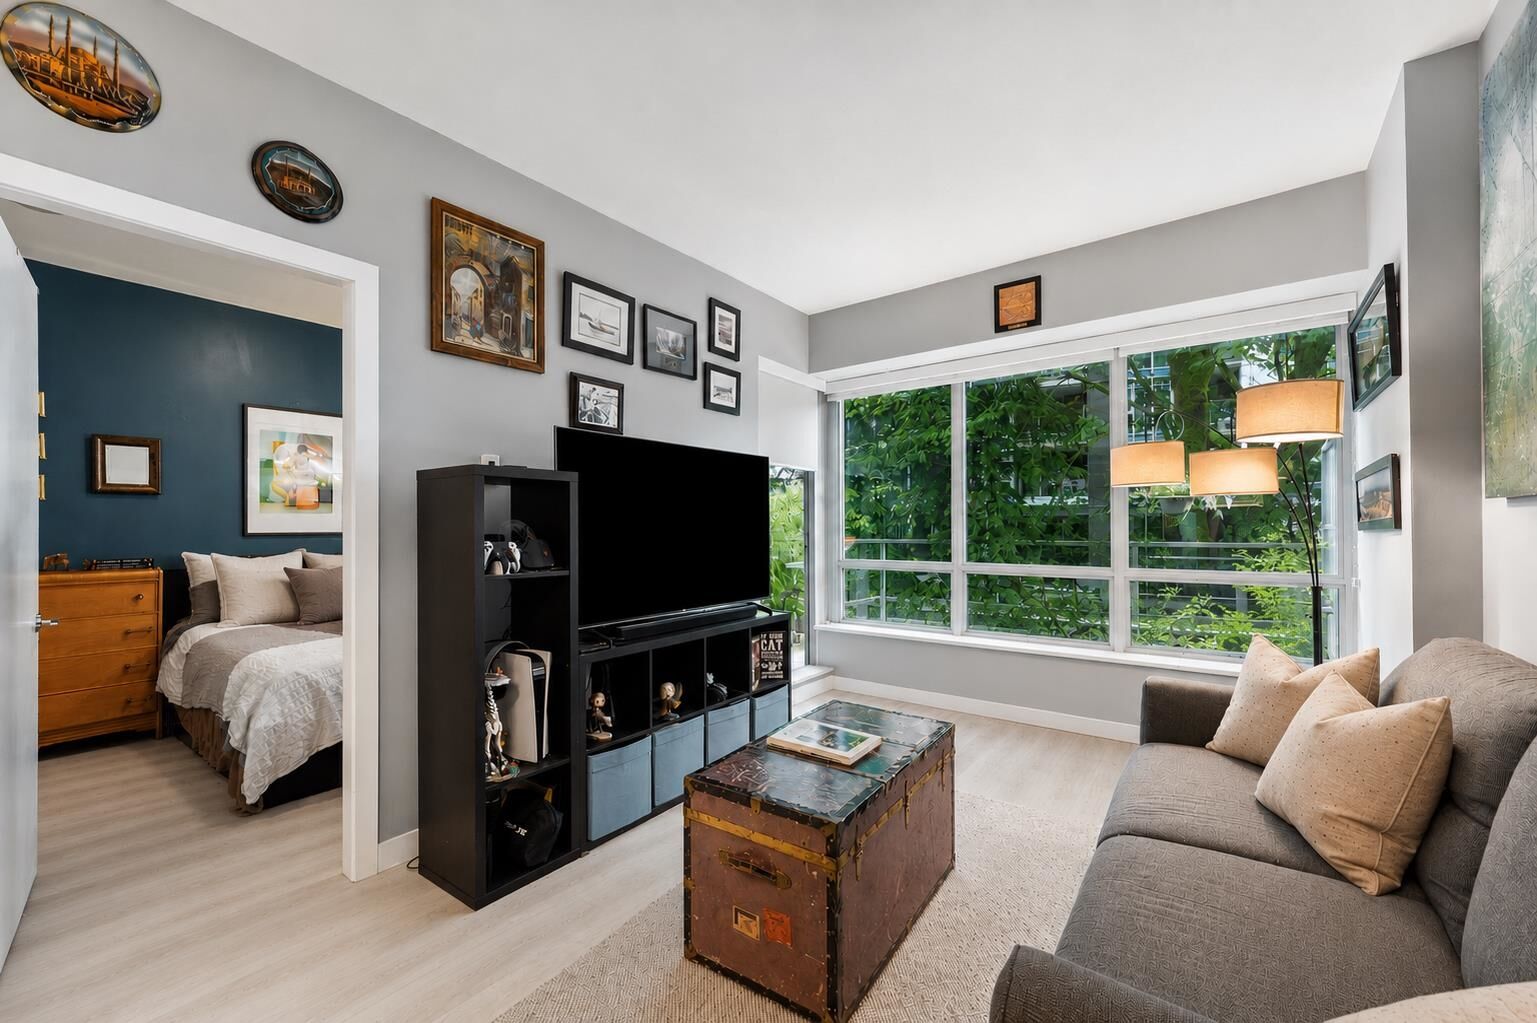
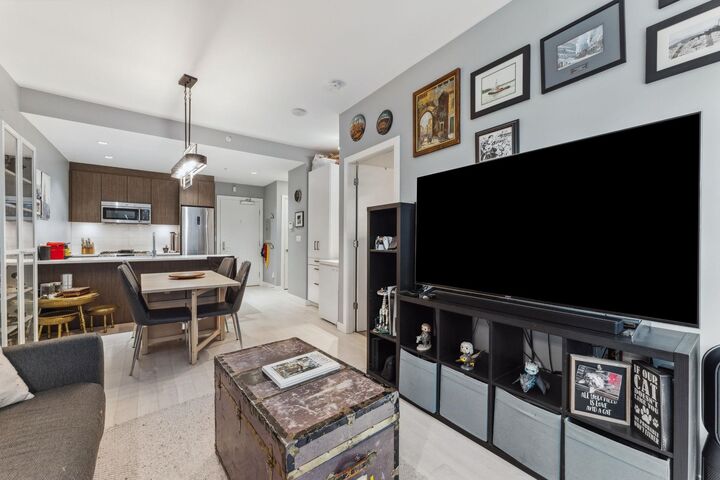
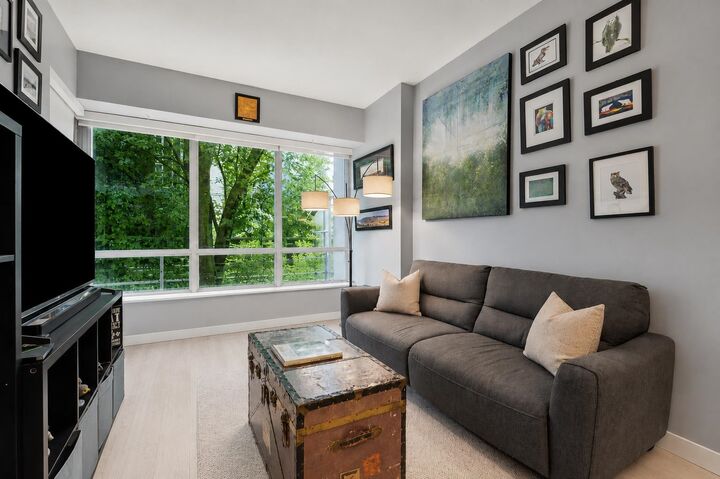
Private, bright, & spacious - welcome to this open concept 1 bed 1 bath home in the concrete built Altitude atop beautiful Burnaby Mountain. Thoughtfully designed, this home features spacious living & dining areas, over height ceilings, perennial laminate flooring, insuite laundry, nook for home office, & oversized windows w/ roller blinds. Chef's kitchen features gas range, top rate SS appliances, & plenty of storage. Large & cozy bedroom includes walk through dual closets & connects to your modern 4 piece ensuite. Step out to your rare & generous outdoor terrace & enjoy serene surroundings while reading or indulging in a morning coffee. Great amenities & steps to SFU, Nesters Market, & transit. Ideal for first time buyers, investors, or students. 1 parking 1 storage. A must see!
MLS®:
R3152472
R3152472
Taxes
$1,520(2025)
$1,520(2025)
Type
Single-Family Home
Single-Family Home
Year Built
2016
2016
County
Metro Vancouver
Metro Vancouver
Listed By
Jono Ceci Prec*, Angell, Hasman & Associates Realty Ltd.
Source
VANCOUVER - IDX
Last checked Aug 5 2026 at 1:29 AM GMT+0000
VANCOUVER - IDX
Last checked Aug 5 2026 at 1:29 AM GMT+0000
Bathroom Details
- Full Bathroom: 1
Interior Features
- Microwave
- Dishwasher
- Refrigerator
- Stove
- Elevator
- Storage
- Laundry: In Unit
- Washer/Dryer
- Windows: Window Coverings
Lot Information
- Recreation Nearby
Property Features
- Foundation: Concrete Perimeter
Heating and Cooling
- Baseboard
- Hot Water
Condo Information
- Fees: $401
Flooring
- Carpet
- Laminate
Exterior Features
- Roof: Torch-on
Utility Information
- Utilities: Electricity Connected, Water Connected, Community, Natural Gas Connected
- Sewer: Public Sewer, Sanitary Sewer, Storm Sewer
Garage
- Garage
Parking
- Garage Door Opener
- Total: 1
- Garage Single
Stories
- 1
Living Area
- 615 sqft
Location
Disclaimer: Copyright 2026 Real Estate Board of Greater Vancouver IDX. All rights reserved. This information is deemed reliable, but not guaranteed. The information being provided is for consumers’ personal, non-commercial use and may not be used for any purpose other than to identify prospective properties consumers may be interested in purchasing. Data last updated 8/4/26 18:29

