

Listing Courtesy of: VANCOUVER - IDX / Listed By: Sutton Group-West Coast Realty
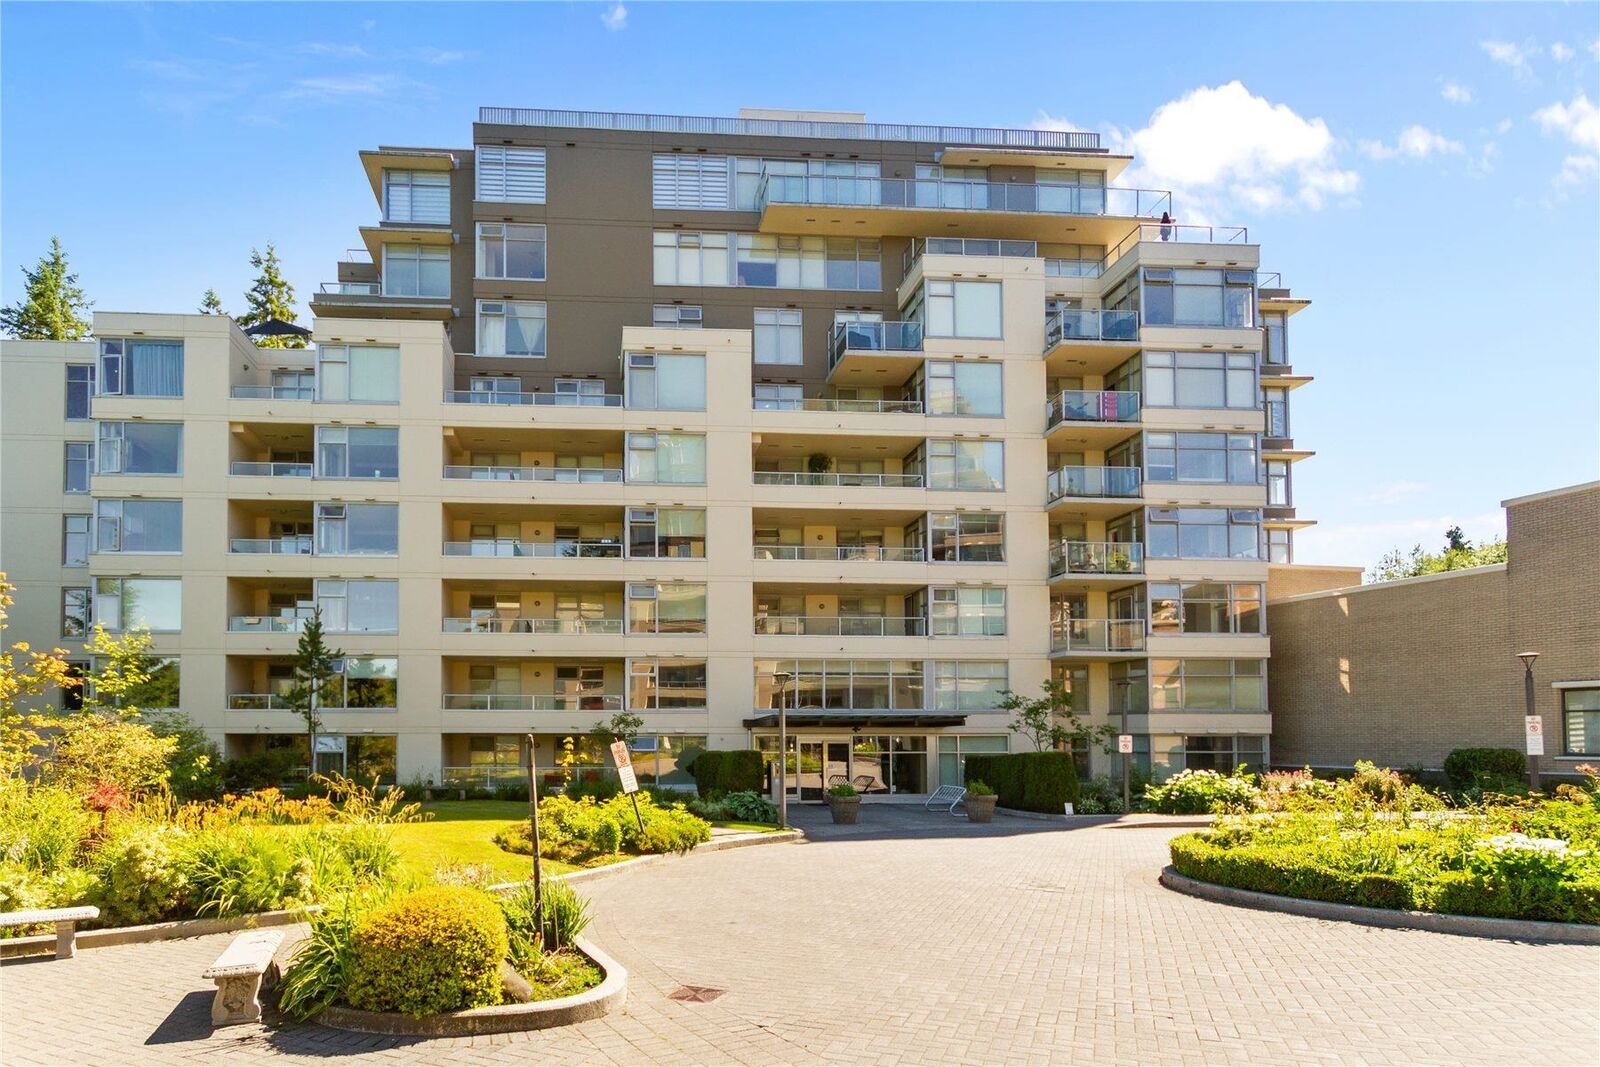
9298 University Crescent 307 Burnaby, BC V5A 4X8
Active (1 Days)
$624,900 (CAD)
OPEN HOUSE TIMES
-
OPENSat, Aug 1512 noon - 1:30 pm
-
OPENSat, Aug 2212 noon - 1:30 pm
Description
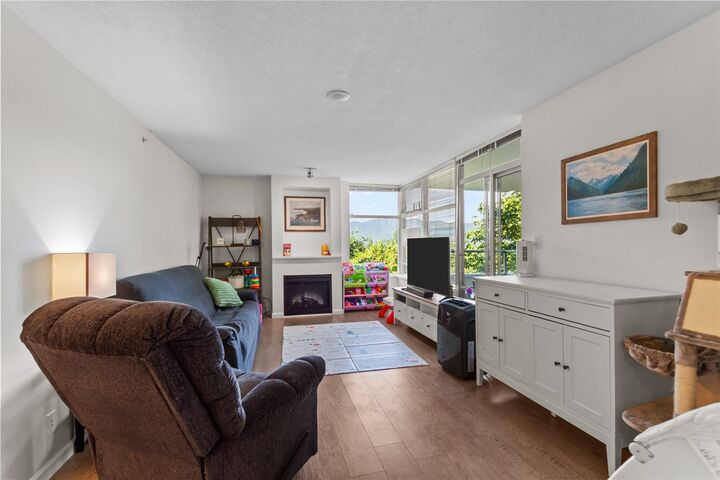
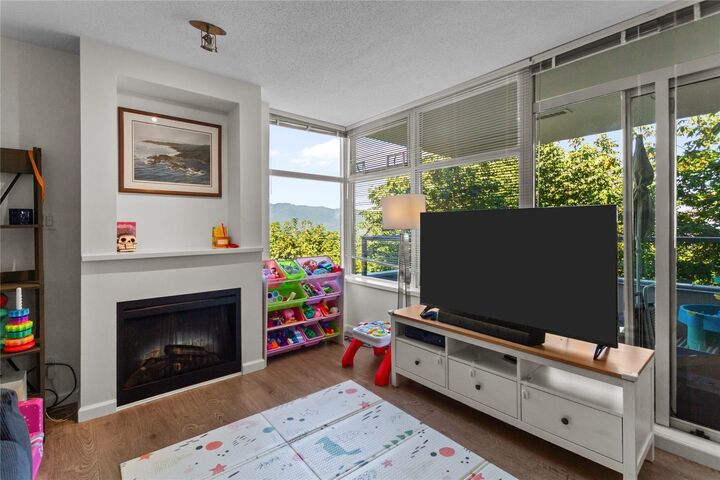
AMAZING VALUE: This private northeast corner suite offers over 1,100 sq ft of bright open-concept living space, featuring two spacious bedrooms plus a versatilve den that's perfect as a home office or third bedroom. Expansive floor-to-ceiling windows fill the home with natural light while showcasing peaceful mountain views. Step outside to your generous 114 sq/ft private deck, an ideal space to relax, entertain or simply enjoy the tranquil surroundings. Located in a well maintained concrete building with a proactive and financially sound strata, this home includes one secure underground parking stall (#78) and access to excellent amenities, including a fitness centre, shared laundry facilities and meeting rooms. Ideally situated just minutes from SFU, grocery stores, transit and more.
MLS®:
R3154653
R3154653
Taxes
$2,270(2025)
$2,270(2025)
Type
Single-Family Home
Single-Family Home
Year Built
2005
2005
County
Metro Vancouver
Metro Vancouver
Community
Novo
Novo
Listed By
Gonz Arratia Prec*, Sutton Group-West Coast Realty
Source
VANCOUVER - IDX
Last checked Aug 12 2026 at 4:59 AM GMT+0000
VANCOUVER - IDX
Last checked Aug 12 2026 at 4:59 AM GMT+0000
Bathroom Details
- Full Bathrooms: 2
Interior Features
- Dishwasher
- Refrigerator
- Stove
- Elevator
- Laundry: In Unit
- Washer/Dryer
- Windows: Window Coverings
- Laundry: Common Area
Subdivision
- Novo
Lot Information
- Central Location
- Recreation Nearby
- Greenbelt
- Near Golf Course
- Wooded
Property Features
- Fireplace: 1
- Fireplace: Electric
- Foundation: Concrete Perimeter
Heating and Cooling
- Baseboard
- Electric
Condo Information
- Fees: $648
Flooring
- Mixed
- Laminate
- Tile
Exterior Features
- Roof: Torch-on
Utility Information
- Utilities: Electricity Connected, Water Connected, Natural Gas Connected
- Sewer: Public Sewer, Sanitary Sewer, Storm Sewer, Septic Tank
Garage
- Garage
Parking
- Front Access
- Garage Door Opener
- Underground
- Total: 1
Stories
- 1
Living Area
- 1,101 sqft
Location
Disclaimer: Copyright 2026 Real Estate Board of Greater Vancouver IDX. All rights reserved. This information is deemed reliable, but not guaranteed. The information being provided is for consumers’ personal, non-commercial use and may not be used for any purpose other than to identify prospective properties consumers may be interested in purchasing. Data last updated 8/11/26 21:59

