

Listing Courtesy of: VIVA / Listed By: Royal Lepage Advance Realty
132 Thulin St S Campbell River, BC V9W 2J7
Active
$699,000 (CAD)
Description
MLS®:
1044778
1044778
Type
Single-Family Home
Single-Family Home
Year Built
1969
1969
Views
Ocean
Ocean
County
Strathcona
Strathcona
Listed By
Danny Tran, Royal Lepage Advance Realty
Source
VIVA
Last checked Aug 12 2026 at 4:59 AM GMT+0000
VIVA
Last checked Aug 12 2026 at 4:59 AM GMT+0000
Bathroom Details
Interior Features
- Laundry: In House
- Dishwasher
- Dryer
- Microwave
- Refrigerator
- Washer
- Windows: Blinds
- Storage
- Oven/Range Electric
- Windows: Window Coverings
- Dining Room
- Freezer
- Windows: Aluminum Frames
Lot Information
- Central Location
- Family-Oriented Neighbourhood
- Quiet Area
Property Features
- Fireplace: 2
- Fireplace: Living Room
- Foundation: Concrete Perimeter
Heating and Cooling
- Baseboard
- Electric
- Natural Gas
- Forced Air
- Hot Water
- None
Flooring
- Carpet
- Laminate
- Mixed
- Basement Slab
Exterior Features
- Roof: See Remarks
Utility Information
- Utilities: Garbage, Recycling, Natural Gas Connected, Cable Available, Phone Available, Electricity Available
- Sewer: Sewer Connected
Garage
- Garage
Parking
- Driveway
- Garage
- On Street
- Open
- Total: 4
Living Area
- 1,816 sqft
Location
Disclaimer: Copyright 2026 Victoria Real Estate Board. All rights reserved. This information is deemed reliable, but not guaranteed. The information being provided is for consumers’ personal, non-commercial use and may not be used for any purpose other than to identify prospective properties consumers may be interested in purchasing. Data last updated 8/11/26 21:59


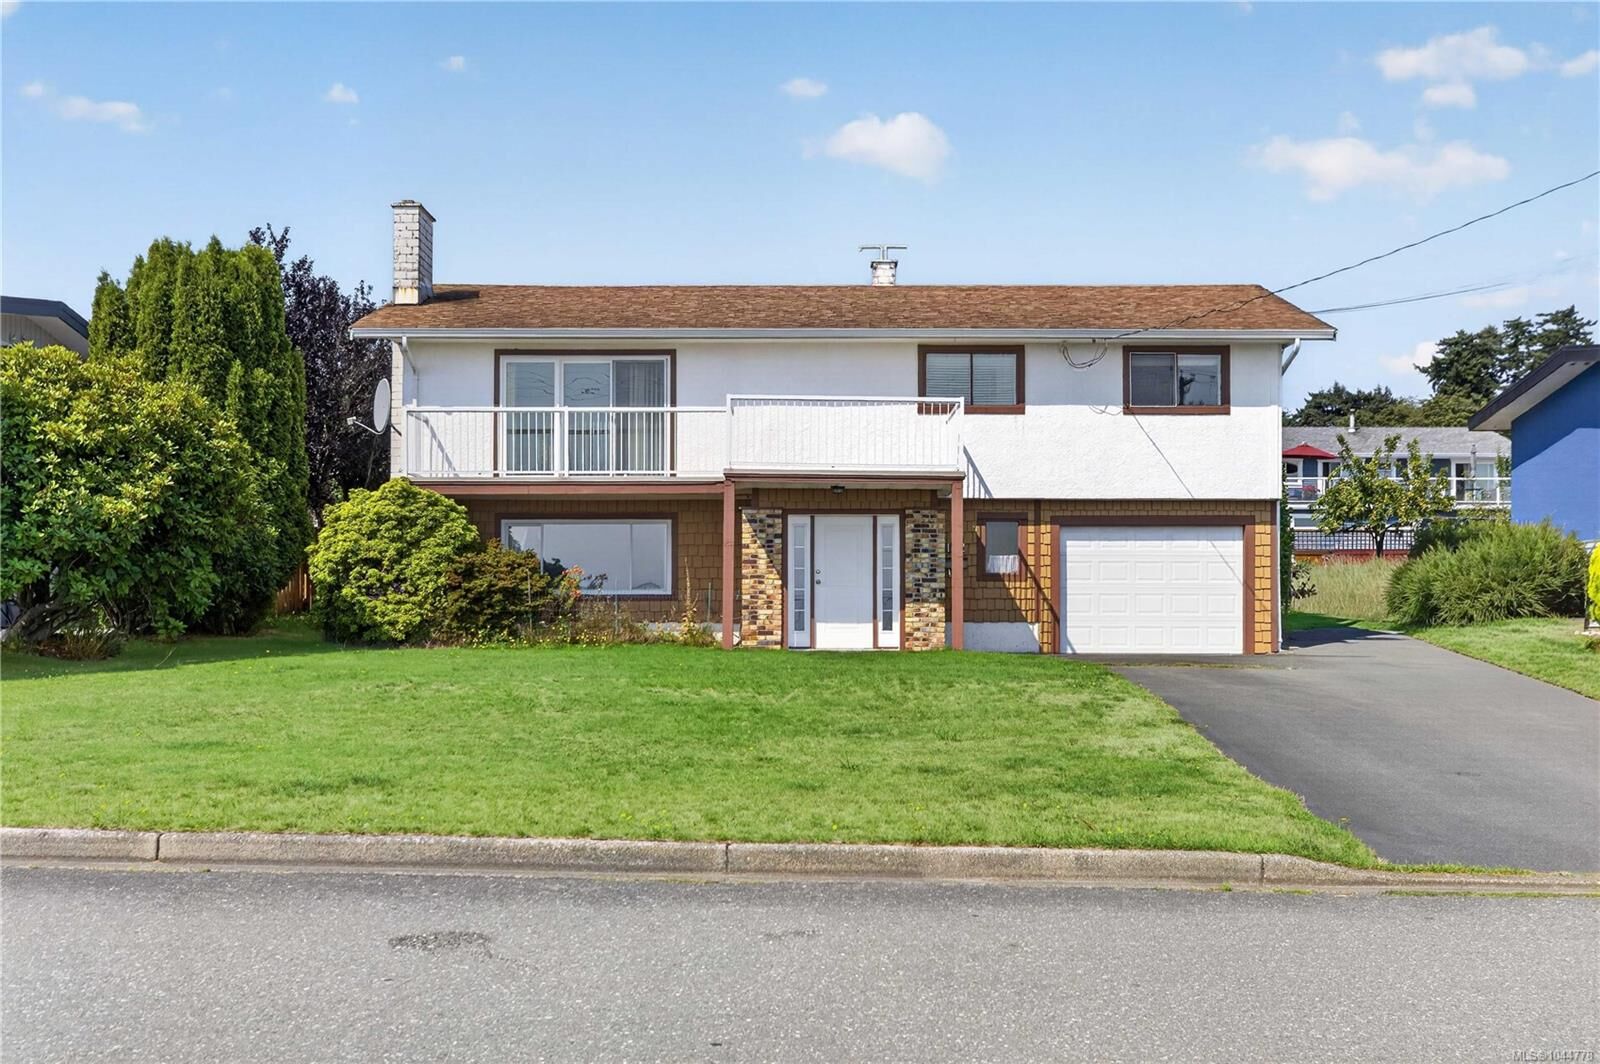
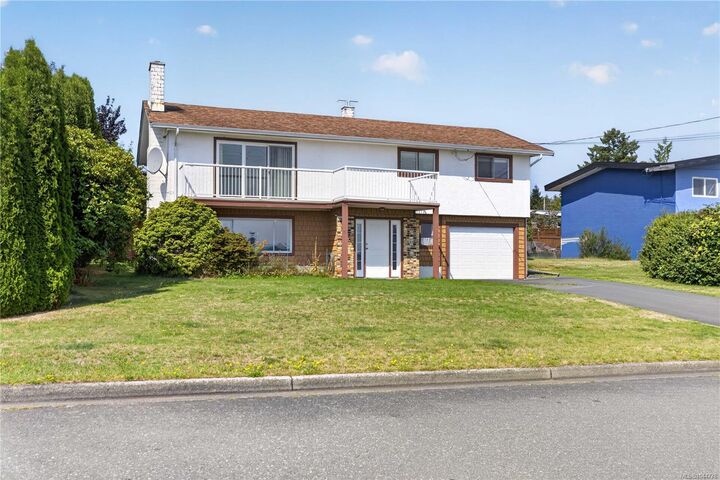
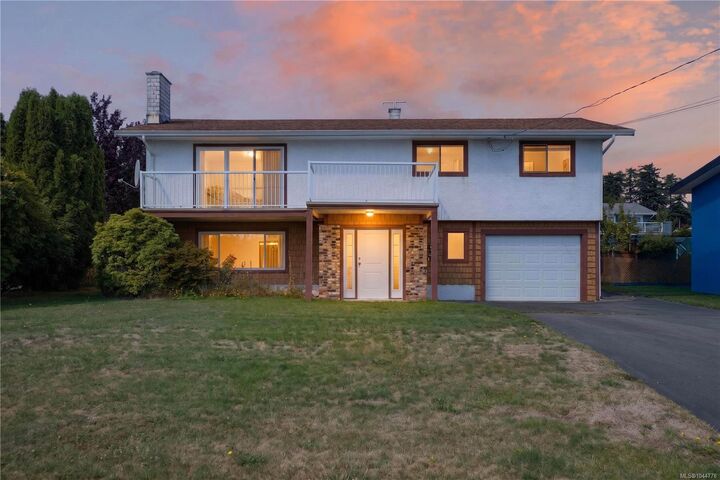
The lot is the story here: mature landscaped grounds with established garden beds and producing fruit trees, a large private rear yard, and generous parking at the front for a boat, trailer, or additional vehicles alongside the attached garage.
Mechanically sound and updated where it counts, natural gas forced air with an updated furnace and a hot water tank replaced in 2025. The interior retains its original layout and finishes, offering a solid, single-family home with room to personalize over time.
Schools, shopping, and the waterfront are a short drive away. Book your showing today and see it for yourself!