

Listing Courtesy of: VIVA / Listed By: Remax Ocean Pacific (cr)
3840 Discovery Dr Campbell River, BC V9W 4X4
Active
$869,000 (CAD)

Description
MLS®:
1043639
1043639
Taxes
$6,584(2025)
$6,584(2025)
Lot Size
0.37 acres
0.37 acres
Type
Single-Family Home
Single-Family Home
Year Built
2024
2024
Views
Ocean
Ocean
County
Strathcona
Strathcona
Listed By
Tracy Baranyai, Remax Ocean Pacific (cr)
Source
VIVA
Last checked Jul 30 2026 at 1:59 AM GMT+0000
VIVA
Last checked Jul 30 2026 at 1:59 AM GMT+0000
Bathroom Details
Interior Features
- Closet Organizer
- Vaulted Ceiling(s)
- Laundry: In House
- Dishwasher
- Dryer
- Refrigerator
- Windows: Blinds
- Windows: Insulated Windows
- Oven/Range Electric
- Range Hood
- Dining Room
- Windows: Vinyl Frames
Lot Information
- Acreage
- Marina Nearby
- Level
- Rectangular Lot
- Family-Oriented Neighbourhood
- Recreation Nearby
- Landscaped
- Quiet Area
- Southern Exposure
- Easy Access
Property Features
- Fireplace: Gas
- Fireplace: 1
- Foundation: Concrete Perimeter
Heating and Cooling
- Forced Air
- Heat Pump
- Air Conditioning
Basement Information
- Crawl Space
Exterior Features
- Roof: Asphalt Shingle
Utility Information
- Utilities: Natural Gas Connected
- Sewer: Sewer Connected
Garage
- Garage
Parking
- Garage Double
- Driveway
- Rv Access/Parking
- Total: 5
Living Area
- 1,507 sqft
Location
Disclaimer: Copyright 2026 Victoria Real Estate Board. All rights reserved. This information is deemed reliable, but not guaranteed. The information being provided is for consumers’ personal, non-commercial use and may not be used for any purpose other than to identify prospective properties consumers may be interested in purchasing. Data last updated 7/29/26 18:59


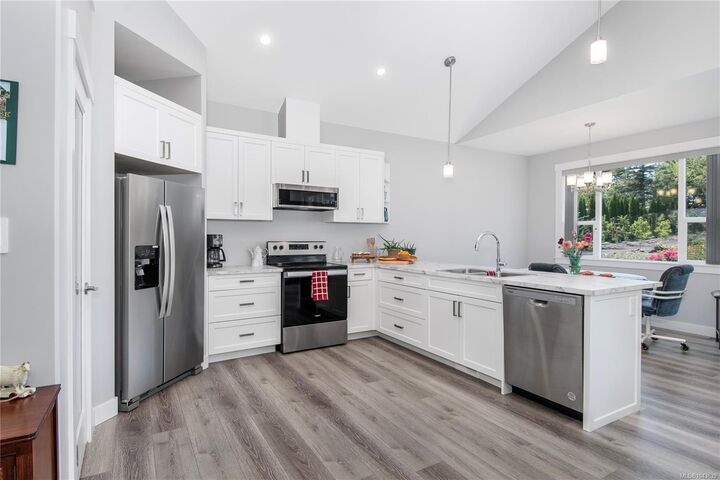
Fresh bouquets become part of everyday life. Vaulted ceilings, expansive windows, and an open-concept floor plan create a welcoming atmosphere where everyday living feels effortless. Quality finishes—including warm laminate flooring, durable vinyl tile, comfortable carpeting in the primary bedroom, custom shaker-style cabinetry, an NG fireplace, a heat pump, and on-demand hot water, EV charger, and air conditioning—make this home both stylish and practical for everyday living. Durable laminate countertops throughout offer timeless appeal and easy maintenance, making the kitchen and bathrooms as functional as they are inviting.