

Listing Courtesy of: VIVA / eXp Realty (cr)
479 Candy Lane Campbell River, BC V9W 8B5
Active
$674,900 (CAD)
OPEN HOUSE TIMES
-
OPENSat, May 301:00 pm - 3:00 pm

Description
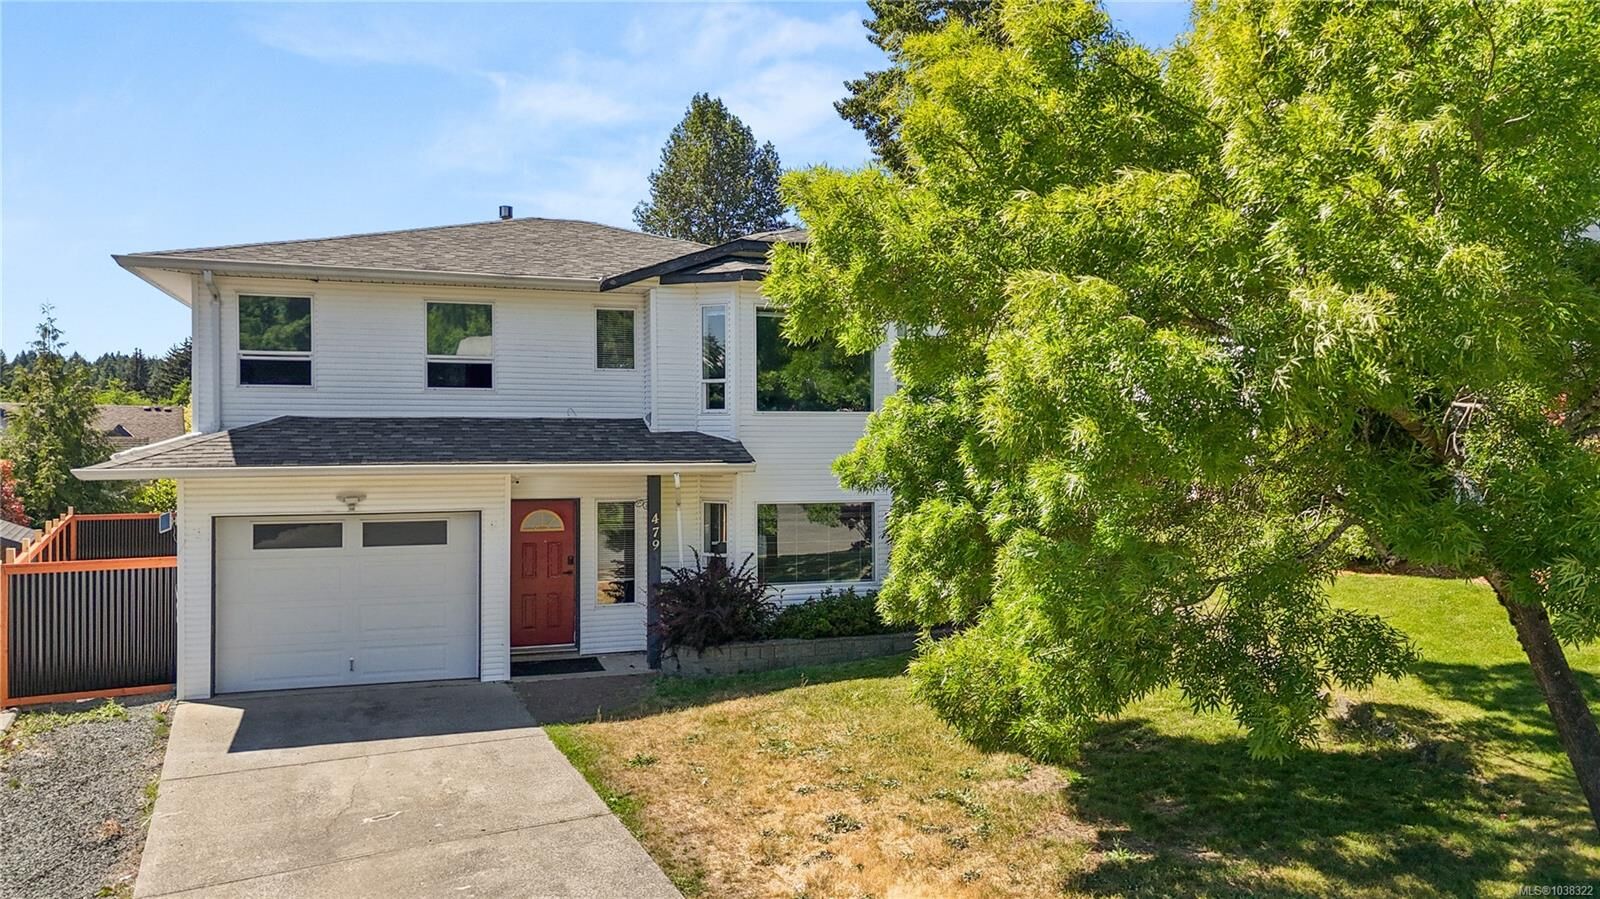
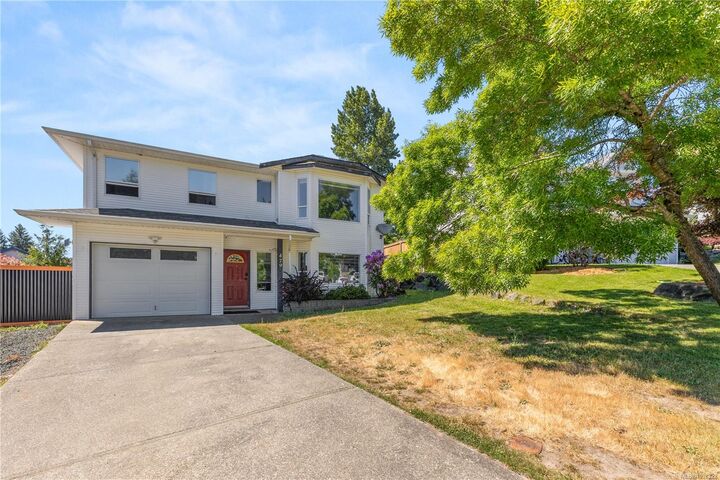
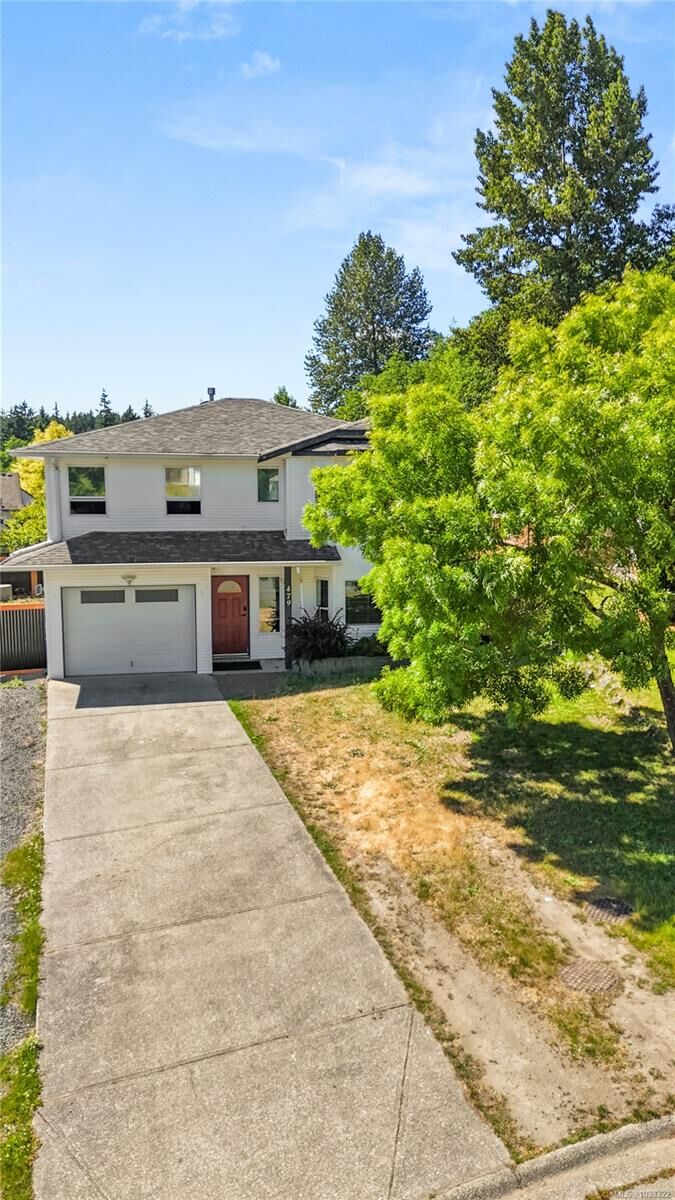
Welcome to this well maintained 3 bedroom, 2 bathroom family home offering a functional layout with plenty of space for everyday living. The bright upper level features the main living area with a spacious kitchen, dining, and living space that flows nicely onto the large deck, perfect for entertaining, outdoor dining, or relaxing in the sun, complete with a gas hookup for a BBQ or fire pit. All three bedrooms are also located upstairs, creating a practical layout for families. Downstairs offers a large family room and hangout area, ideal for movie nights, a playroom, or additional living space, along with a second bathroom, extra storage room, and garage. Outside, enjoy the concrete patio area and brand new fence, providing great outdoor space for kids, pets, and summer gatherings. Located in a family friendly neighbourhood close to schools, parks, and everyday amenities, this home offers comfort, space, and functionality both inside and out.
MLS®:
1038322
1038322
Taxes
$4,766(2024)
$4,766(2024)
Lot Size
5,200 SQFT
5,200 SQFT
Type
Single-Family Home
Single-Family Home
Year Built
1995
1995
Views
Mountain(s)
Mountain(s)
County
Strathcona
Strathcona
Listed By
Kyla Painter, eXp Realty (cr)
Source
VIVA
Last checked May 27 2026 at 10:36 PM GMT+0000
VIVA
Last checked May 27 2026 at 10:36 PM GMT+0000
Bathroom Details
Interior Features
- Laundry: In House
- Dishwasher
- Dryer
- Refrigerator
- Washer
- Storage
Lot Information
- Family-Oriented Neighbourhood
- Cul-De-Sac
- Landscaped
Property Features
- Fireplace: 0
- Foundation: Concrete Perimeter
- Foundation: Slab
Heating and Cooling
- Natural Gas
- Forced Air
- None
Basement Information
- Finished
Flooring
- Mixed
Exterior Features
- Roof: Asphalt Shingle
Utility Information
- Utilities: Electricity Connected, Electricity Available
- Sewer: Sewer Connected
Garage
- Garage
Parking
- Garage
- Total: 4
Living Area
- 1,454 sqft
Location
Disclaimer: Copyright 2026 Victoria Real Estate Board. All rights reserved. This information is deemed reliable, but not guaranteed. The information being provided is for consumers’ personal, non-commercial use and may not be used for any purpose other than to identify prospective properties consumers may be interested in purchasing. Data last updated 5/27/26 15:36

