

Listing Courtesy of: VIVA / Listed By: eXp Realty (cr)
48 McPhedran Rd S #10 Campbell River, BC V9W 3C6
Active (40 Days)
$630,000 (CAD)
Description
MLS®:
1040396
1040396
Taxes
$4,203(2026)
$4,203(2026)
Type
Townhouse
Townhouse
Year Built
2009
2009
County
Strathcona
Strathcona
Community
Springwood Park
Springwood Park
Listed By
Heather Clifford, eXp Realty (cr)
Source
VIVA
Last checked Jul 26 2026 at 3:55 AM GMT+0000
VIVA
Last checked Jul 26 2026 at 3:55 AM GMT+0000
Bathroom Details
Interior Features
- Laundry: In Unit
- Windows: Insulated Windows
Subdivision
- Springwood Park
Lot Information
- Landscaped
- Easy Access
Property Features
- Fireplace: Gas
- Fireplace: 1
- Foundation: Concrete Perimeter
Heating and Cooling
- Baseboard
- Electric
- None
Basement Information
- Crawl Space
- None
Condo Information
- Fees: $177/Monthly
Flooring
- Laminate
Exterior Features
- Roof: Asphalt Shingle
Utility Information
- Sewer: Sewer Connected
Garage
- Garage
Parking
- Guest
- Garage
- Open
Stories
- 1
Living Area
- 1,266 sqft
Location
Disclaimer: Copyright 2026 Victoria Real Estate Board. All rights reserved. This information is deemed reliable, but not guaranteed. The information being provided is for consumers’ personal, non-commercial use and may not be used for any purpose other than to identify prospective properties consumers may be interested in purchasing. Data last updated 7/25/26 20:55


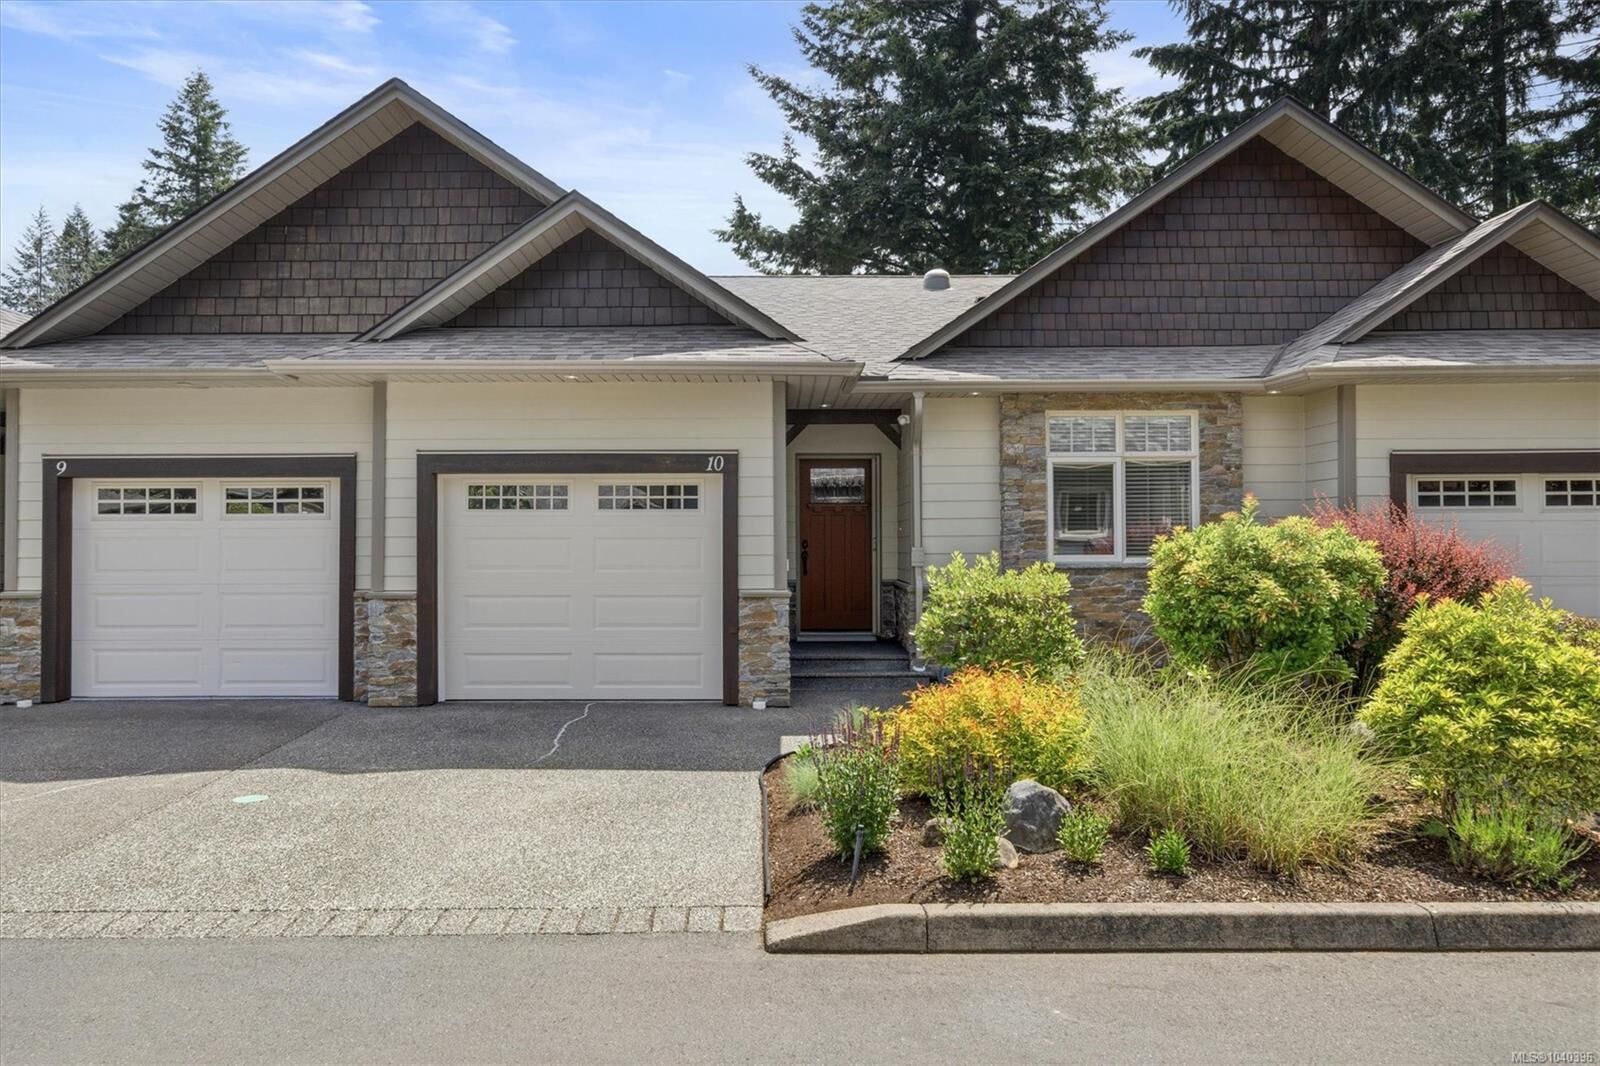
You'll appreciate the pride of ownership and thoughtful updates throughout. The spacious kitchen features maple cabinetry, granite countertops, a stylish backsplash, and updated appliances. Natural light fills the home through three installed sun tunnels, creating a bright and inviting atmosphere.
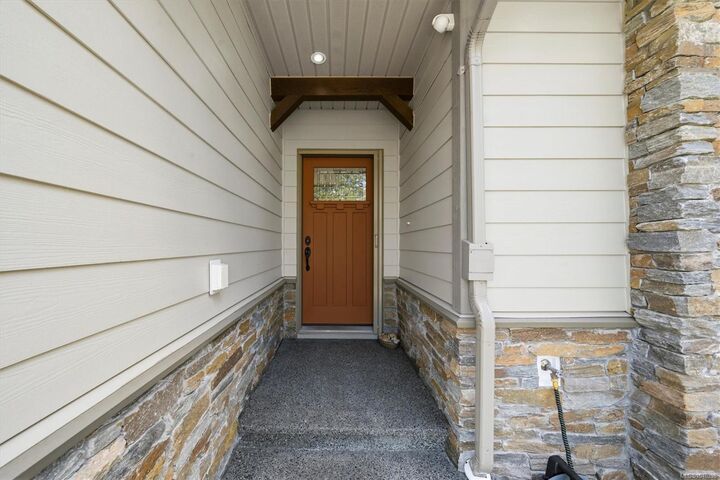
Improvements include a new roof (2026), exterior paint (2023), garage door, phantom screens, hot water tank, added attic insulation, attic vents, LED garage lighting & more. With a generous primary bedroom & spa like ensuite.
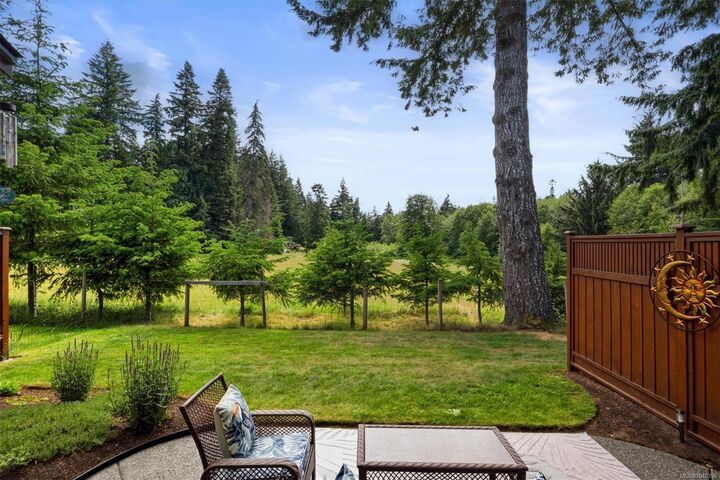
Enjoy a peaceful lifestyle in a well-managed community currently designated 55+, one dog welcome under 100 lbs. Close to shopping, recreation, golf, marina access, and all of Campbell River's amenities.