

Listing Courtesy of: VIVA / Listed By: Re/Max Island Properties (du)
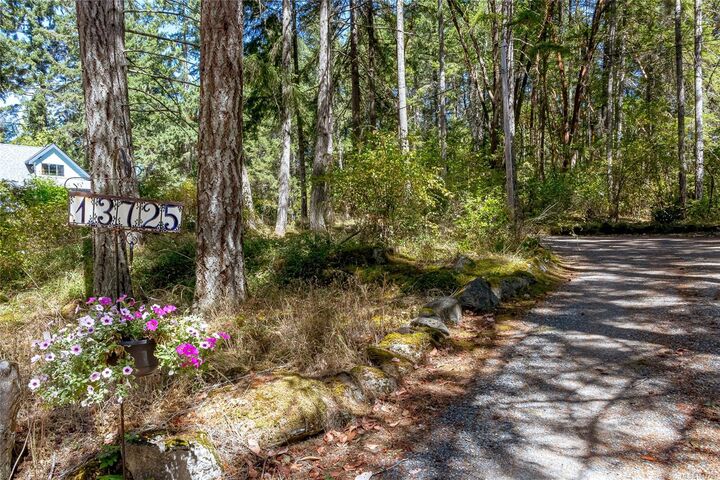
13725 Jennifer Rd Cassidy, BC V9G 1G4
Active
$879,000 (CAD)
OPEN HOUSE TIMES
-
OPENSat, Aug 291:00 pm - 3:00 pm

Description
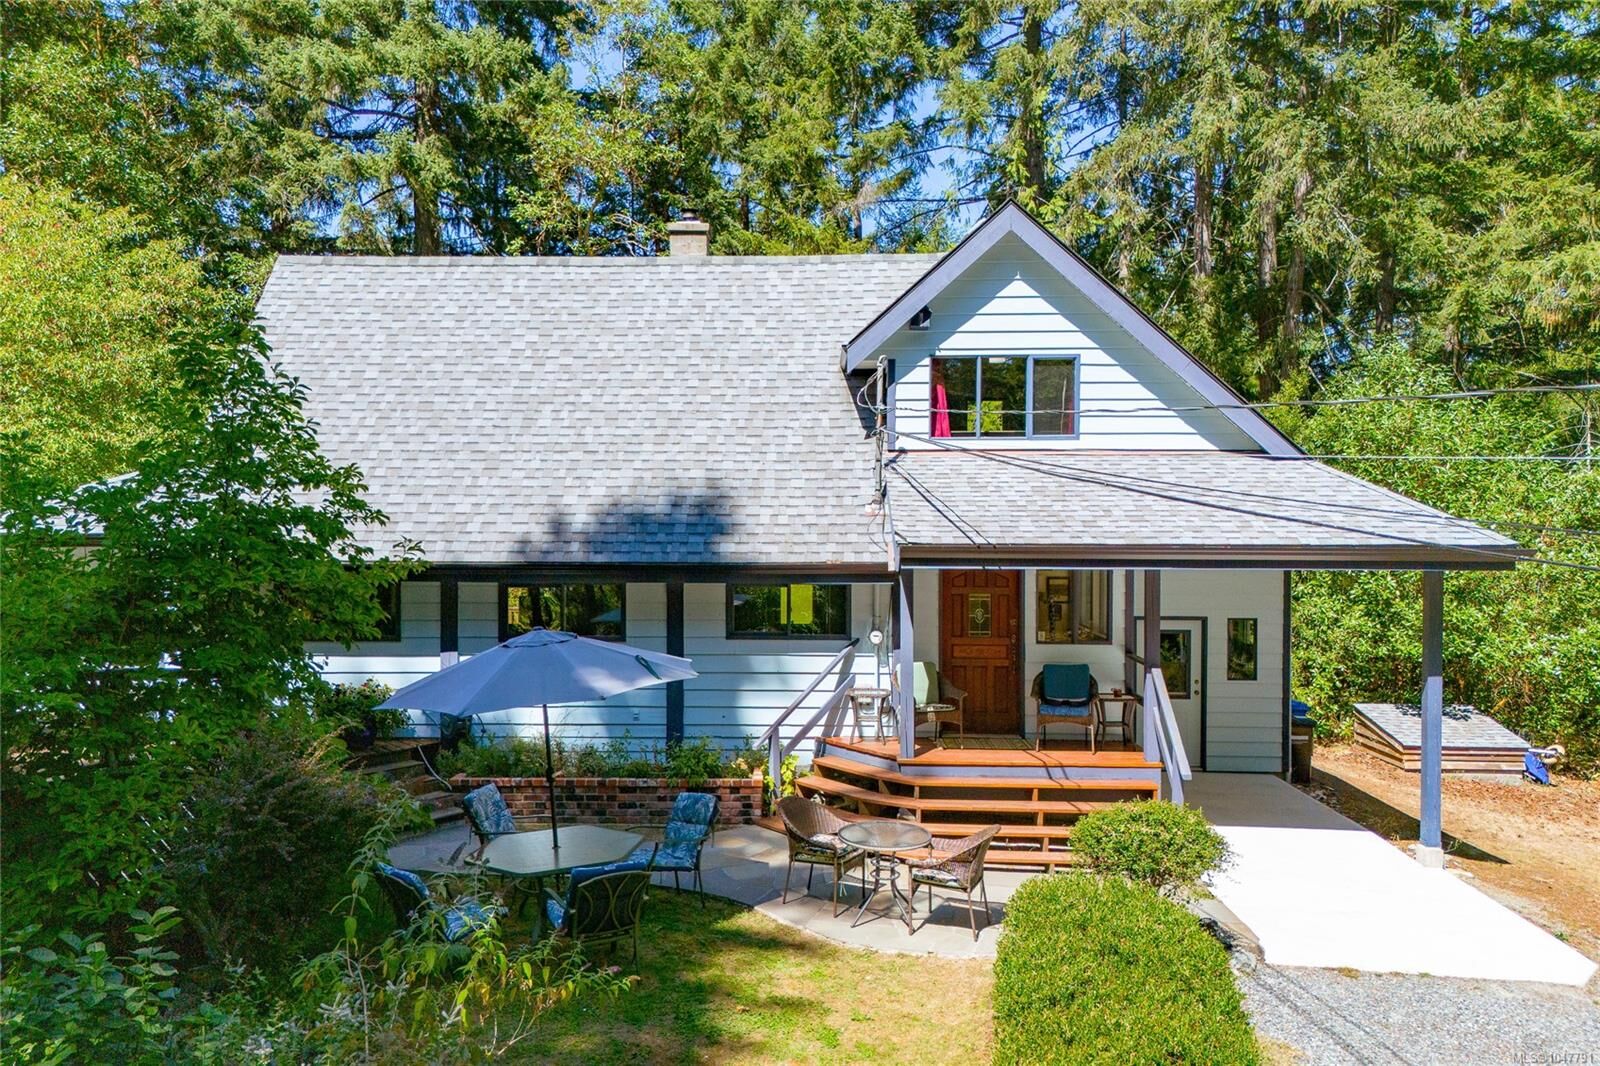
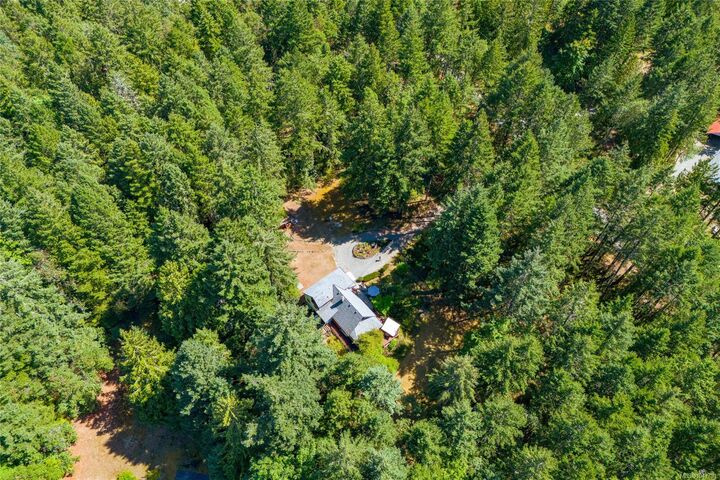
Yellow Point living at its finest! This charming Craftsman-style home sits on 2.1 flat acres, offering privacy, space and endless possibilities. The open-concept layout creates a warm, inviting space with 3 bdrms (including the loft!) - while the dining room opens onto a spacious wrap-around deck overlooking the property—perfect for entertaining or relaxing. Upstairs, a versatile flex space suits a home office or reading nook, while the loft provides comfortable space for guests or kids. Lightly treed surroundings offer natural light and privacy. Updates include perimeter drains, wrap-around deck, upper balcony, fireplace, roof, crawl space. The attached shop adds space for projects, hobbies or storage. Just minutes from the ocean & Ecological Reserve, blending rural tranquility with convenient access to nature. The level acreage offers potential for a future shop, garage or carriage home, subject to zoning and municipal approval. A wonderful opportunity in beautiful Yellow Point!
MLS®:
1047791
1047791
Taxes
$3,170(2026)
$3,170(2026)
Lot Size
2.16 acres
2.16 acres
Type
Single-Family Home
Single-Family Home
Year Built
1970
1970
County
Cowichan Valley
Cowichan Valley
Listed By
Lauren Cartmel, Re/Max Island Properties (du)
Source
VIVA
Last checked Aug 26 2026 at 12:03 AM GMT+0000
VIVA
Last checked Aug 26 2026 at 12:03 AM GMT+0000
Bathroom Details
Interior Features
- Dining/Living Combo
- Laundry: In House
- Dishwasher
- Dryer
- Refrigerator
- Washer
- Workshop
- Oven/Range Electric
- Dining Room
- Windows: Vinyl Frames
Lot Information
- Acreage
- Rural Setting
- Level
- Recreation Nearby
- Quiet Area
- Southern Exposure
Property Features
- Fireplace: 1
- Fireplace: Wood Burning Stove
- Foundation: Concrete Perimeter
- Foundation: Pillar/Post/Pier
Heating and Cooling
- Baseboard
- Wood
- None
Basement Information
- Partially Finished
- Crawl Space
Flooring
- Hardwood
- Linoleum
Exterior Features
- Roof: Asphalt Shingle
Utility Information
- Sewer: Septic System
Parking
- Driveway
- Rv Access/Parking
- Total: 8
Living Area
- 1,692 sqft
Location
Disclaimer: Copyright 2026 Victoria Real Estate Board. All rights reserved. This information is deemed reliable, but not guaranteed. The information being provided is for consumers’ personal, non-commercial use and may not be used for any purpose other than to identify prospective properties consumers may be interested in purchasing. Data last updated 8/25/26 17:03

