

Listing Courtesy of: VIVA / Listed By: Team 3000 Realty Ltd
7583 Central Saanich Rd #9 Central Saanich, BC V8M 2B6
Active
$359,000 (CAD)
OPEN HOUSE TIMES
-
OPENSat, Jul 181:00 pm - 3:00 pm
Description
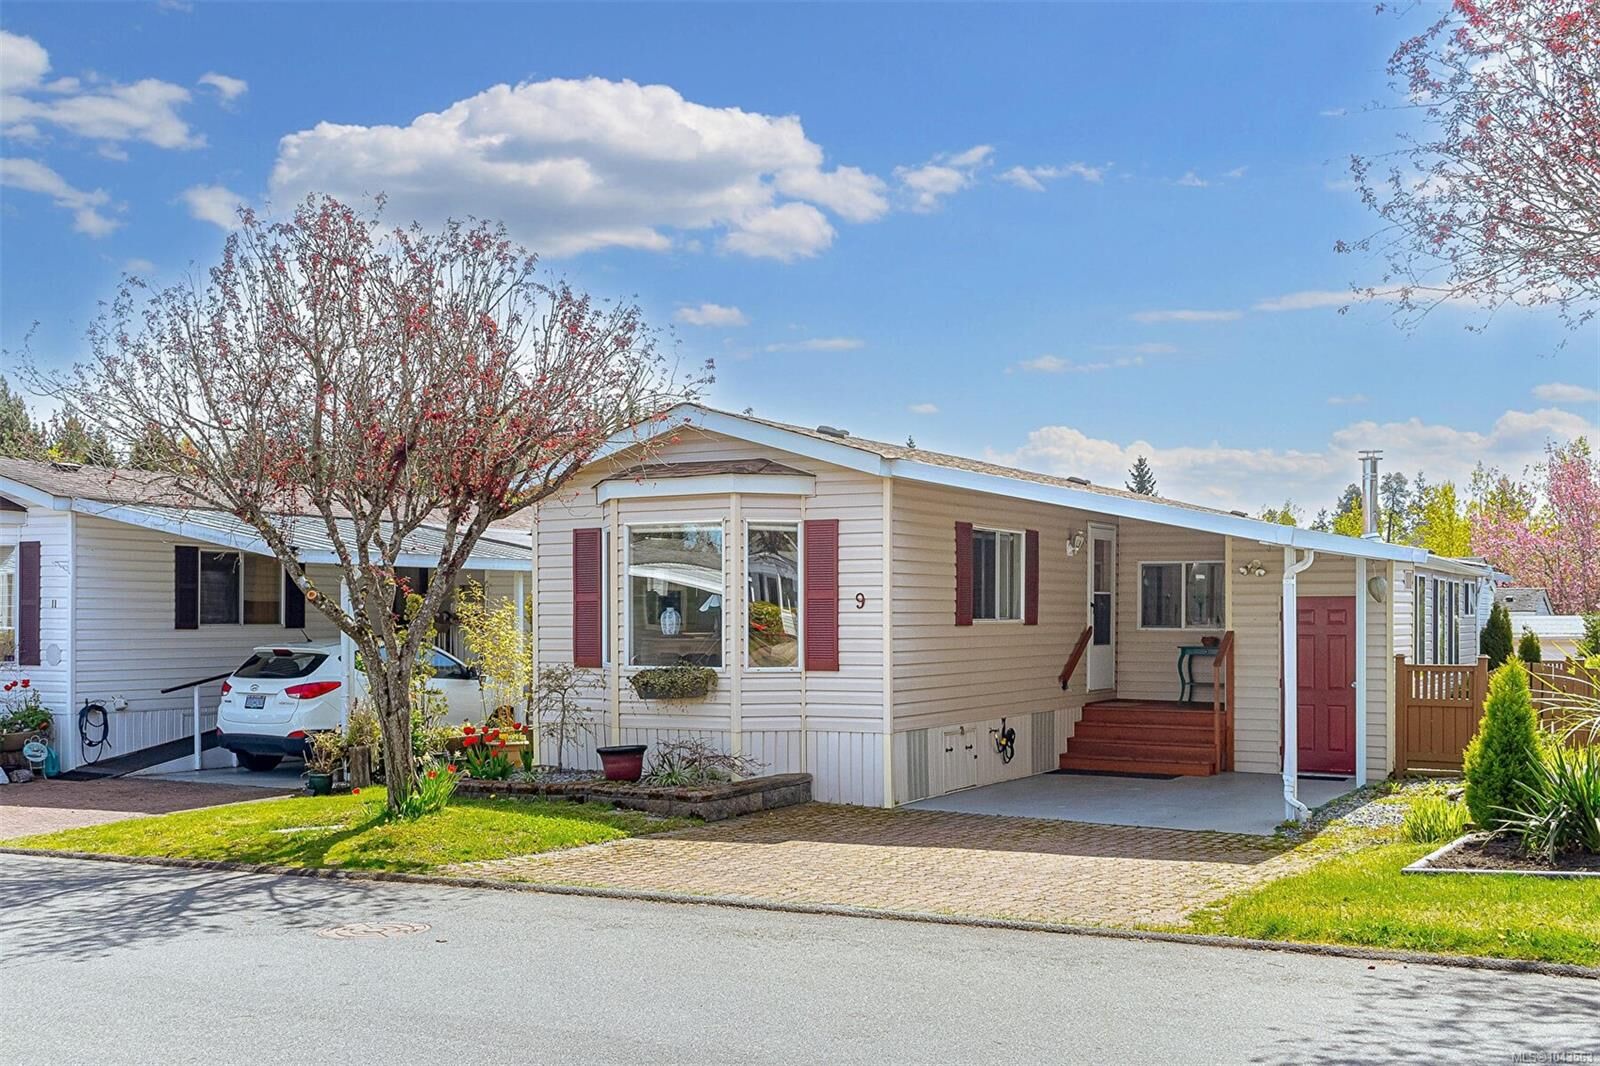
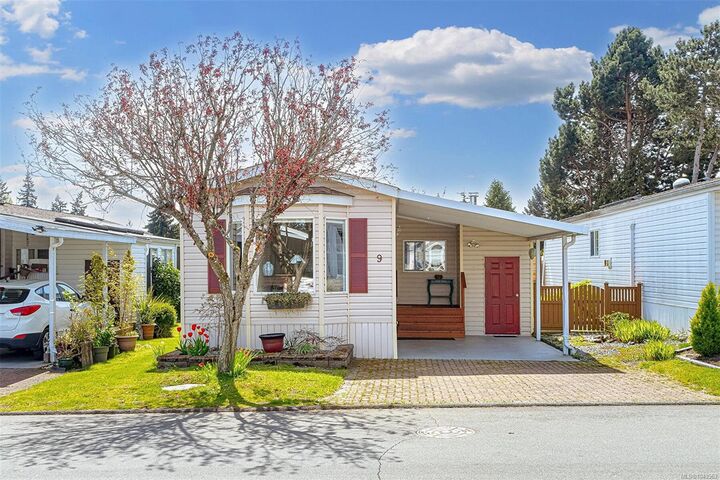
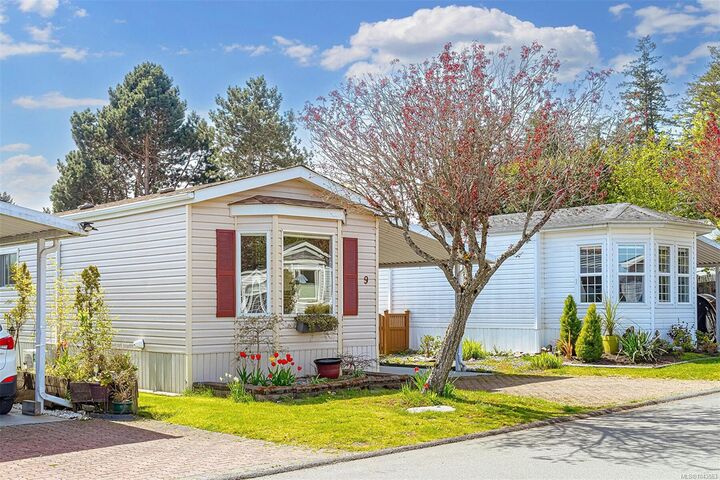
OPEN HOUSE SAT JULY 18, 1:00 - 3:00 You'll love every part of this home, featuring a very large comfortable family room with a wood stove. with french doors leading into a very private fenced yard with a nice 8'x8' cedar deck and a much loved garden of flowers and plantings! Lovely living room with bay windows, vaulted ceilings and a super quiet & economical Central Air/Heat system called Eco Aire Douglas Split for your ultimate comfort! Large kitchen with lots of cabinets and counter space with a nice window over your sink. You'll love the central island for your morning coffee enjoyment! Country Park Village is a 55 plus age community with a Club House full of activities year round. The clubhouse also has a pool table, Shuffleboard and much more plus a guest suit for extra company to rent while visiting. This home is sure to impress you!
MLS®:
1043563
1043563
Taxes
$1,534(2026)
$1,534(2026)
Type
Mfghome
Mfghome
Building Name
Country Park Village Mhp
Country Park Village Mhp
Year Built
1991
1991
County
Capital Regional District
Capital Regional District
Listed By
Laurie Appleton, Team 3000 Realty Ltd
Source
VIVA
Last checked Jul 18 2026 at 3:10 AM GMT+0000
VIVA
Last checked Jul 18 2026 at 3:10 AM GMT+0000
Bathroom Details
Interior Features
- Breakfast Nook
- Vaulted Ceiling(s)
- Laundry: In House
- Dishwasher
- Dryer
- Refrigerator
- Washer
- Windows: Blinds
- Eating Area
- Windows: Insulated Windows
- Windows: Vinyl Frames
- Windows: Screens
- Windows: Bay Window(s)
Lot Information
- Level
- Rectangular Lot
Property Features
- Fireplace: 0
- Fireplace: Wood Burning Stove
- Foundation: Pillar/Post/Pier
Heating and Cooling
- Baseboard
- Electric
- Heat Pump
- Air Conditioning
Basement Information
- Crawl Space
Condo Information
- Fees: $662/Monthly
Flooring
- Laminate
- Linoleum
Exterior Features
- Roof: Asphalt Shingle
Utility Information
- Sewer: Sewer to Lot
Parking
- Carport
- Attached
- Total: 2
Living Area
- 1,272 sqft
Location
Disclaimer: Copyright 2026 Victoria Real Estate Board. All rights reserved. This information is deemed reliable, but not guaranteed. The information being provided is for consumers’ personal, non-commercial use and may not be used for any purpose other than to identify prospective properties consumers may be interested in purchasing. Data last updated 7/17/26 20:10

