

Listing Courtesy of: VANCOUVER - IDX / Listed By: Homelife Advantage Realty Ltd
45290 Soowahlie Crescent 10 Chilliwack, BC V2R 0S6
Active
$799,000 (CAD)
OPEN HOUSE TIMES
-
OPENSun, Sep 1311:30 am - 1:30 pm
Description
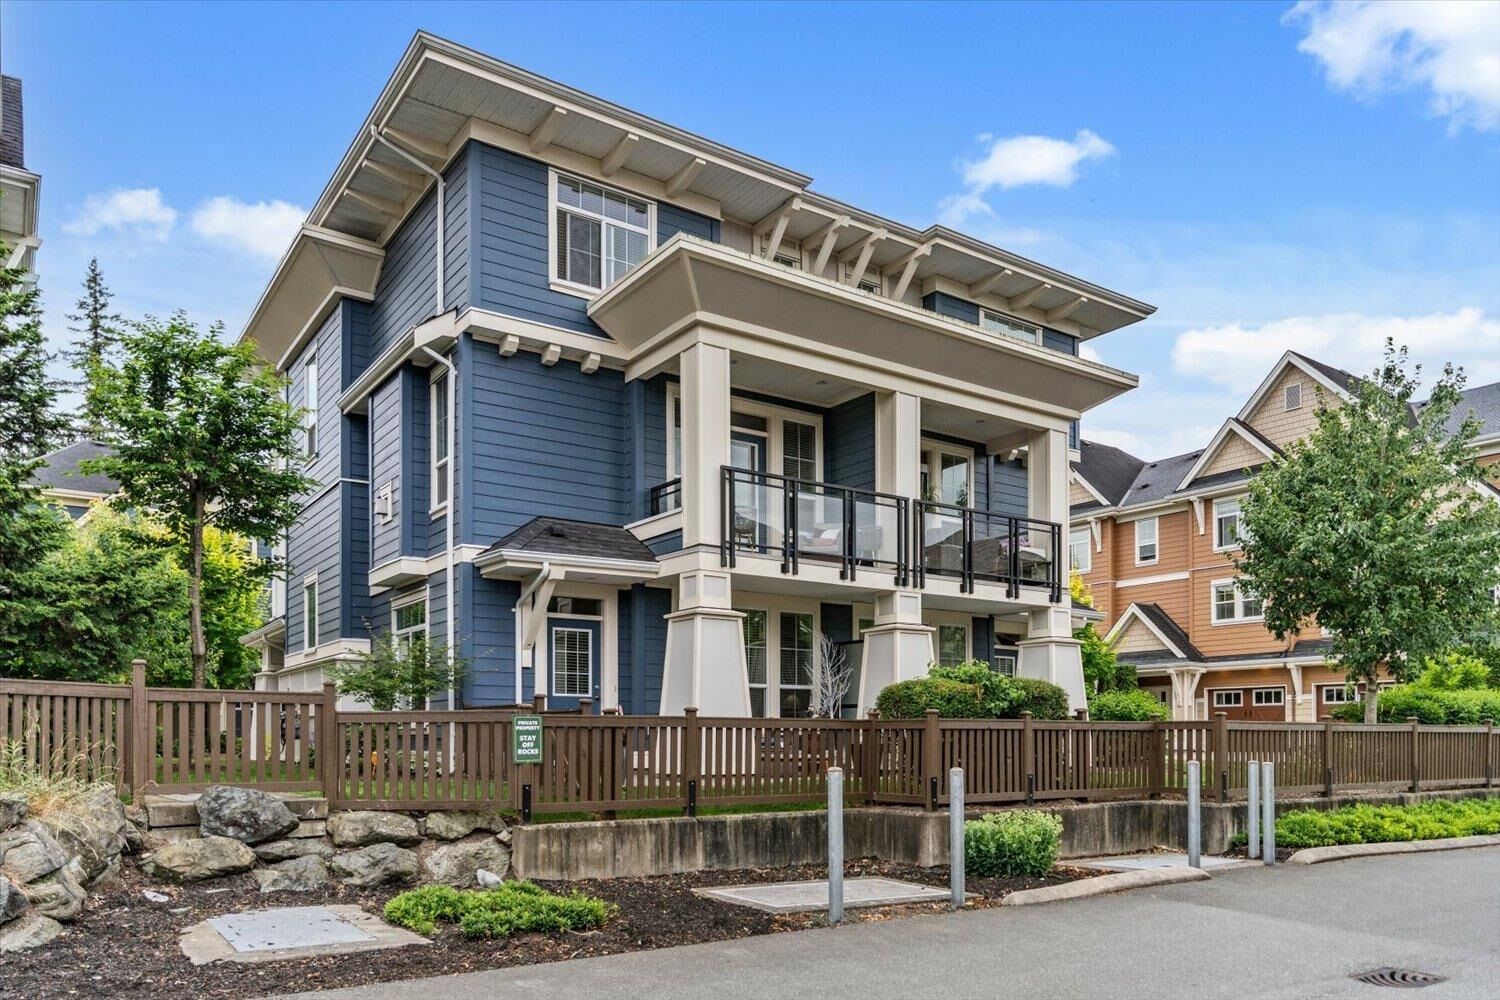
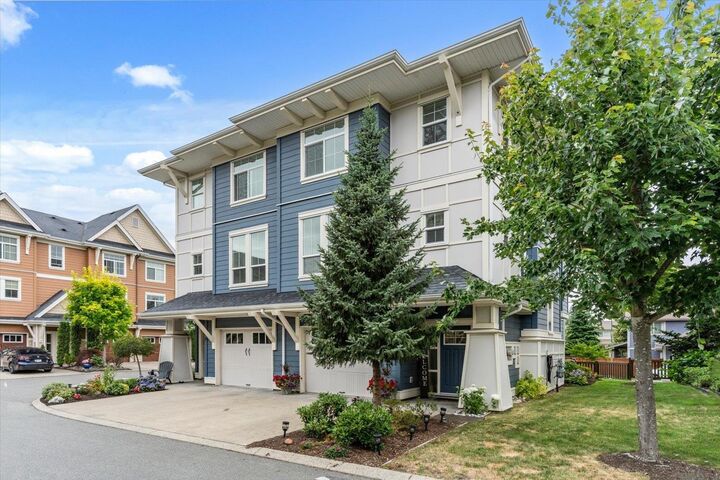
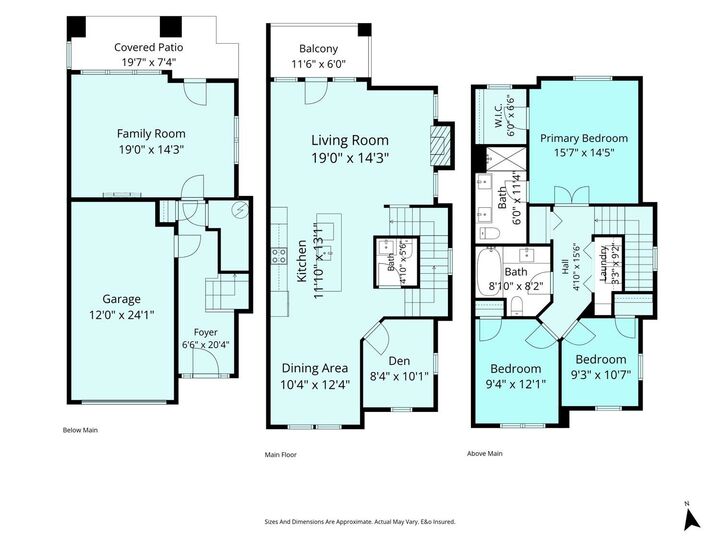
Bright end-unit townhome in sought-after Park Gate at Garrison Crossing! ONE OF THE LARGEST UNITS!!! Immaculately maintained with updated vinyl plank flooring & carpet, this spacious home features an open-concept main floor with a quartz kitchen, stainless steel appliances, large island, large dining area & living room with a cozy fireplace. Enjoy the view from the deck, plus a den & powder room. Upstairs has a generous primary suite with walk-in closet & ensuite with double sinks, 2 more bedrooms, a full bath & convenient bedroom level laundry. Finished basement with separate entry, huge rec room & fireplace feature wall. Large single garage, covered stamped concrete patio & private backyard. Steps from shopping in Garrison, schools, parks & the Vedder River!
MLS®:
R3162827
R3162827
Taxes
$3,361(2025)
$3,361(2025)
Type
Townhouse
Townhouse
Year Built
2011
2011
Style
3 Storey
3 Storey
County
Fraser Valley
Fraser Valley
Community
Park Gate
Park Gate
Listed By
Sabrina Vandenbrink - Prec*, Homelife Advantage Realty Ltd
Source
VANCOUVER - IDX
Last checked Sep 9 2026 at 11:33 PM GMT+0000
VANCOUVER - IDX
Last checked Sep 9 2026 at 11:33 PM GMT+0000
Bathroom Details
- Full Bathrooms: 2
- Half Bathroom: 1
Interior Features
- Microwave
- Dishwasher
- Refrigerator
- Stove
- Laundry: In Unit
- Washer/Dryer
Subdivision
- Park Gate
Lot Information
- Central Location
- Recreation Nearby
Property Features
- Fireplace: Gas
- Fireplace: Electric
- Fireplace: 2
- Foundation: Concrete Perimeter
Heating and Cooling
- Baseboard
Basement Information
- Finished
Condo Information
- Fees: $494
Flooring
- Mixed
- Carpet
- Laminate
- Tile
Exterior Features
- Roof: Asphalt
Utility Information
- Utilities: Electricity Connected, Water Connected, Natural Gas Connected
- Sewer: Public Sewer, Sanitary Sewer
Garage
- Garage
Parking
- Total: 2
- Garage Single
- Guest
Stories
- 2
Living Area
- 2,185 sqft
Location
Disclaimer: Copyright 2026 Real Estate Board of Greater Vancouver IDX. All rights reserved. This information is deemed reliable, but not guaranteed. The information being provided is for consumers’ personal, non-commercial use and may not be used for any purpose other than to identify prospective properties consumers may be interested in purchasing. Data last updated 9/9/26 16:33

