

Listing Courtesy of: VANCOUVER - IDX / Listed By: Re/Max Nyda Realty Inc.
45900 South Sumas Road 26 Chilliwack, BC V2R 0S9
Active
$904,999 (CAD)
OPEN HOUSE TIMES
-
OPENSun, Aug 91:00 pm - 3:00 pm
Description
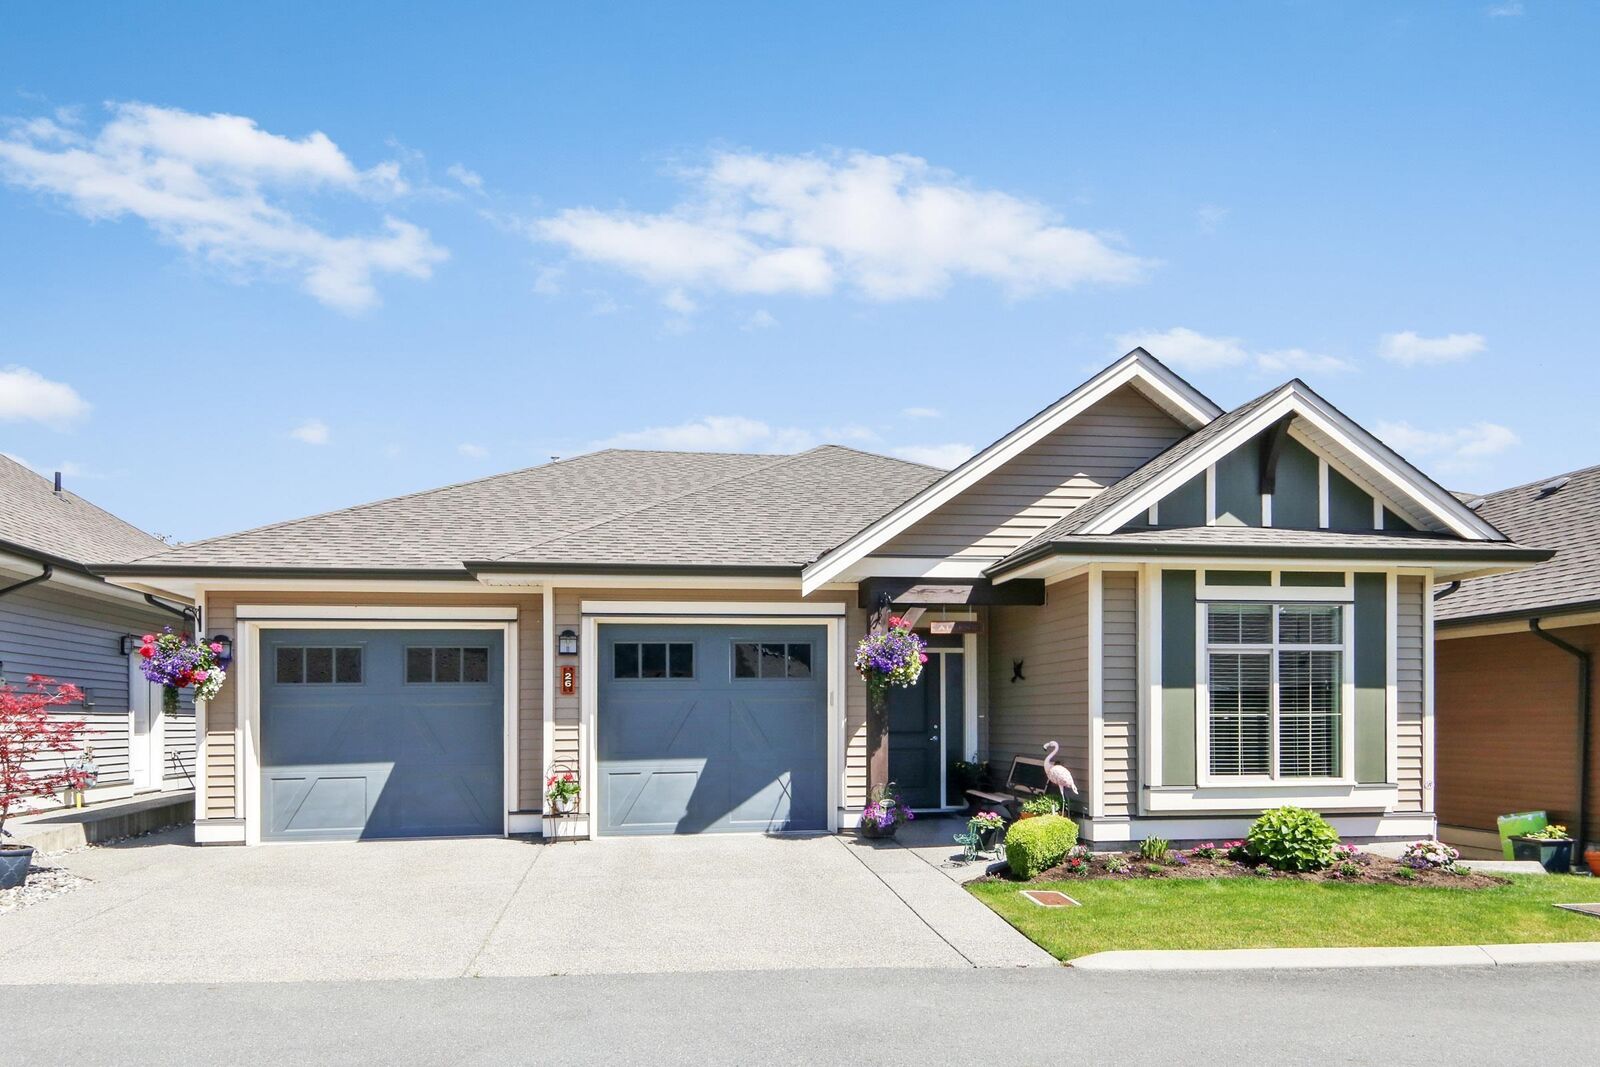
Welcome to The Evergreens at Ensley, a sought-after 45+ gated community where comfort, connection, and low-maintenance living come together. This beautifully maintained rancher with a fully finished basement offers over 3,000 sq. ft. backing onto peaceful greenspace with mountain views. The main floor features vaulted ceilings, a spacious primary suite, home office, and an upgraded kitchen with granite countertops, gas range, walk-in pantry, and custom cabinetry. Downstairs offers two additional bedrooms, a full bathroom, and a large family room. Enjoy A/C, a double garage, RV parking, and a covered patio with BBQ hookup. Residents also love the active clubhouse, the heart of the community where neighbours gather, socialize, and enjoy a true sense of belonging.
MLS®:
R3152072
R3152072
Taxes
$4,361(2026)
$4,361(2026)
Lot Size
3,983 SQFT
3,983 SQFT
Type
Single-Family Home
Single-Family Home
Year Built
2018
2018
Style
Rancher/Bungalow W/Bsmt.
Rancher/Bungalow W/Bsmt.
County
Fraser Valley
Fraser Valley
Community
Evergreens at Ensley
Evergreens at Ensley
Listed By
Broden Laynes, Re/Max Nyda Realty Inc.
Source
VANCOUVER - IDX
Last checked Aug 4 2026 at 10:43 PM GMT+0000
VANCOUVER - IDX
Last checked Aug 4 2026 at 10:43 PM GMT+0000
Bathroom Details
- Full Bathrooms: 2
- Half Bathroom: 1
Interior Features
- Dishwasher
- Refrigerator
- Stove
- Guest Suite
- Washer/Dryer
- Vaulted Ceiling(s)
Subdivision
- Evergreens At Ensley
Lot Information
- Central Location
- Recreation Nearby
- Private
- Near Golf Course
Property Features
- Fireplace: 1
- Fireplace: Gas
- Foundation: Concrete Perimeter
Heating and Cooling
- Forced Air
- Natural Gas
- Central Air
- Air Conditioning
Basement Information
- Full
- Finished
Condo Information
- Fees: $200
Flooring
- Mixed
Exterior Features
- Roof: Asphalt
Utility Information
- Utilities: Electricity Connected, Water Connected, Natural Gas Connected
- Sewer: Public Sewer, Sanitary Sewer, Storm Sewer
Garage
- Garage
Parking
- Garage Double
- Guest
- Total: 4
- Rv Access/Parking
Stories
- 2
Living Area
- 2,786 sqft
Location
Disclaimer: Copyright 2026 Real Estate Board of Greater Vancouver IDX. All rights reserved. This information is deemed reliable, but not guaranteed. The information being provided is for consumers’ personal, non-commercial use and may not be used for any purpose other than to identify prospective properties consumers may be interested in purchasing. Data last updated 8/4/26 15:43

