

Listing Courtesy of: VANCOUVER - IDX / Listed By: Re/Max Nyda Realty Inc.
6001 Promontory Road 52 Chilliwack, BC V2R 3E3
Active (0 Days)
$549,600 (CAD)
OPEN HOUSE TIMES
-
OPENSat, Nov 711:00 am - 12:30 pm
Description
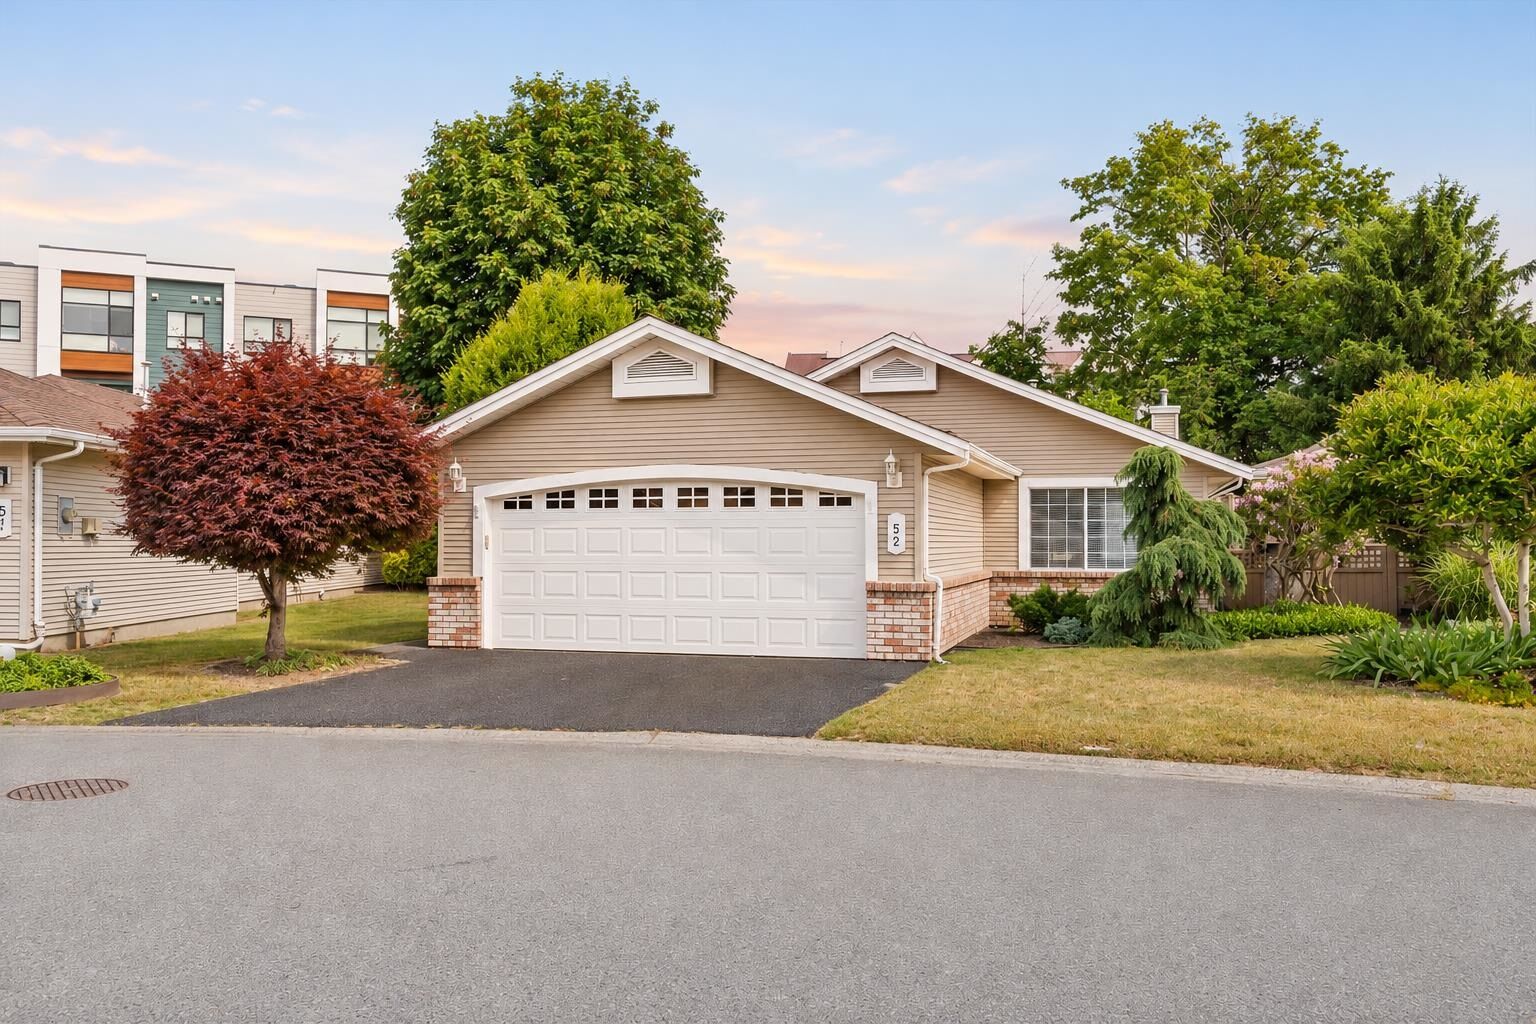
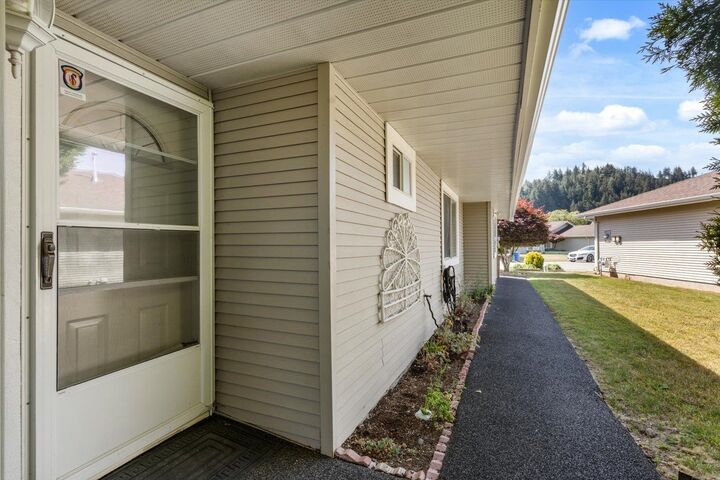
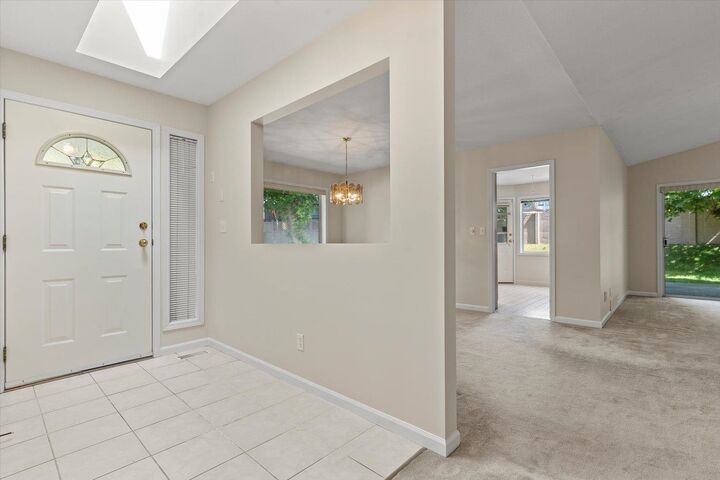
Enjoy easy, single-level living in Promontory Lake Estates, a well-run 45+ gated community in central Sardis. This 2-bedroom, 2-bathroom rancher offers over 1,500 sq. ft. and sits on one of the larger lots in the complex. The kitchen has generous counter and cabinet space, and fresh paint gives the home a clean feel. Updates include the roof (2017), furnace (2018), hot water tank (2025), central A/C, and a newer rubberized driveway and walkway. The heated, insulated double garage offers flexible space for hobbies or projects, and would be a great fit for classic-car enthusiasts. There’s also an attached workshop/storage room and a large crawl space. Outside, enjoy a covered patio and fully fenced yard. Shopping, recreation, and everyday amenities are close by. Low fees and pets are welcome
MLS®:
R3181641
R3181641
Lot Size
5,425 SQFT
5,425 SQFT
Type
Single-Family Home
Single-Family Home
Year Built
1991
1991
Style
Rancher/Bungalow
Rancher/Bungalow
County
Fraser Valley
Fraser Valley
Community
Promontory Lake Estates
Promontory Lake Estates
Listed By
Brad Latham - Prec*, Re/Max Nyda Realty Inc.
Source
VANCOUVER - IDX
Last checked Nov 5 2026 at 10:06 PM GMT+0000
VANCOUVER - IDX
Last checked Nov 5 2026 at 10:06 PM GMT+0000
Bathroom Details
- Full Bathrooms: 2
Interior Features
- Dishwasher
- Refrigerator
- Stove
- Storage
- Laundry: In Unit
- Washer/Dryer
Subdivision
- Promontory Lake Estates
Lot Information
- Central Location
- Recreation Nearby
Property Features
- Fireplace: 1
- Fireplace: Gas
- Foundation: Concrete Perimeter
Heating and Cooling
- Forced Air
- Natural Gas
- Central Air
- Air Conditioning
Basement Information
- Crawl Space
Condo Information
- Fees: $190
Flooring
- Mixed
Exterior Features
- Roof: Asphalt
Utility Information
- Utilities: Electricity Connected, Water Connected, Natural Gas Connected
- Sewer: Public Sewer, Sanitary Sewer
Garage
- Garage
Parking
- Open
- Front Access
- Garage Double
- Guest
- Total: 4
- Driveway
Stories
- 1
Living Area
- 1,523 sqft
Location
Disclaimer: Copyright 2026 Real Estate Board of Greater Vancouver IDX. All rights reserved. This information is deemed reliable, but not guaranteed. The information being provided is for consumers’ personal, non-commercial use and may not be used for any purpose other than to identify prospective properties consumers may be interested in purchasing. Data last updated 11/5/26 14:06

