

Listing Courtesy of: VANCOUVER - IDX / Listed By: Re/Max Nyda Realty Inc. (vedder North)
6449 Blackwood Lane 44 Chilliwack, BC V2R 5X5
Active
$649,900 (CAD)
OPEN HOUSE TIMES
-
OPENSun, Aug 91:00 pm - 3:00 pm
Description
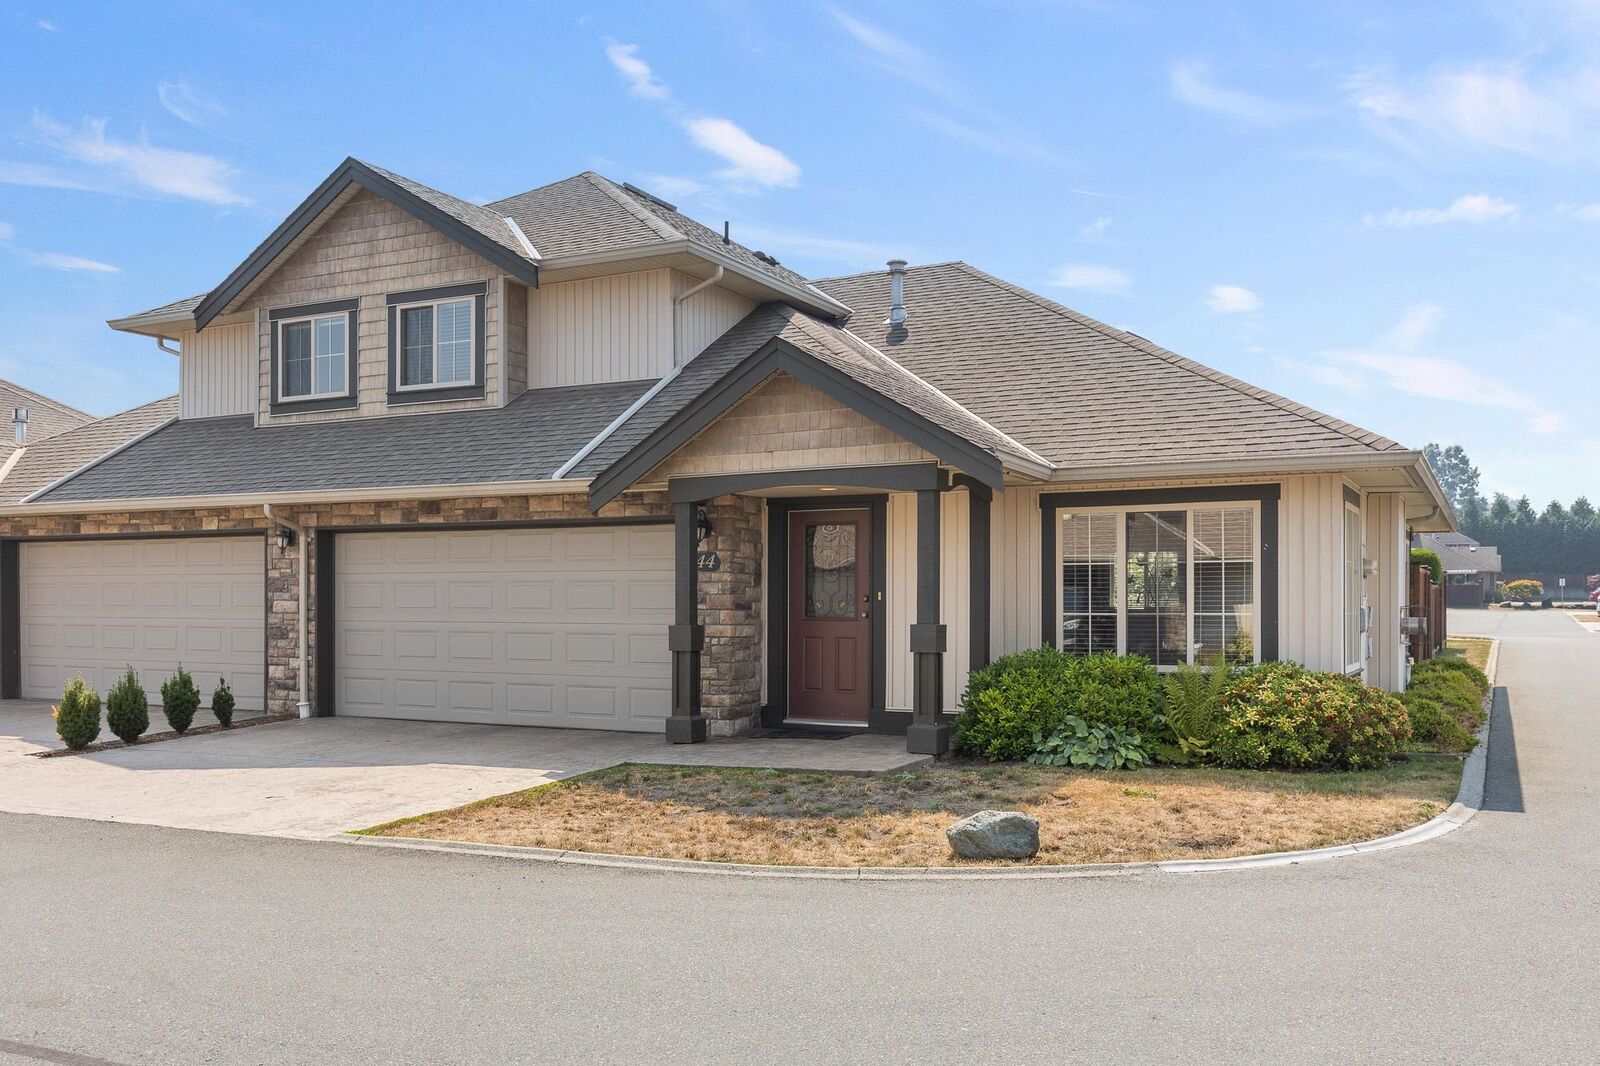
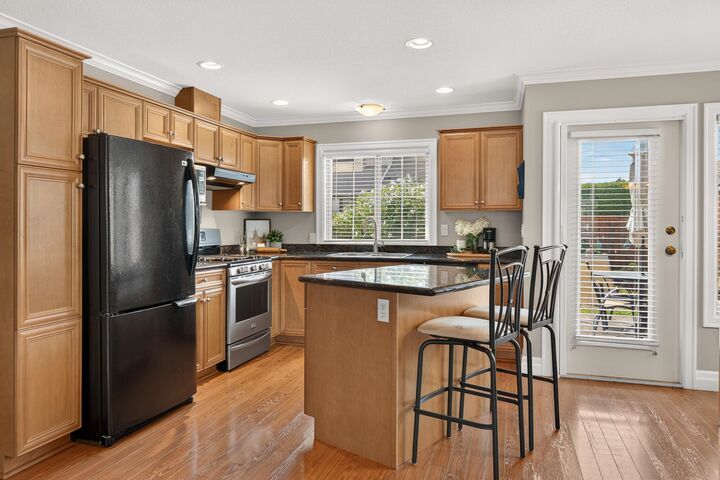
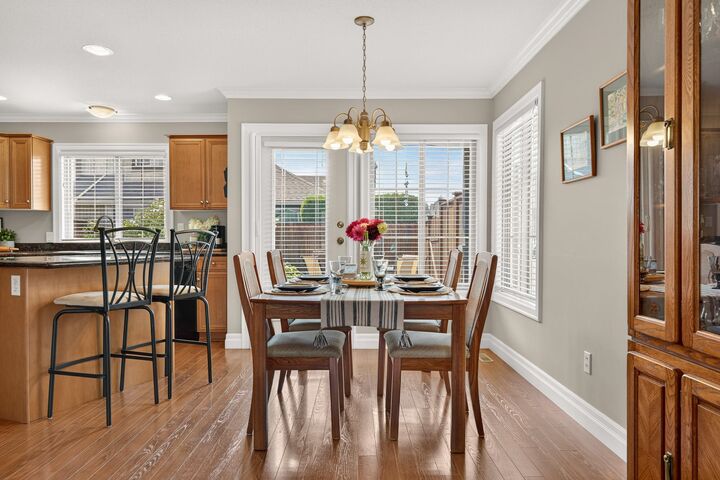
Welcome to Cedar Park! This beautifully updated 3 bed, 3 bath townhome offers over 1,500 sq. ft. of comfortable living in a FANTASTIC LOCATION! The main floor features a bright, welcoming layout w/fresh paint, updated flooring & a spacious kitchen complete w/pantry, while the refreshed bathrooms add a modern touch throughout. Cozy master on main w/3 pc ensuite & W.I.C & 2 well-sized bedrooms upstairs! Enjoy the convenience of a FULL driveway & DBL garage, plenty of storage & a functional layout designed for everyday living. Outside, the private yard provides a great space to relax, entertain or let the kids play. Located in a family-friendly complex close to schools, shopping, & recreation. A great opportunity for families, first-time buyers or those seeking a move-in-ready home!
MLS®:
R3153747
R3153747
Taxes
$2,928(2025)
$2,928(2025)
Type
Townhouse
Townhouse
Year Built
2005
2005
County
Fraser Valley
Fraser Valley
Community
Cedar Park
Cedar Park
Listed By
Sarah Toop - Prec*, Re/Max Nyda Realty Inc. (vedder North)
Source
VANCOUVER - IDX
Last checked Aug 8 2026 at 2:31 AM GMT+0000
VANCOUVER - IDX
Last checked Aug 8 2026 at 2:31 AM GMT+0000
Bathroom Details
- Full Bathrooms: 2
- Half Bathroom: 1
Interior Features
- Dishwasher
- Refrigerator
- Stove
- Laundry: In Unit
- Washer/Dryer
- Central Vacuum
Subdivision
- Cedar Park
Lot Information
- Central Location
- Recreation Nearby
- Near Golf Course
Property Features
- Fireplace: 1
- Fireplace: Gas
- Foundation: Concrete Perimeter
Heating and Cooling
- Forced Air
- Natural Gas
Basement Information
- Crawl Space
Condo Information
- Fees: $375
Flooring
- Mixed
- Laminate
- Vinyl
Exterior Features
- Roof: Asphalt
Utility Information
- Utilities: Electricity Connected, Water Connected, Natural Gas Connected
- Sewer: Public Sewer, Sanitary Sewer
Garage
- Garage
Parking
- Front Access
- Garage Door Opener
- Guest
- Total: 4
Stories
- 2
Living Area
- 1,523 sqft
Location
Disclaimer: Copyright 2026 Real Estate Board of Greater Vancouver IDX. All rights reserved. This information is deemed reliable, but not guaranteed. The information being provided is for consumers’ personal, non-commercial use and may not be used for any purpose other than to identify prospective properties consumers may be interested in purchasing. Data last updated 8/7/26 19:31

