

Listing Courtesy of: VIVA / Listed By: Royal Lepage Coast Capital Chatterton
3668 Princess Ave Cobble Hill, BC V0R 1L3
Active (0 Days)
$735,000 (CAD)
OPEN HOUSE TIMES
-
OPENSat, Sep 262:00 pm - 3:30 pm
Description
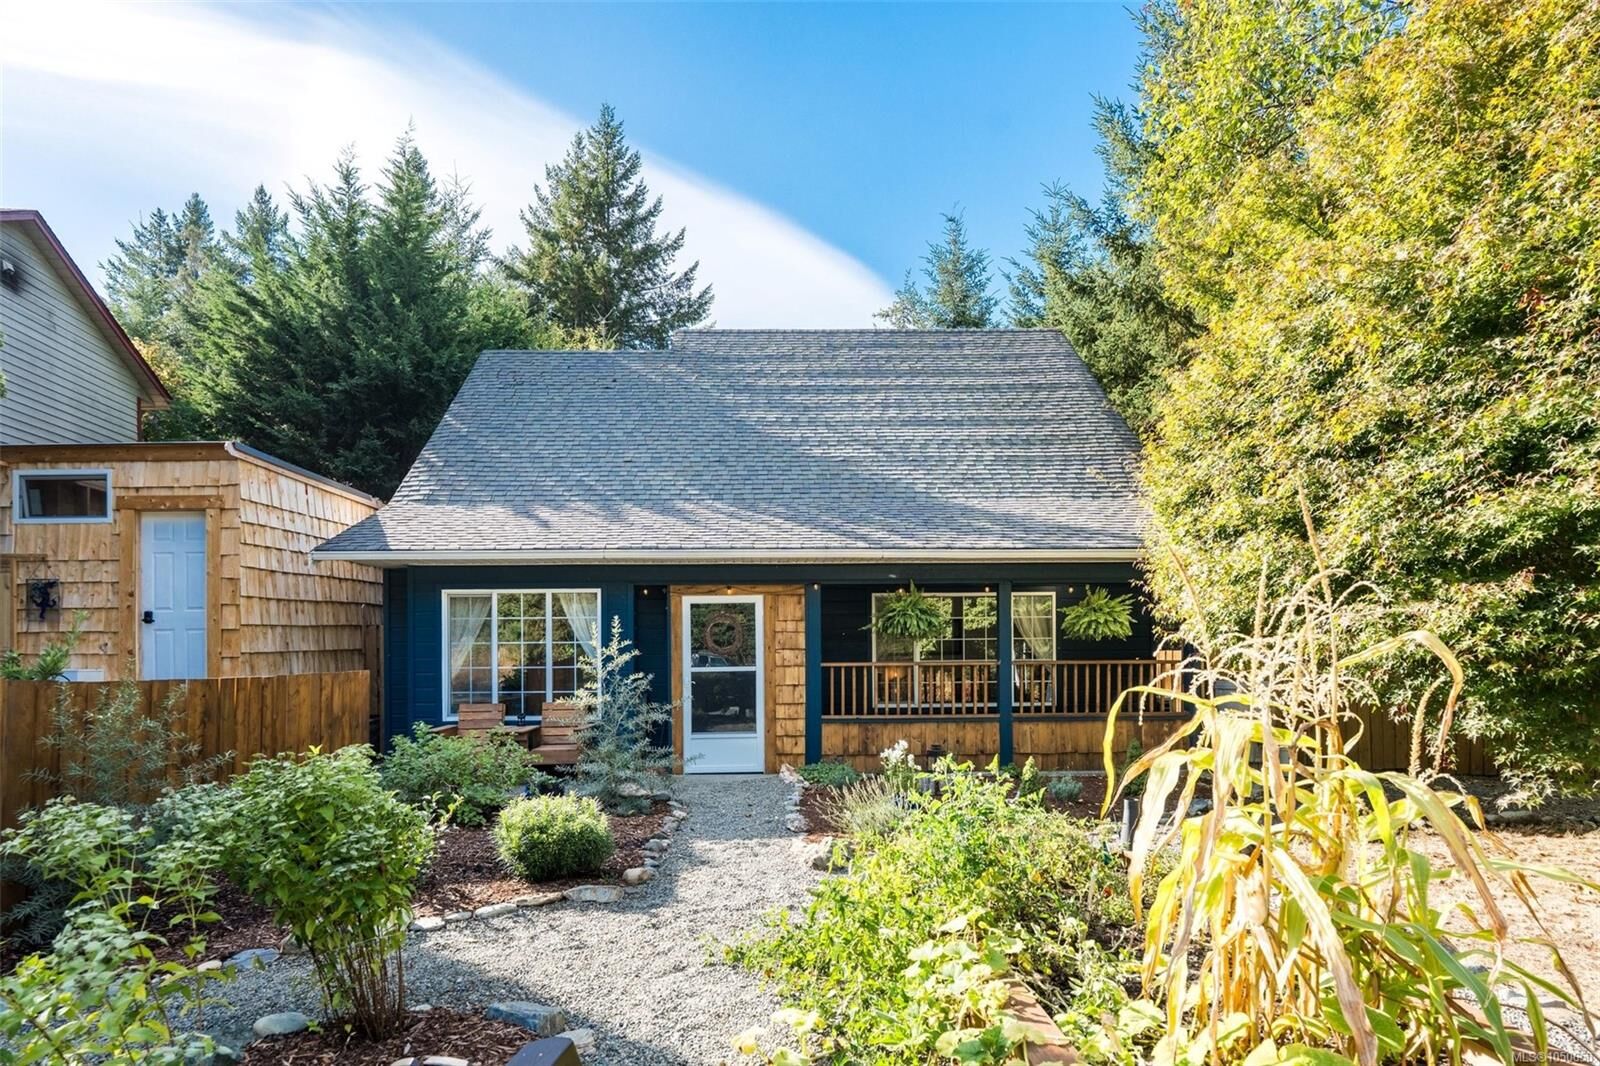
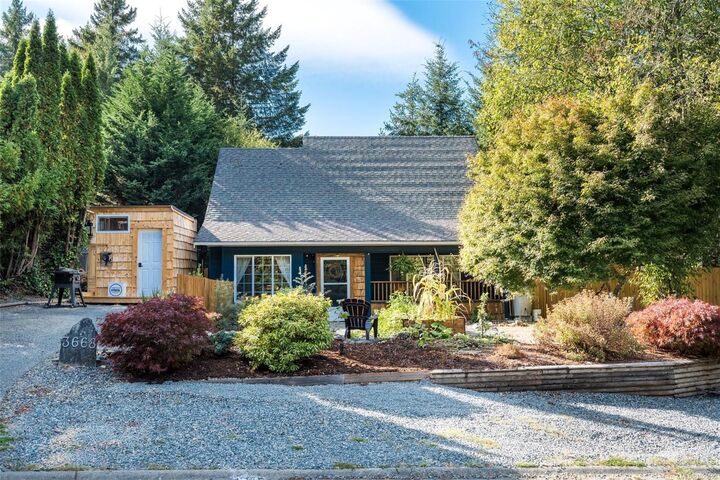
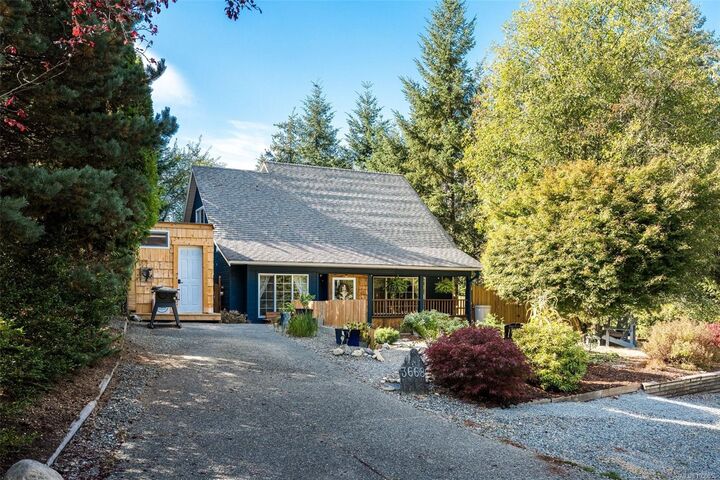
Cute, cozy, and perfectly located! This charming 3-bedroom, 2-bathroom home sits on a gorgeous corner lot, with one bedroom conveniently located on the main level. Thoughtful upgrades include fresh paint, new carpeting, and new flooring upstairs, while the kitchen features stainless steel appliances. A heat pump keeps the home comfortable year-round, and a new gas hookup offers the opportunity to add a fireplace (subject to municipal permitting.) Enjoy easy indoor-outdoor living with a newly fenced yard, fresh landscaping, raised garden beds, and ample parking. The thoughtfully planted yard includes a columnar apple tree, Arbequina olive, sea buckthorn, haskaps, salal, and Romance-series cherries (Romeo & Juliet). Step outside to Cobble Hill Mountain’s incredible trails, or stroll up to the village for dinner at the pub. A wonderful home, a fantastic location, and Cowichan Valley living at its best!
MLS®:
1050650
1050650
Taxes
$4,361(2026)
$4,361(2026)
Lot Size
6,480 SQFT
6,480 SQFT
Type
Single-Family Home
Single-Family Home
Year Built
1995
1995
County
Cowichan Valley
Cowichan Valley
Listed By
Molly Marland, Royal Lepage Coast Capital Chatterton
Source
VIVA
Last checked Sep 24 2026 at 7:21 PM GMT+0000
VIVA
Last checked Sep 24 2026 at 7:21 PM GMT+0000
Bathroom Details
Interior Features
- Ceiling Fan(s)
- Laundry: In House
- Dishwasher
- Dryer
- Refrigerator
- Washer
- Eating Area
- Storage
- Oven/Range Electric
- Dining Room
Lot Information
- Level
- Central Location
- Recreation Nearby
- Landscaped
- Shopping Nearby
- Near Golf Course
- Corner Lot
Property Features
- Fireplace: 0
- Foundation: Concrete Perimeter
- Foundation: Slab
Heating and Cooling
- Baseboard
- Heat Pump
- Hvac
Flooring
- Carpet
- Tile
Exterior Features
- Roof: Fibreglass Shingle
Utility Information
- Sewer: Sewer Connected
Parking
- Driveway
- On Street
- Total: 4
Living Area
- 1,362 sqft
Location
Disclaimer: Copyright 2026 Victoria Real Estate Board. All rights reserved. This information is deemed reliable, but not guaranteed. The information being provided is for consumers’ personal, non-commercial use and may not be used for any purpose other than to identify prospective properties consumers may be interested in purchasing. Data last updated 9/24/26 12:21

