

Listing Courtesy of: VIVA / Listed By: Re/Max Camosun
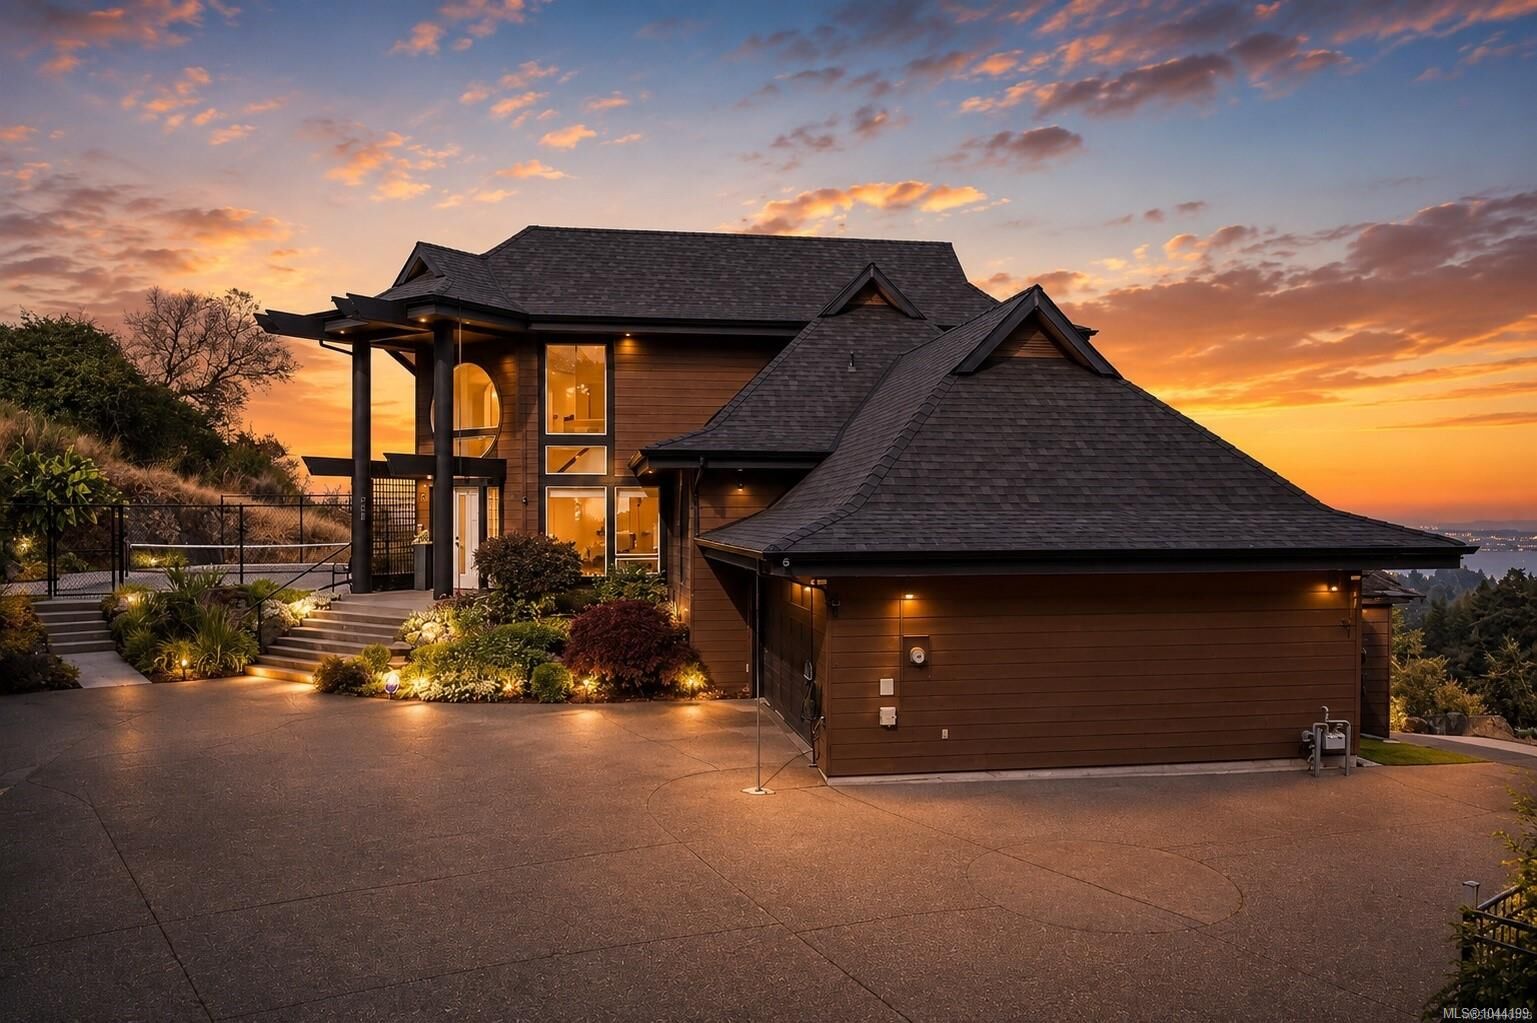
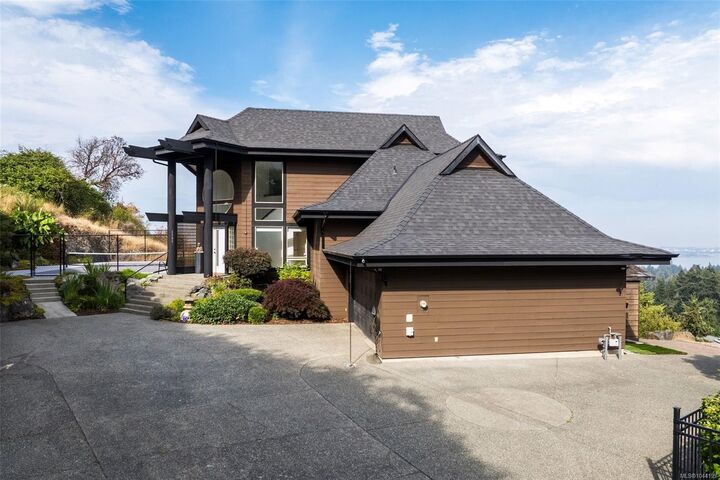
3392 Haida Dr Colwood, BC V9C 2V9
Active
$2,174,888 (CAD)

MLS®:
1044199
1044199
Taxes
$7,494(2026)
$7,494(2026)
Lot Size
0.49 acres
0.49 acres
Type
Single-Family Home
Single-Family Home
Year Built
1996
1996
Style
West Coast
West Coast
Views
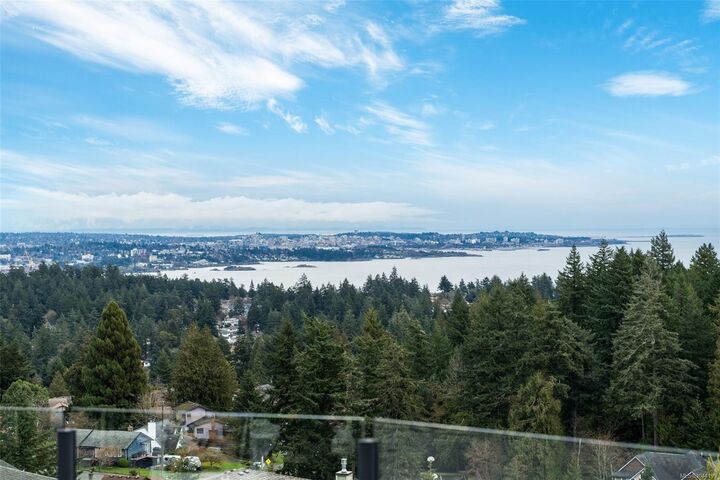
Ocean, City, Mountain(s), Valley
Ocean, City, Mountain(s), Valley
County
Capital Regional District
Capital Regional District
Listed By
Ryan Zailo, Re/Max Camosun
Source
VIVA
Last checked Jul 24 2026 at 10:28 PM GMT+0000
VIVA
Last checked Jul 24 2026 at 10:28 PM GMT+0000
Bathroom Details
Interior Features
- Cathedral Entry
- Closet Organizer
- Soaker Tub
- Laundry: In House
- Dishwasher
- Dryer
- Microwave
- Refrigerator
- Washer
- Storage
- Laundry: In Unit
- Dining Room
- Freezer
- Oven/Range Gas
- Windows: Aluminum Frames
Lot Information
- Private
- Irregular Lot
- Central Location
- Family-Oriented Neighbourhood
- Cul-De-Sac
- Serviced
- Landscaped
- Quiet Area
- Irrigation Sprinkler(s)
- No Through Road
- Southern Exposure
- Near Golf Course
- Hillside
- Cleared
Property Features
- Fireplace: Gas
- Fireplace: Living Room
- Fireplace: 1
- Foundation: Concrete Perimeter
Heating and Cooling
- Electric
- Natural Gas
- Forced Air
- Heat Pump
- Air Conditioning
- Hvac
- Central Air
Basement Information
- Walk-Out Access
- With Windows
- Finished
- Full
Flooring
- Carpet
- Laminate
- Hardwood
- Mixed
- Basement Slab
Exterior Features
- Roof: Asphalt Shingle
Utility Information
- Utilities: Cable Connected, Electricity Connected, Garbage, Recycling, Natural Gas Connected
- Sewer: Sewer Connected
Garage
- Attached Garage
Parking
- Garage Double
- Driveway
- Rv Access/Parking
- Attached
- Total: 8
Living Area
- 4,257 sqft
Location
Disclaimer: Copyright 2026 Victoria Real Estate Board. All rights reserved. This information is deemed reliable, but not guaranteed. The information being provided is for consumers’ personal, non-commercial use and may not be used for any purpose other than to identify prospective properties consumers may be interested in purchasing. Data last updated 7/24/26 15:28


Description