

Listing Courtesy of: VIVA / Listed By: Coldwell Banker Oceanside Real Estate
368 Tradewinds Ave #12 Colwood, BC V9C 0S5
Active (0 Days)
$764,900 (CAD)
OPEN HOUSE TIMES
-
OPENSun, Sep 2011:00 am - 1:00 pm

Description
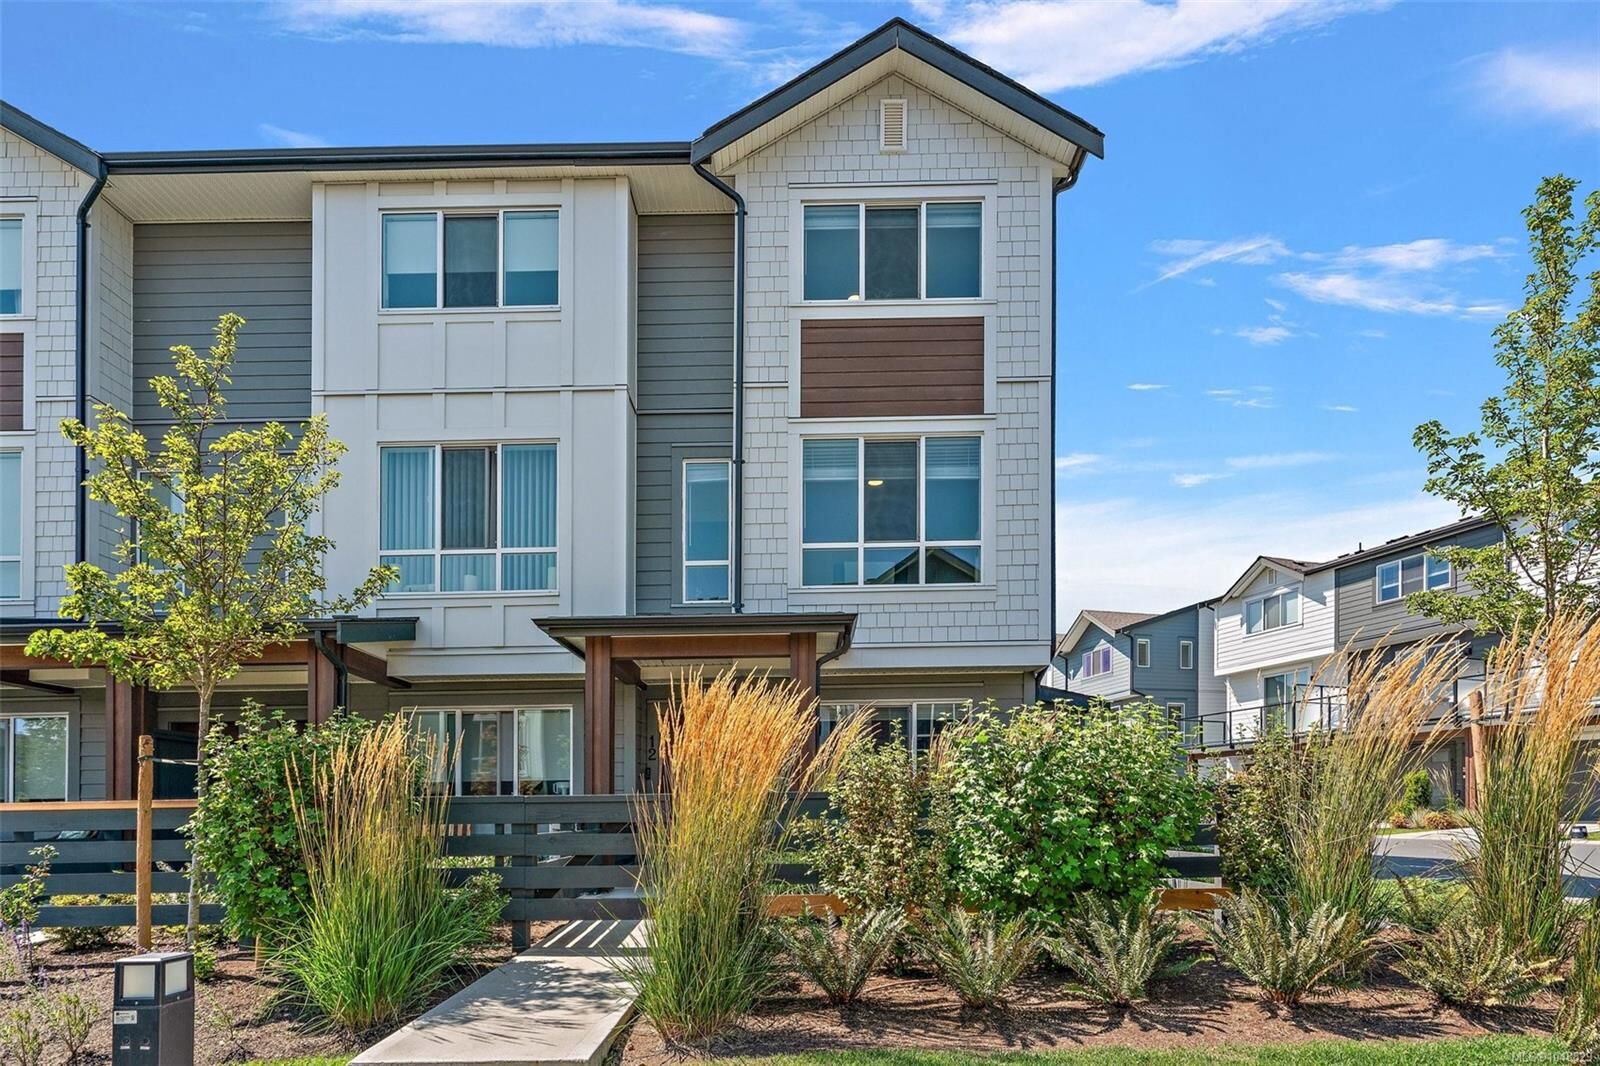
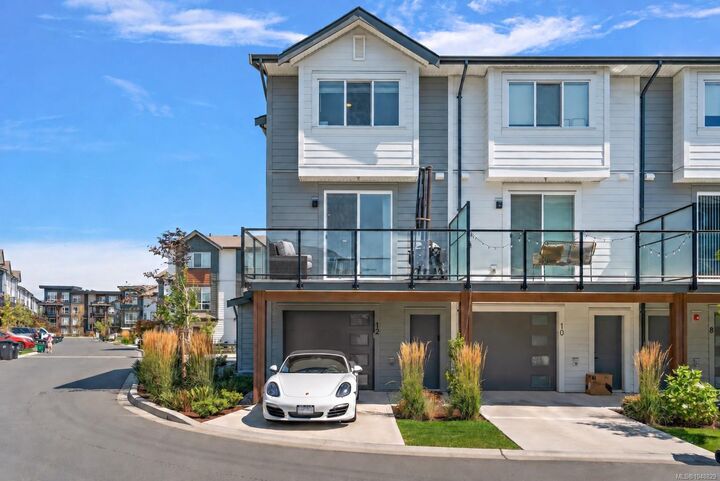
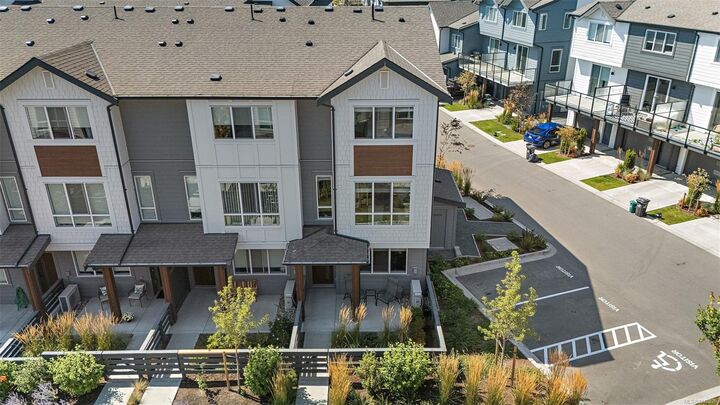
Welcome to this upgraded 2-bed + den, 3-bath end-unit townhome in the family-friendly waterfront community of Royal Bay. Built in 2024, this beautifully designed home offers the remaining new home warranty while saving you the GST! The entry lvl features a versatile den, perfect for a home office or flex space, along w/ oversized garage offering ample room for parking, storage & included EV charger. The bright main is designed for modern living w/ an open concept layout, quartz countertops, stainless appliances, eat-in island, premium blind package, & an inviting fireplace in the living room. Upstairs, you’ll find 2 spacious beds, each w/ own ensuites with heated flooring in the primary, & hard-surfaced floors throughout. With a heat pump for year-round comfort & a fantastic location just steps from the waterfront, shops & everything Royal Bay has to offer, this is an excellent opportunity to enjoy stylish, low-maintenance living in one of the Westshore’s most sought-after communities.
MLS®:
1048829
1048829
Taxes
$4,244(2026)
$4,244(2026)
Lot Size
1,860 SQFT
1,860 SQFT
Type
Townhouse
Townhouse
Year Built
2024
2024
Style
West Coast
West Coast
County
Capital Regional District
Capital Regional District
Listed By
Julia Fitzsimmons, Coldwell Banker Oceanside Real Estate
Source
VIVA
Last checked Sep 16 2026 at 10:13 PM GMT+0000
VIVA
Last checked Sep 16 2026 at 10:13 PM GMT+0000
Bathroom Details
Interior Features
- Dining/Living Combo
- Dishwasher
- Dryer
- Microwave
- Refrigerator
- Washer
- Windows: Blinds
- Storage
- Laundry: In Unit
- Windows: Insulated Windows
- Oven/Range Electric
- Windows: Vinyl Frames
Lot Information
- Family-Oriented Neighbourhood
- Recreation Nearby
- Cul-De-Sac
- Shopping Nearby
Property Features
- Fireplace: Living Room
- Fireplace: 1
- Fireplace: Electric
- Foundation: Concrete Perimeter
Heating and Cooling
- Baseboard
- Electric
- Heat Pump
- Air Conditioning
Condo Information
- Fees: $403/Monthly
Flooring
- Tile
- Vinyl
Exterior Features
- Roof: Fibreglass Shingle
Utility Information
- Sewer: Sewer Connected
Garage
- Attached Garage
Parking
- Driveway
- Attached
- Garage
- Total: 2
Stories
- 3
Living Area
- 1,533 sqft
Location
Disclaimer: Copyright 2026 Victoria Real Estate Board. All rights reserved. This information is deemed reliable, but not guaranteed. The information being provided is for consumers’ personal, non-commercial use and may not be used for any purpose other than to identify prospective properties consumers may be interested in purchasing. Data last updated 9/16/26 15:13

