

Listing Courtesy of: VANCOUVER - IDX / Listed By: Oakwyn Realty Encore
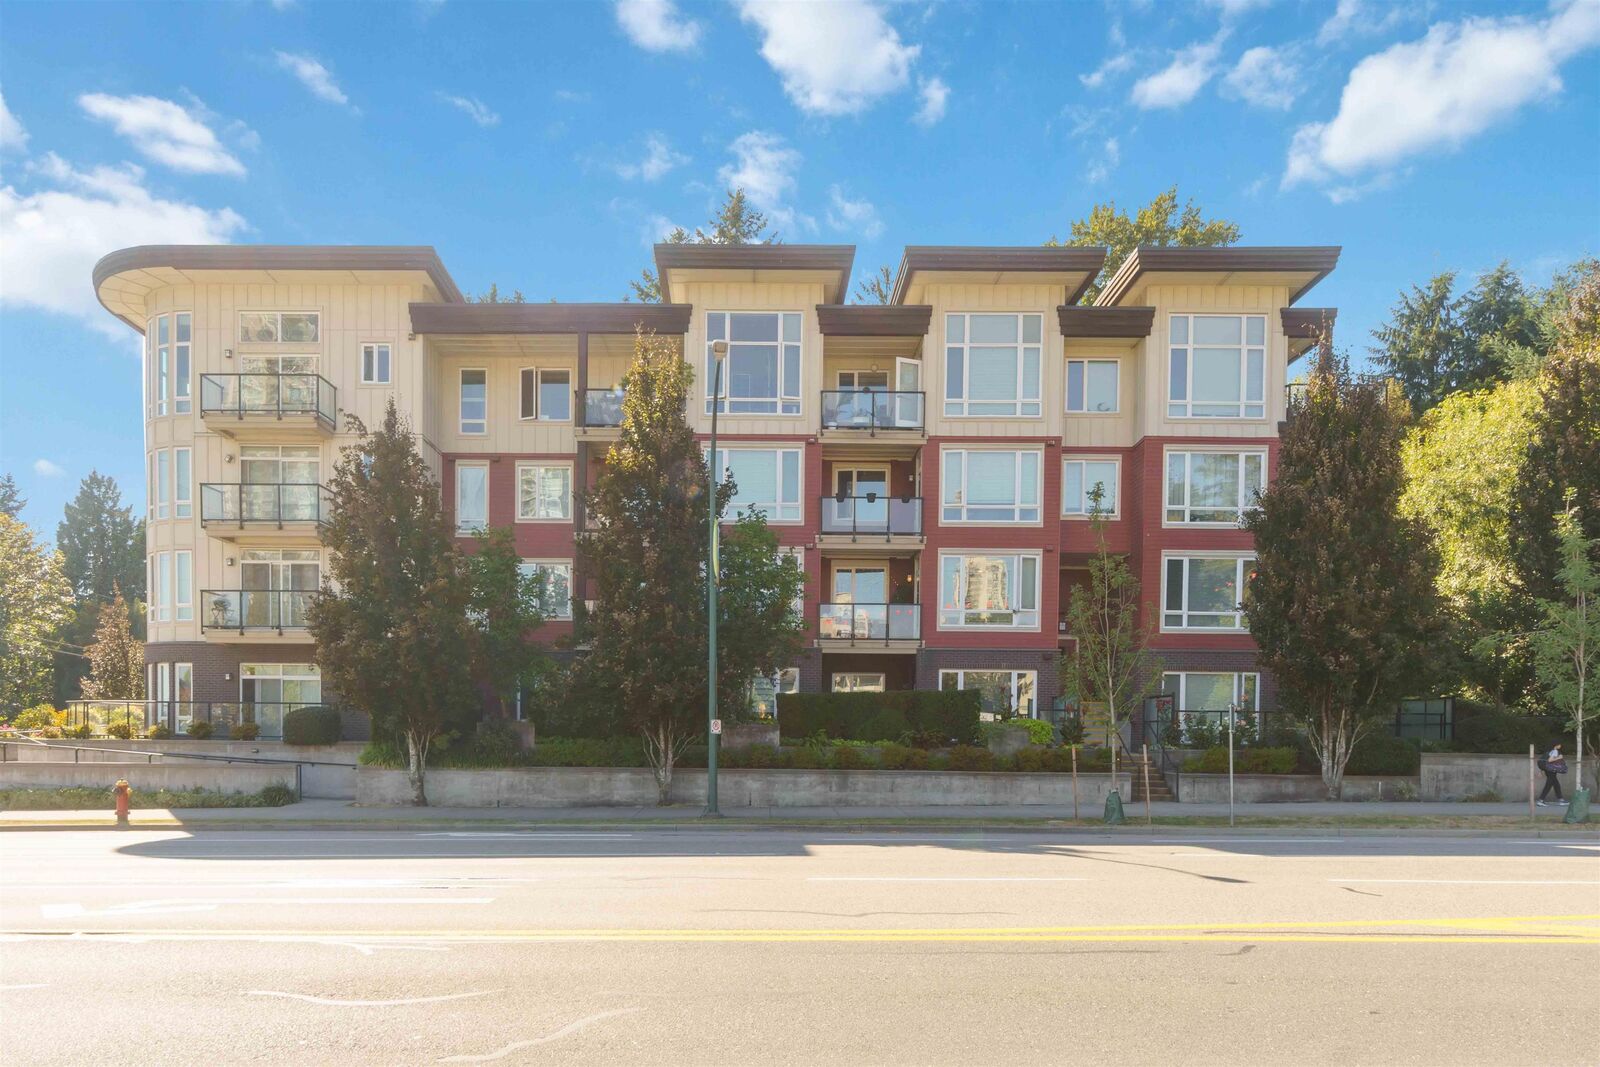
1188 Johnson Street 203 Coquitlam, BC V3B 0H7
Active
$515,000 (CAD)
OPEN HOUSE TIMES
-
OPENSat, Aug 292:00 pm - 4:00 pm
Description
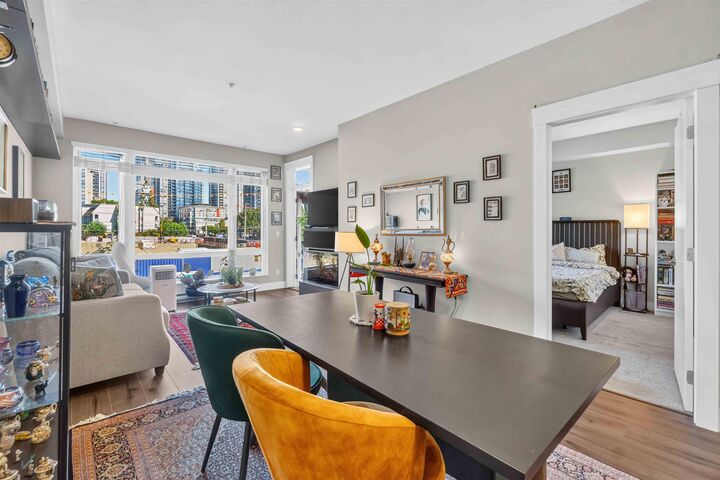
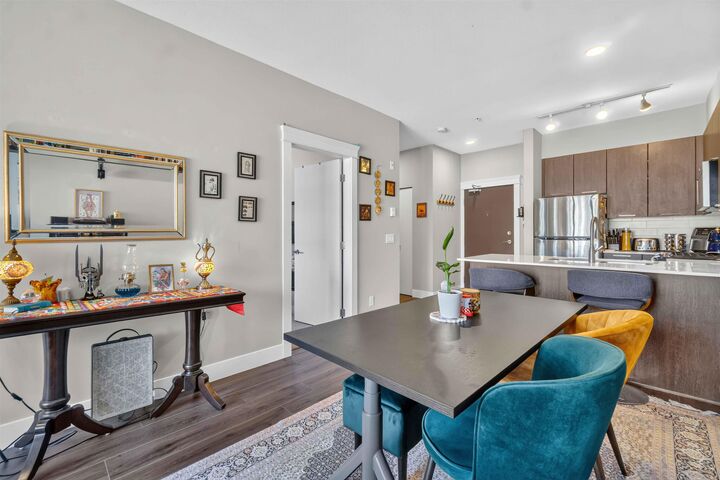
Discover the Maya, a beautifully designed one-bedroom home in the heart of Coquitlam. This spacious residence offers a thoughtful layout with 9-foot ceilings and a warm, inviting atmosphere. The bright living room features a cozy fireplace, while the modern gourmet kitchen showcases quartz countertops, and stainless-steel appliances and provides ample closet space, and the expansive balcony is perfect for relaxing, enjoying your morning coffee, or entertaining guests. Residents can enjoy the large outdoor area, bike storage, secure underground parking, and convenient storage lockers on every floor. Ideally located within walking distance to Coquitlam Centre, T&T Supermarket, Walmart, the Aquatic & Recreation Centre, Douglas College, schools, Lafarge Lake, parks, transit, and restaurants.
MLS®:
R3158643
R3158643
Taxes
$1,859(2025)
$1,859(2025)
Type
Single-Family Home
Single-Family Home
Year Built
2011
2011
County
Metro Vancouver
Metro Vancouver
Community
Maya
Maya
Listed By
Jenny Au Prec*, Oakwyn Realty Encore
Source
VANCOUVER - IDX
Last checked Aug 25 2026 at 11:57 PM GMT+0000
VANCOUVER - IDX
Last checked Aug 25 2026 at 11:57 PM GMT+0000
Bathroom Details
- Full Bathroom: 1
Interior Features
- Microwave
- Dishwasher
- Refrigerator
- Stove
- Elevator
- Storage
- Laundry: In Unit
- Washer/Dryer
Subdivision
- Maya
Lot Information
- Central Location
- Recreation Nearby
Property Features
- Fireplace: 1
- Fireplace: Electric
- Foundation: Concrete Perimeter
Heating and Cooling
- Electric
Condo Information
- Fees: $401
Flooring
- Wall/Wall/Mixed
Exterior Features
- Roof: Torch-on
Utility Information
- Utilities: Electricity Connected, Water Connected, Natural Gas Connected
- Sewer: Public Sewer, Sanitary Sewer, Storm Sewer
Garage
- Garage
Parking
- Garage Under Building
- Total: 1
- Side Access
Stories
- 1
Living Area
- 625 sqft
Location
Disclaimer: Copyright 2026 Real Estate Board of Greater Vancouver IDX. All rights reserved. This information is deemed reliable, but not guaranteed. The information being provided is for consumers’ personal, non-commercial use and may not be used for any purpose other than to identify prospective properties consumers may be interested in purchasing. Data last updated 8/25/26 16:57

