

Listing Courtesy of: VANCOUVER - IDX / Listed By: Rennie & Associates Realty Ltd.
1188 Johnson Street 401 Coquitlam, BC V3B 0H7
Active (1 Days)
$519,000 (CAD)
OPEN HOUSE TIMES
-
OPENSun, Sep 272:15 pm - 4:00 pm
Description
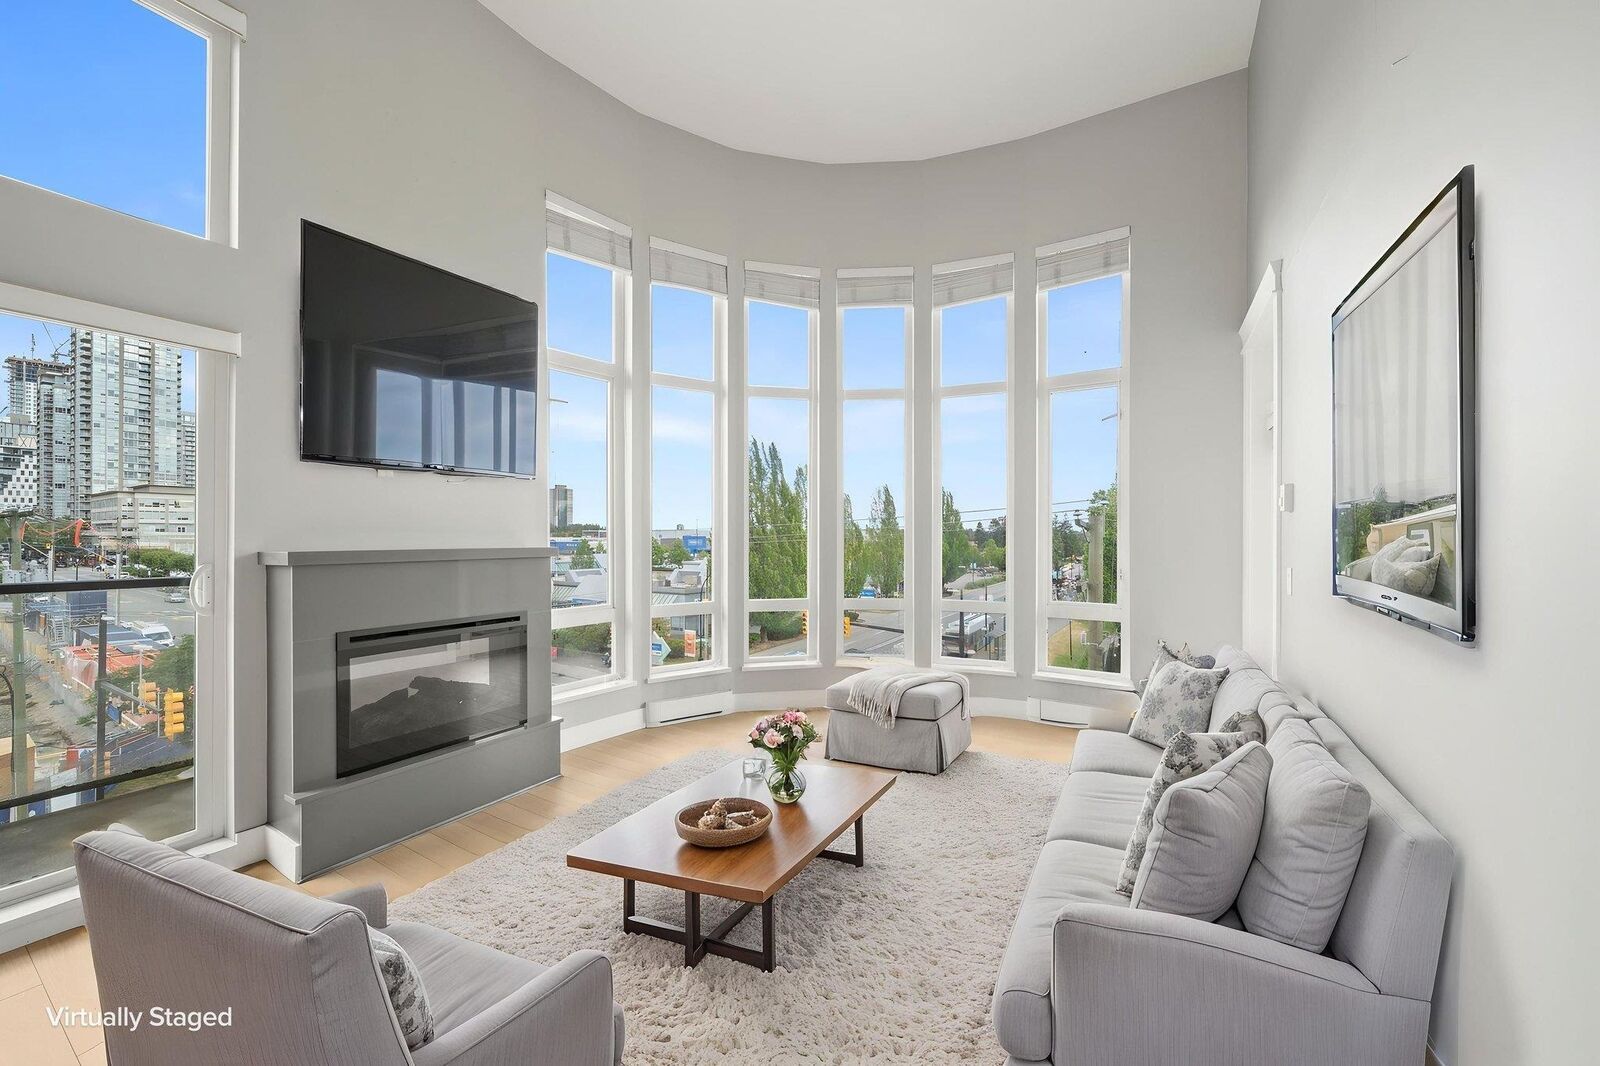
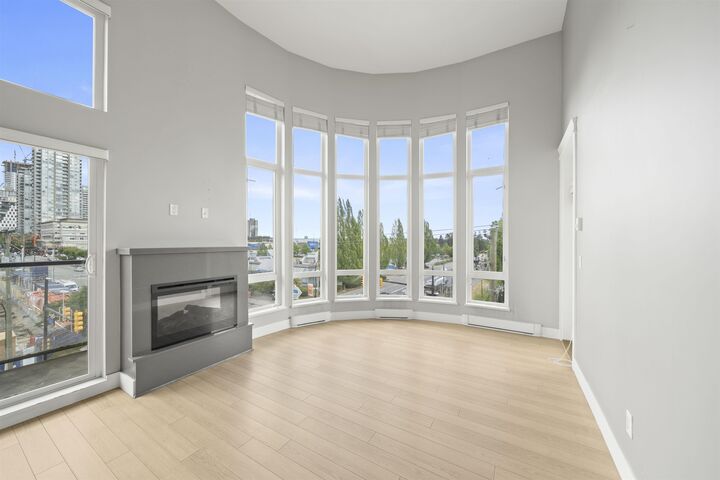
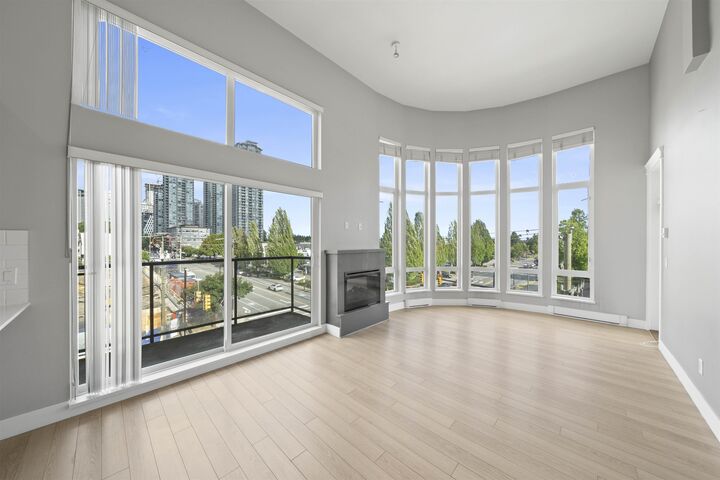
Fantastic opportunity to own a beautiful PENTHOUSE CORNER residence at The Maya! This SE facing 1 + Den suite has so much to offer. 14' HIGH CEILING, FLOOR TO CEILING WINDOW, stylish kitchen, 2 balconies & a spacious den to create a guest room or work from home space. Bonus: Storage Locker on same level as home, secured parking & Bike Room. Ideally situated in the heart of Coquitlam. Directly across the street from Coquitlam Centre, you’ll enjoy unmatched convenience with shopping, dining, & recreation just steps from your door. Commuting is a breeze with the Evergreen SkyTrain station within easy walking distance. OPEN HOUSE: Sunday, September 27th from 2:15-4:00pm.
MLS®:
R3167854
R3167854
Taxes
$2,098(2025)
$2,098(2025)
Type
Single-Family Home
Single-Family Home
Year Built
2011
2011
Style
Penthouse
Penthouse
County
Metro Vancouver
Metro Vancouver
Community
Maya
Maya
Listed By
Shelly Vellani Prec*, Rennie & Associates Realty Ltd.
Source
VANCOUVER - IDX
Last checked Sep 22 2026 at 7:52 AM GMT+0000
VANCOUVER - IDX
Last checked Sep 22 2026 at 7:52 AM GMT+0000
Bathroom Details
- Full Bathroom: 1
Interior Features
- Microwave
- Dishwasher
- Refrigerator
- Stove
- Elevator
- Storage
- Laundry: In Unit
- Washer/Dryer
- Windows: Window Coverings
Subdivision
- Maya
Lot Information
- Central Location
- Recreation Nearby
- Near Golf Course
Property Features
- Fireplace: 1
- Fireplace: Electric
- Foundation: Concrete Perimeter
Heating and Cooling
- Baseboard
- Electric
Condo Information
- Fees: $511
Flooring
- Mixed
- Carpet
- Laminate
- Tile
Exterior Features
- Roof: Other
Utility Information
- Utilities: Electricity Connected, Water Connected, Natural Gas Connected
- Sewer: Public Sewer, Sanitary Sewer
Garage
- Garage
Parking
- Front Access
- Underground
- Total: 1
- Guest
Stories
- 1
Living Area
- 780 sqft
Location
Disclaimer: Copyright 2026 Real Estate Board of Greater Vancouver IDX. All rights reserved. This information is deemed reliable, but not guaranteed. The information being provided is for consumers’ personal, non-commercial use and may not be used for any purpose other than to identify prospective properties consumers may be interested in purchasing. Data last updated 9/22/26 00:52

