

Listing Courtesy of: VANCOUVER - IDX / Listed By: Latitude Realty Inc.
1225 Mitchell Street 112 Coquitlam, BC V3B 0R5
Active
$918,000 (CAD)
OPEN HOUSE TIMES
-
OPENSat, Sep 52:00 pm - 4:00 pm
Description
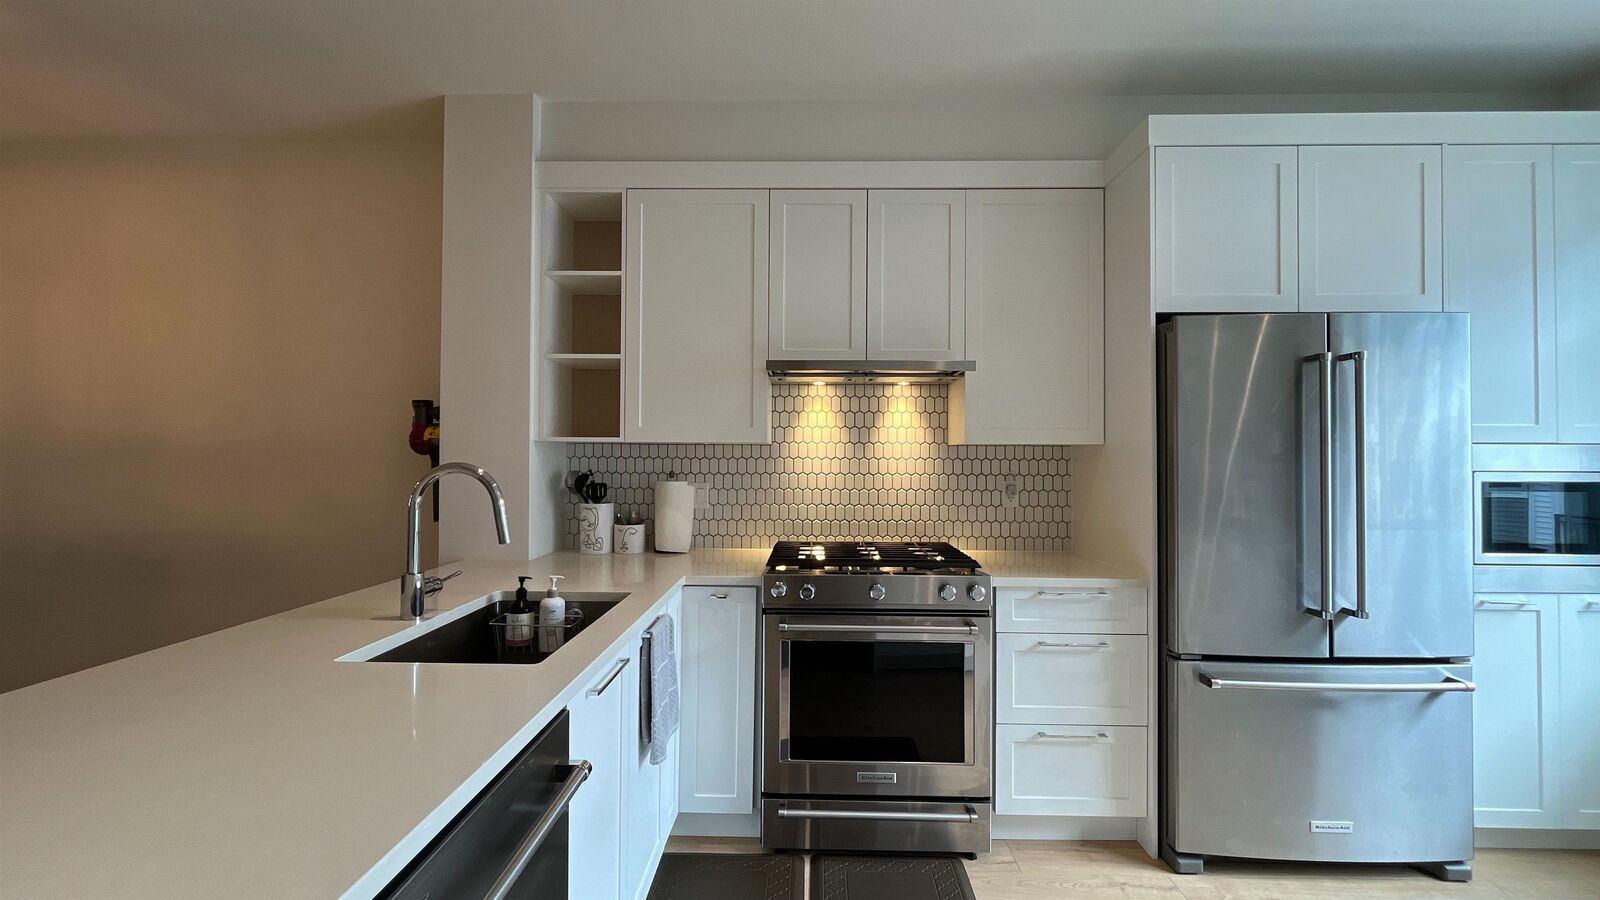
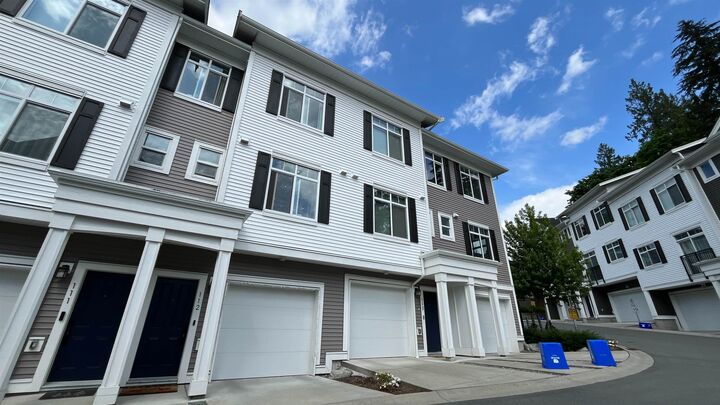
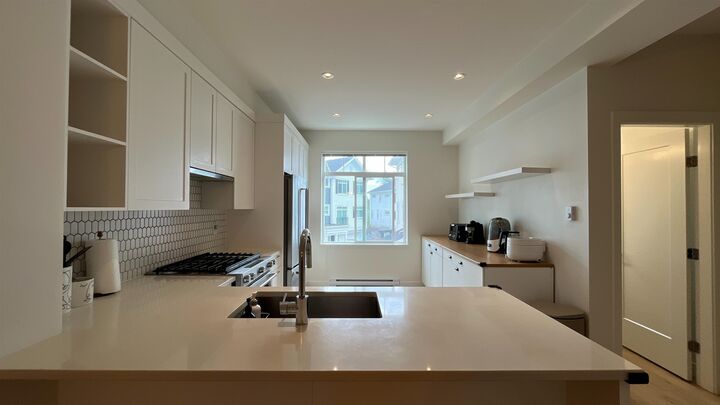
Welcome to Rocklin on the Creek in the highly sought-after Burke Mountain. This beautifully designed 3 bed, 2.5 bath townhome offers a functional floorplan with 9' ceilings and an open-concept main floor. The chef-inspired kitchen features Quartz counters, generous cabinet storages and KitchenAid S/S appliances. Upstairs offers 3 bedrooms, including a vaulted primary retreat with walk-in closet and ensuite. Walk out to your private, fenced backyard from your living area, perfect for summer BBQs. Double tandem garage provides ample parking and storage space. Enjoy this lovely home in a family-oriented neighbourhood surrounded by parks, hiking and biking trails and nature. Only 2min drive to the future Burke Mountain Community Centre! **OPEN HOUSE, SAT SEPT 5, 2-4 PM**
MLS®:
R3160842
R3160842
Taxes
$3,592(2025)
$3,592(2025)
Type
Townhouse
Townhouse
Year Built
2021
2021
Style
3 Storey
3 Storey
County
Metro Vancouver
Metro Vancouver
Community
Rocklin on the Creek
Rocklin on the Creek
Listed By
Maggie Lim, Latitude Realty Inc.
Source
VANCOUVER - IDX
Last checked Sep 3 2026 at 5:25 AM GMT+0000
VANCOUVER - IDX
Last checked Sep 3 2026 at 5:25 AM GMT+0000
Bathroom Details
- Full Bathrooms: 2
- Half Bathroom: 1
Interior Features
- Microwave
- Dishwasher
- Refrigerator
- Stove
- Washer/Dryer
- Windows: Window Coverings
Subdivision
- Rocklin On The Creek
Lot Information
- Recreation Nearby
- Private
Property Features
- Foundation: Concrete Perimeter
Heating and Cooling
- Baseboard
- Electric
Condo Information
- Fees: $318
Exterior Features
- Roof: Asphalt
Utility Information
- Utilities: Electricity Connected, Water Connected, Natural Gas Connected
- Sewer: Public Sewer, Sanitary Sewer
Garage
- Garage
Parking
- Front Access
- Garage Door Opener
- Total: 2
- Tandem
Stories
- 3
Living Area
- 1,363 sqft
Location
Disclaimer: Copyright 2026 Real Estate Board of Greater Vancouver IDX. All rights reserved. This information is deemed reliable, but not guaranteed. The information being provided is for consumers’ personal, non-commercial use and may not be used for any purpose other than to identify prospective properties consumers may be interested in purchasing. Data last updated 9/2/26 22:25

