

Listing Courtesy of: VANCOUVER - IDX / Listed By: Oakwyn Realty Ltd.
1310 Mitchell Street 100 Coquitlam, BC V3C 0T9
Active (1 Days)
$1,299,900 (CAD)
OPEN HOUSE TIMES
-
OPENSat, Sep 122:00 pm - 4:00 pm
-
OPENSun, Sep 1311:00 am - 1:00 pm
Description
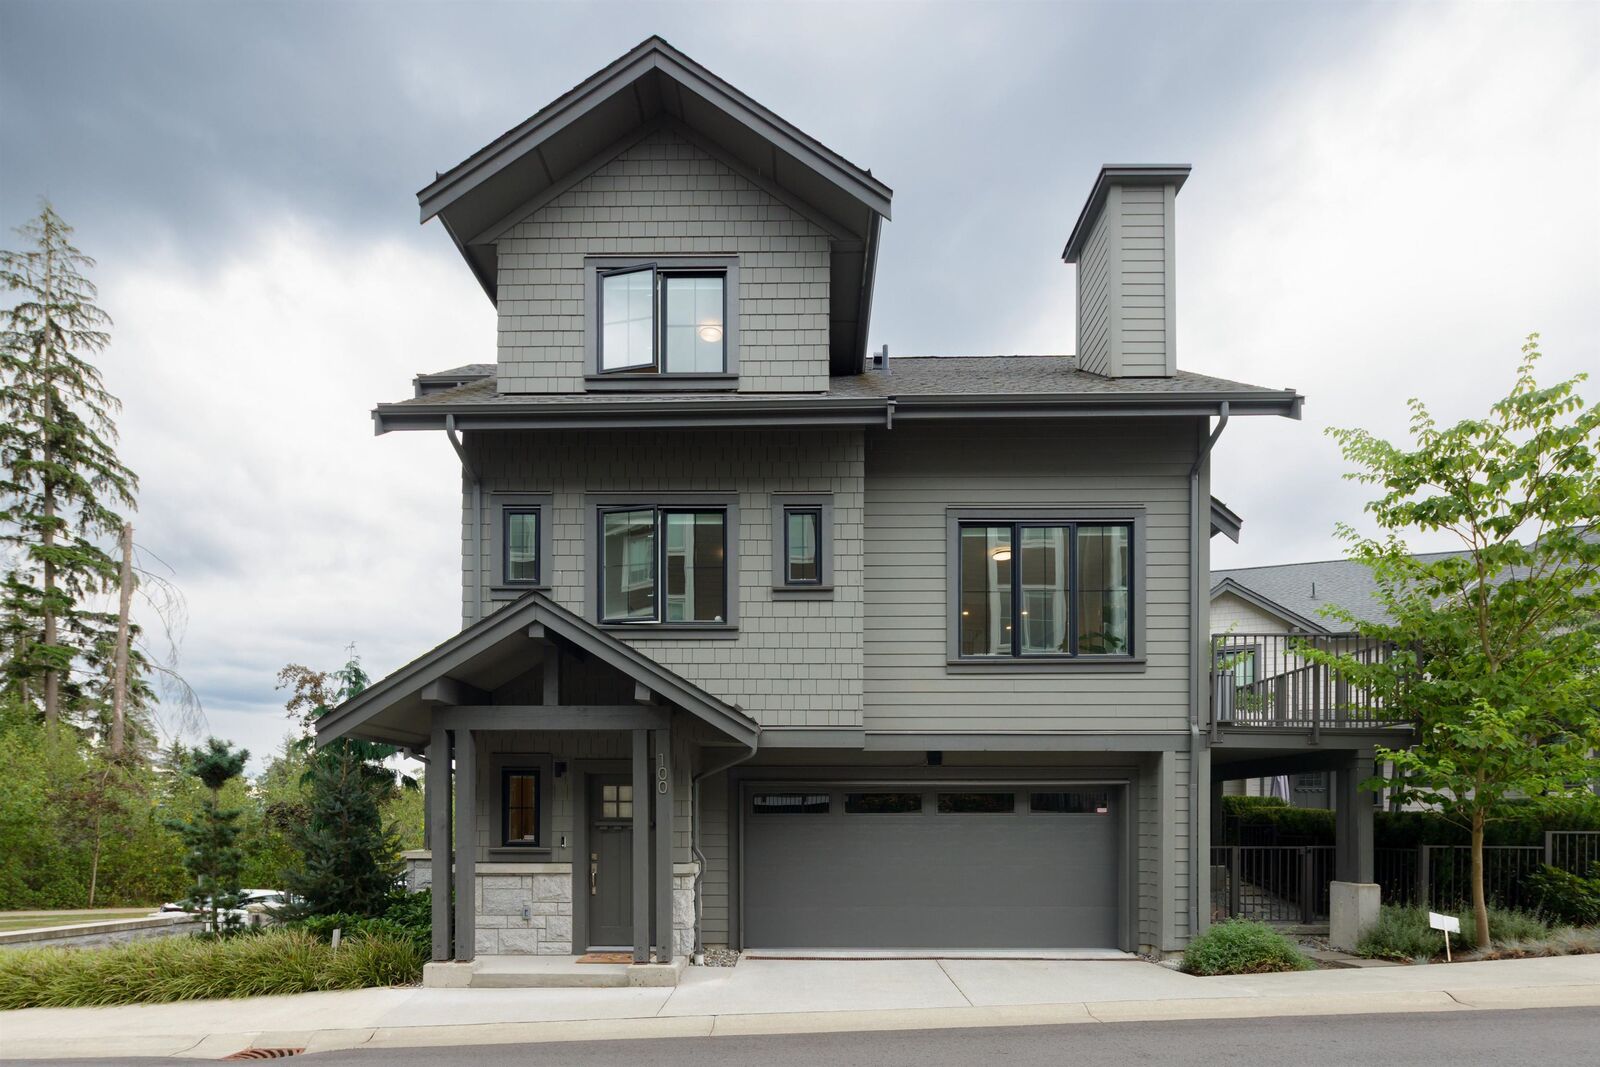
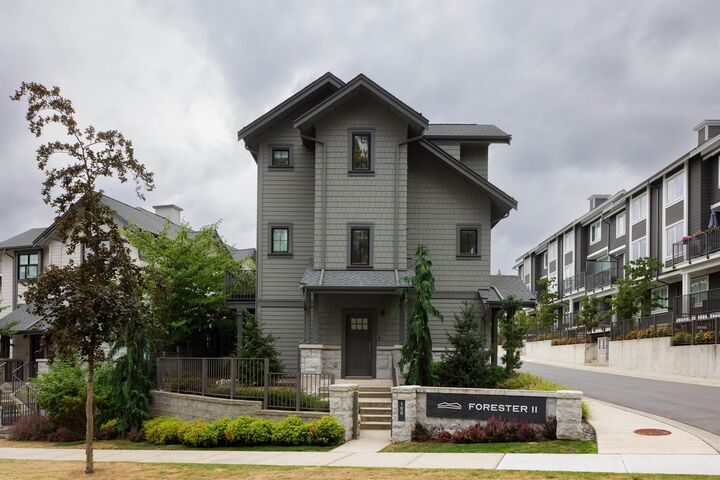
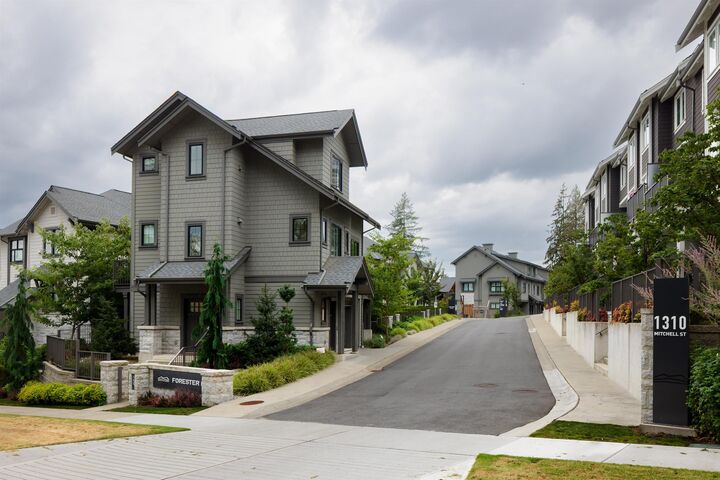
ONE-OF-A-KIND DETACHED TOWNHOME at Forester Two by Townline Homes. This exceptional 4-bedroom, 2.5-bathroom home offers the privacy and feel of a detached house with the convenience of a townhome community with no shared walls with neighbouring homes. The main floor features an open-concept layout with seamless flow between the kitchen, dining, and living areas, plus a bedroom and two private patio spaces perfect for outdoor entertaining or relaxing. The spacious kitchen is highlighted by a large island, while upgraded laminate flooring runs throughout the home. Upstairs features 3 beds with panoramic mountain views. A side-by-side double garage provides ample parking and storage. Enjoy access to the Canopy Club, fitness centre, social lounges, chef's kitchen and an outdoor pool.
MLS®:
R3162220
R3162220
Taxes
$4,562(2025)
$4,562(2025)
Type
Townhouse
Townhouse
Year Built
2024
2024
Style
3 Storey
3 Storey
County
Metro Vancouver
Metro Vancouver
Community
Forester Two
Forester Two
Listed By
Terry Tea, Oakwyn Realty Ltd.
Source
VANCOUVER - IDX
Last checked Sep 9 2026 at 11:33 PM GMT+0000
VANCOUVER - IDX
Last checked Sep 9 2026 at 11:33 PM GMT+0000
Bathroom Details
- Full Bathrooms: 2
- Half Bathroom: 1
Interior Features
- Microwave
- Dishwasher
- Refrigerator
- Stove
- Laundry: In Unit
- Washer/Dryer
Subdivision
- Forester Two
Lot Information
- Recreation Nearby
- Private
- Lane Access
Property Features
- Foundation: Concrete Perimeter
Heating and Cooling
- Baseboard
- Electric
Pool Information
- Outdoor Pool
Condo Information
- Fees: $397
Flooring
- Hardwood
- Laminate
Exterior Features
- Roof: Asphalt
Utility Information
- Utilities: Electricity Connected, Water Connected, Natural Gas Connected
- Sewer: Public Sewer, Sanitary Sewer, Storm Sewer
Garage
- Garage
Parking
- Total: 2
- Garage Double
- Concrete
- Side Access
Stories
- 3
Living Area
- 1,715 sqft
Location
Disclaimer: Copyright 2026 Real Estate Board of Greater Vancouver IDX. All rights reserved. This information is deemed reliable, but not guaranteed. The information being provided is for consumers’ personal, non-commercial use and may not be used for any purpose other than to identify prospective properties consumers may be interested in purchasing. Data last updated 9/9/26 16:33

