

Listing Courtesy of: VANCOUVER - IDX / Listed By: Royal Lepage Sterling Realty
218 Mundy Street Coquitlam, BC V3K 5M3
Active (1 Days)
$1,599,000 (CAD)
OPEN HOUSE TIMES
-
OPENSun, Sep 132:00 pm - 4:00 pm
Description
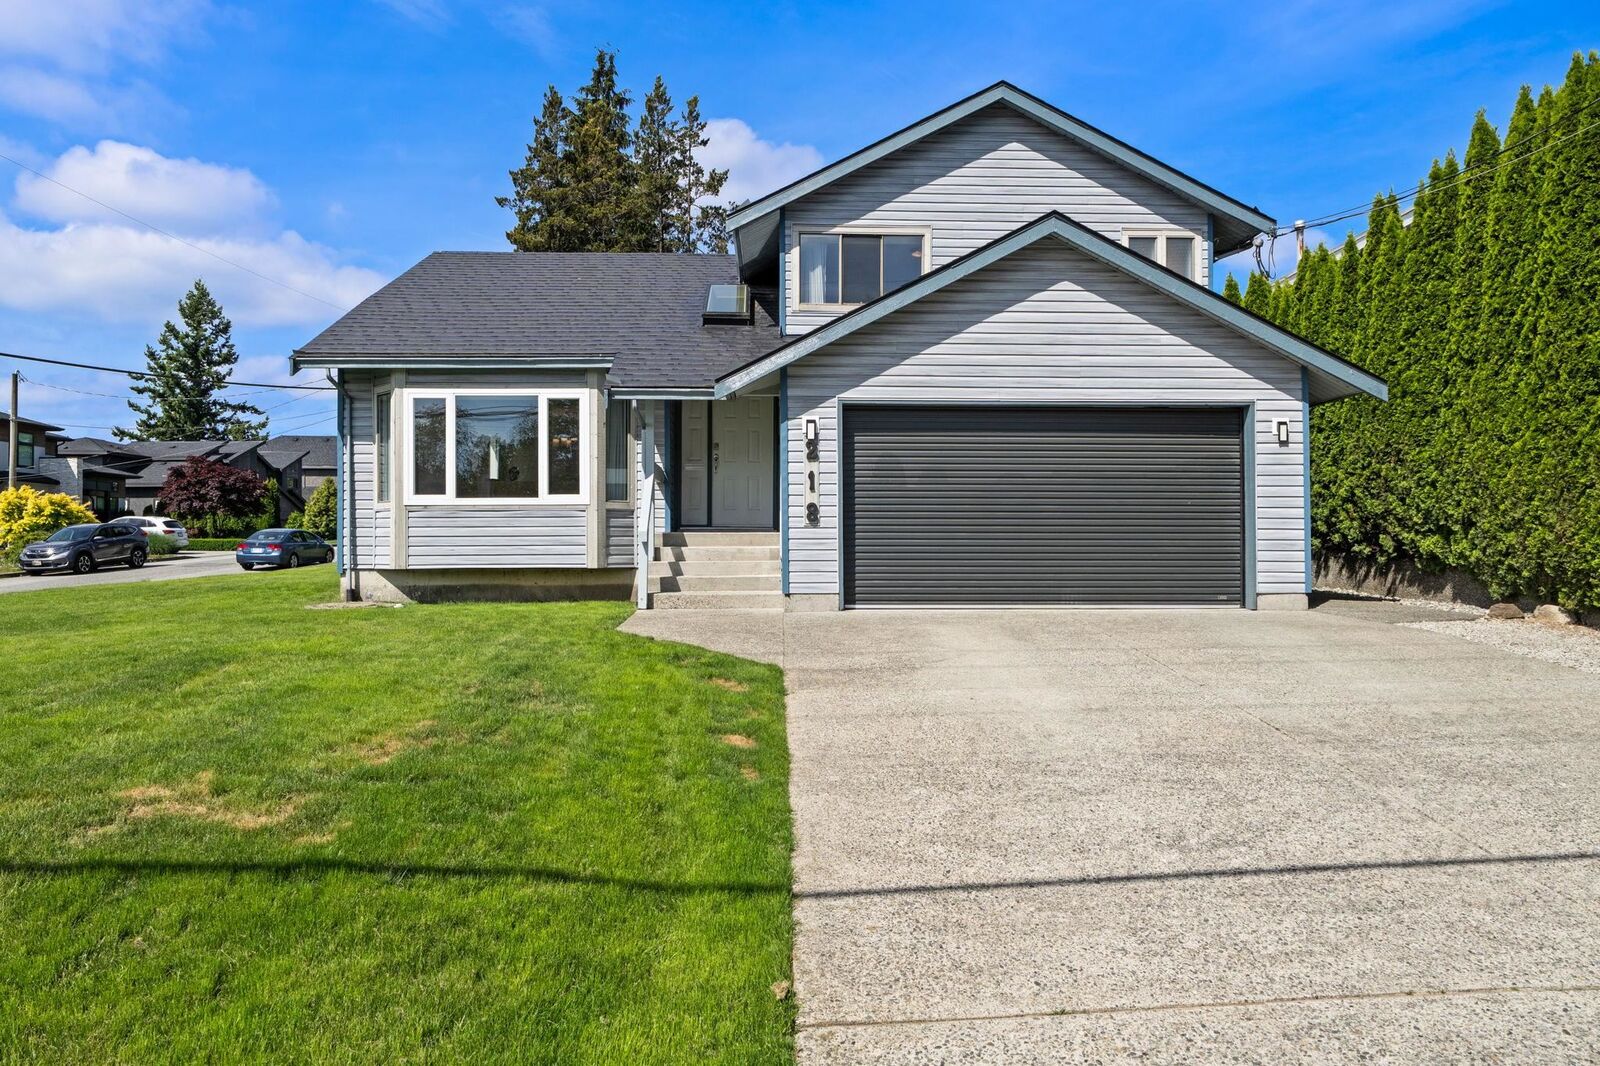
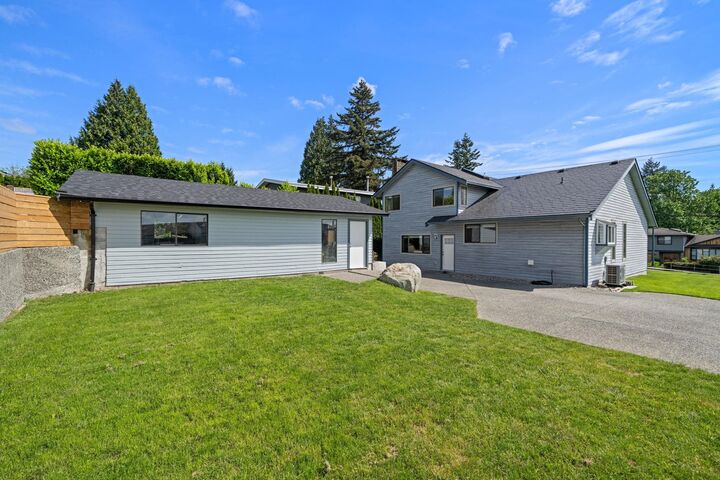
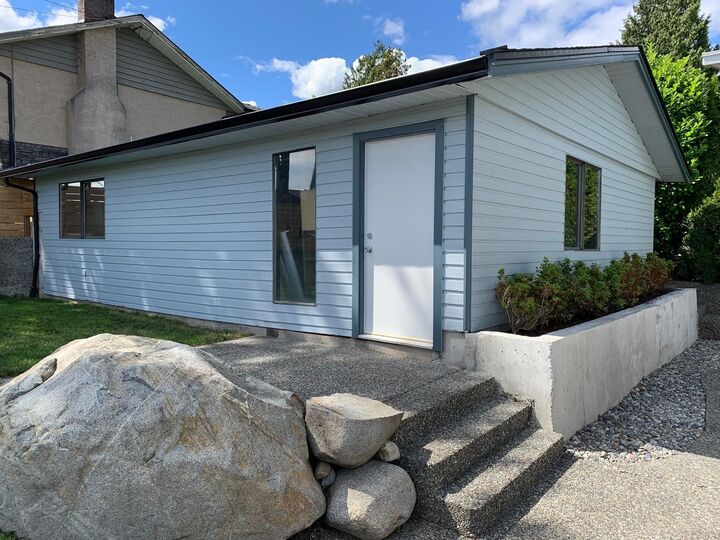
Turn key fully renovated home, just move in and enjoy! Large bright corner lot with dual driveways provides ample parking for cars/RV/boat. Featuring a RARELY AVAILABLE unfinished, powered, SECONDARY DETACHED BUILDING, perfect for home based business, workshop, or 2 bedroom coach house suite. Main house features Maple HW floors, oak cabinets, stone counters, new unused SS appliances, ceramic tile, sunken family room with F/P, den & 2pc w/r. Upstairs are 3 bedrooms with the master boasting a new 4pc en suite & walk-in closet. Other features include new dual fuel heat pump/furnace w/ A/C, 2 car garage w/ new door, metal roof, newer siding, crawlspace storage & so much more! Close to schools, parks, shopping, recreation, and transit.
MLS®:
R3163148
R3163148
Taxes
$5,631(2025)
$5,631(2025)
Lot Size
8,645 SQFT
8,645 SQFT
Type
Single-Family Home
Single-Family Home
Year Built
1984
1984
Style
3 Level Split
3 Level Split
County
Metro Vancouver
Metro Vancouver
Listed By
Bill Avgerinos, Royal Lepage Sterling Realty
Source
VANCOUVER - IDX
Last checked Sep 9 2026 at 9:32 PM GMT+0000
VANCOUVER - IDX
Last checked Sep 9 2026 at 9:32 PM GMT+0000
Bathroom Details
- Full Bathrooms: 2
- Half Bathroom: 1
Interior Features
- Storage
- Laundry: In Unit
Lot Information
- Central Location
Property Features
- Fireplace: 1
- Fireplace: Gas
- Fireplace: Wood Burning
- Foundation: Concrete Perimeter
Heating and Cooling
- Forced Air
- Natural Gas
- Heat Pump
- Central Air
Flooring
- Mixed
- Hardwood
- Carpet
- Tile
Exterior Features
- Roof: Metal
Utility Information
- Utilities: Electricity Connected, Natural Gas Connected
- Sewer: Public Sewer, Sanitary Sewer
Garage
- Garage
Parking
- Additional Parking
- Garage Double
- Rear Access
- Rv Access/Parking
- Total: 10
- Side Access
- Aggregate
Stories
- 3
Living Area
- 2,037 sqft
Location
Disclaimer: Copyright 2026 Real Estate Board of Greater Vancouver IDX. All rights reserved. This information is deemed reliable, but not guaranteed. The information being provided is for consumers’ personal, non-commercial use and may not be used for any purpose other than to identify prospective properties consumers may be interested in purchasing. Data last updated 9/9/26 14:32

