

Listing Courtesy of: VANCOUVER - IDX / Listed By: Royal Lepage Elite West
2973 Burlington Drive 106 Coquitlam, BC V3B 6X1
Active (1 Days)
$549,000 (CAD)
OPEN HOUSE TIMES
-
OPENSun, Oct 181:00 pm - 3:00 pm
Description
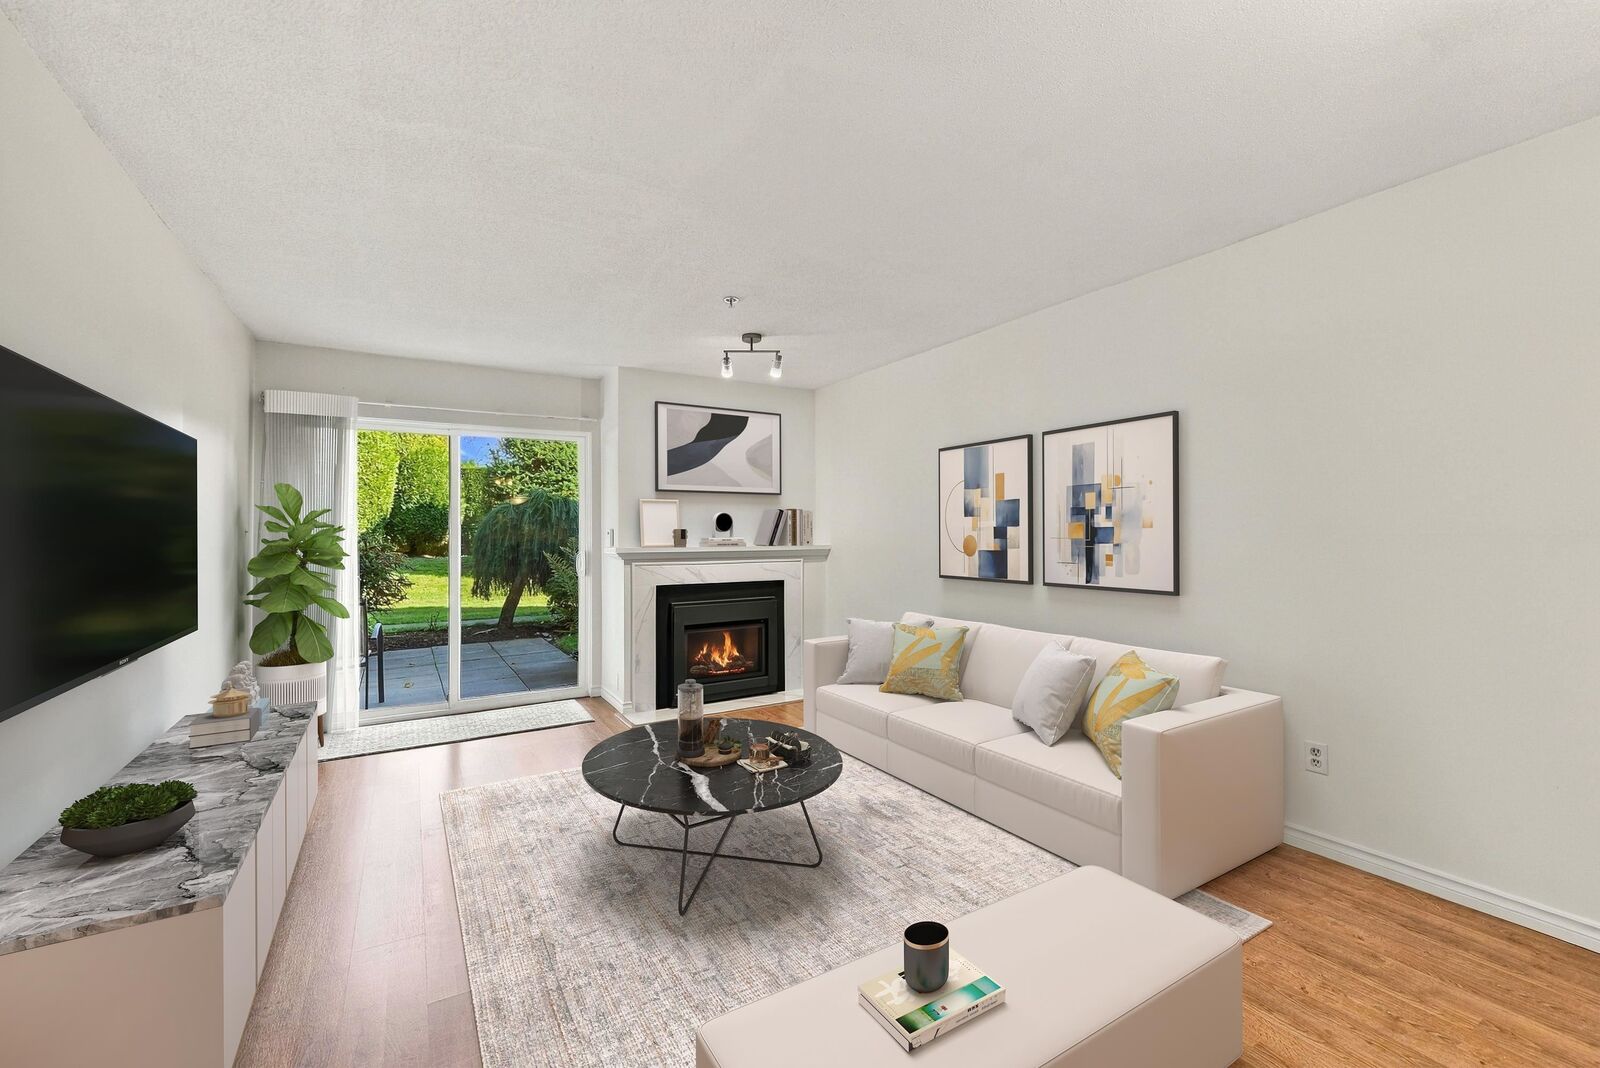
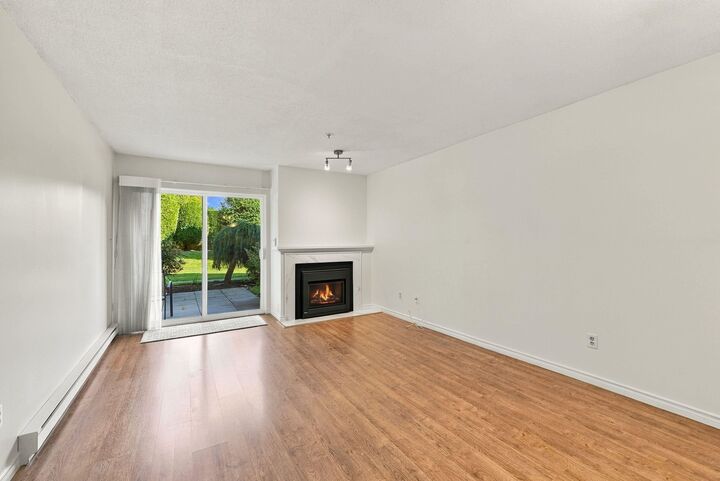
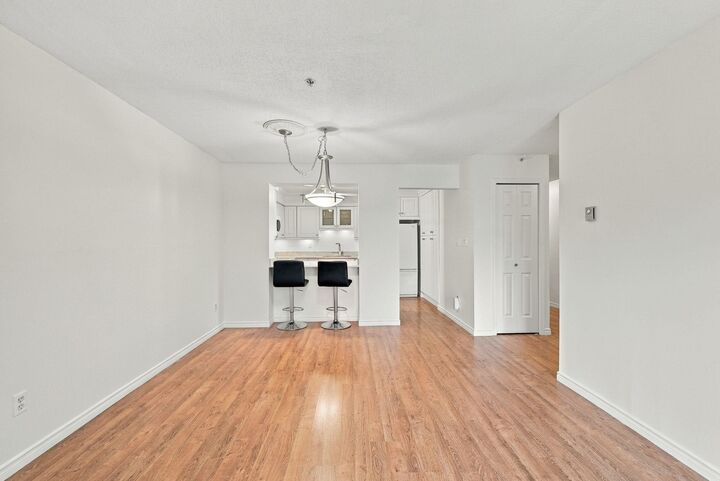
Spacious 2 bed, 2 bath apartment in a desirable 55+ gated community! The large kitchen features granite countertops, ample cabinetry & a convenient pass-through window. Gorgeous oak flooring flows throughout, while new sliding doors open to a large private patio and beautifully landscaped gardens. Living room has an adjustable gas fireplace. Fantastic amenities include a clubhouse with workshop, exercise room, expansive lounge & community garden plots. Ideally located within walking distance to the Seniors Centre, Aquatic Centre, library, Coquitlam Centre, SkyTrain, shopping, Lafarge Lake & more. A wonderful opportunity to enjoy comfortable, convenient living in a vibrant community! *Some photos are virtually staged*
MLS®:
R3175470
R3175470
Taxes
$2,119(2025)
$2,119(2025)
Type
Single-Family Home
Single-Family Home
Year Built
1988
1988
Style
Ground Level Unit
Ground Level Unit
County
Metro Vancouver
Metro Vancouver
Listed By
Christopher Sheppard Prec*, Royal Lepage Elite West
Source
VANCOUVER - IDX
Last checked Oct 16 2026 at 12:26 AM GMT+0000
VANCOUVER - IDX
Last checked Oct 16 2026 at 12:26 AM GMT+0000
Bathroom Details
- Full Bathrooms: 2
Interior Features
- Microwave
- Dishwasher
- Refrigerator
- Stove
- Laundry: In Unit
- Washer/Dryer
- Windows: Window Coverings
Senior Community
- Yes
Lot Information
- Recreation Nearby
- Private
Property Features
- Fireplace: 1
- Fireplace: Gas
- Fireplace: Insert
- Foundation: Concrete Perimeter
Heating and Cooling
- Electric
Condo Information
- Fees: $300
Flooring
- Wall/Wall/Mixed
Exterior Features
- Roof: Asphalt
Utility Information
- Utilities: Electricity Connected, Water Connected, Natural Gas Connected
- Sewer: Public Sewer, Sanitary Sewer, Storm Sewer
Garage
- Garage
Parking
- Garage Under Building
- Front Access
- Total: 1
Stories
- 1
Living Area
- 1,102 sqft
Location
Disclaimer: Copyright 2026 Real Estate Board of Greater Vancouver IDX. All rights reserved. This information is deemed reliable, but not guaranteed. The information being provided is for consumers’ personal, non-commercial use and may not be used for any purpose other than to identify prospective properties consumers may be interested in purchasing. Data last updated 10/15/26 17:26

