

Listing Courtesy of: VANCOUVER - IDX / Listed By: Angell, Hasman & Associates Realty Ltd.
2983 Walton Avenue Coquitlam, BC V3B 6N1
Active (1 Days)
$1,399,000 (CAD)
OPEN HOUSE TIMES
-
OPENSat, Sep 122:00 pm - 4:00 pm
Description
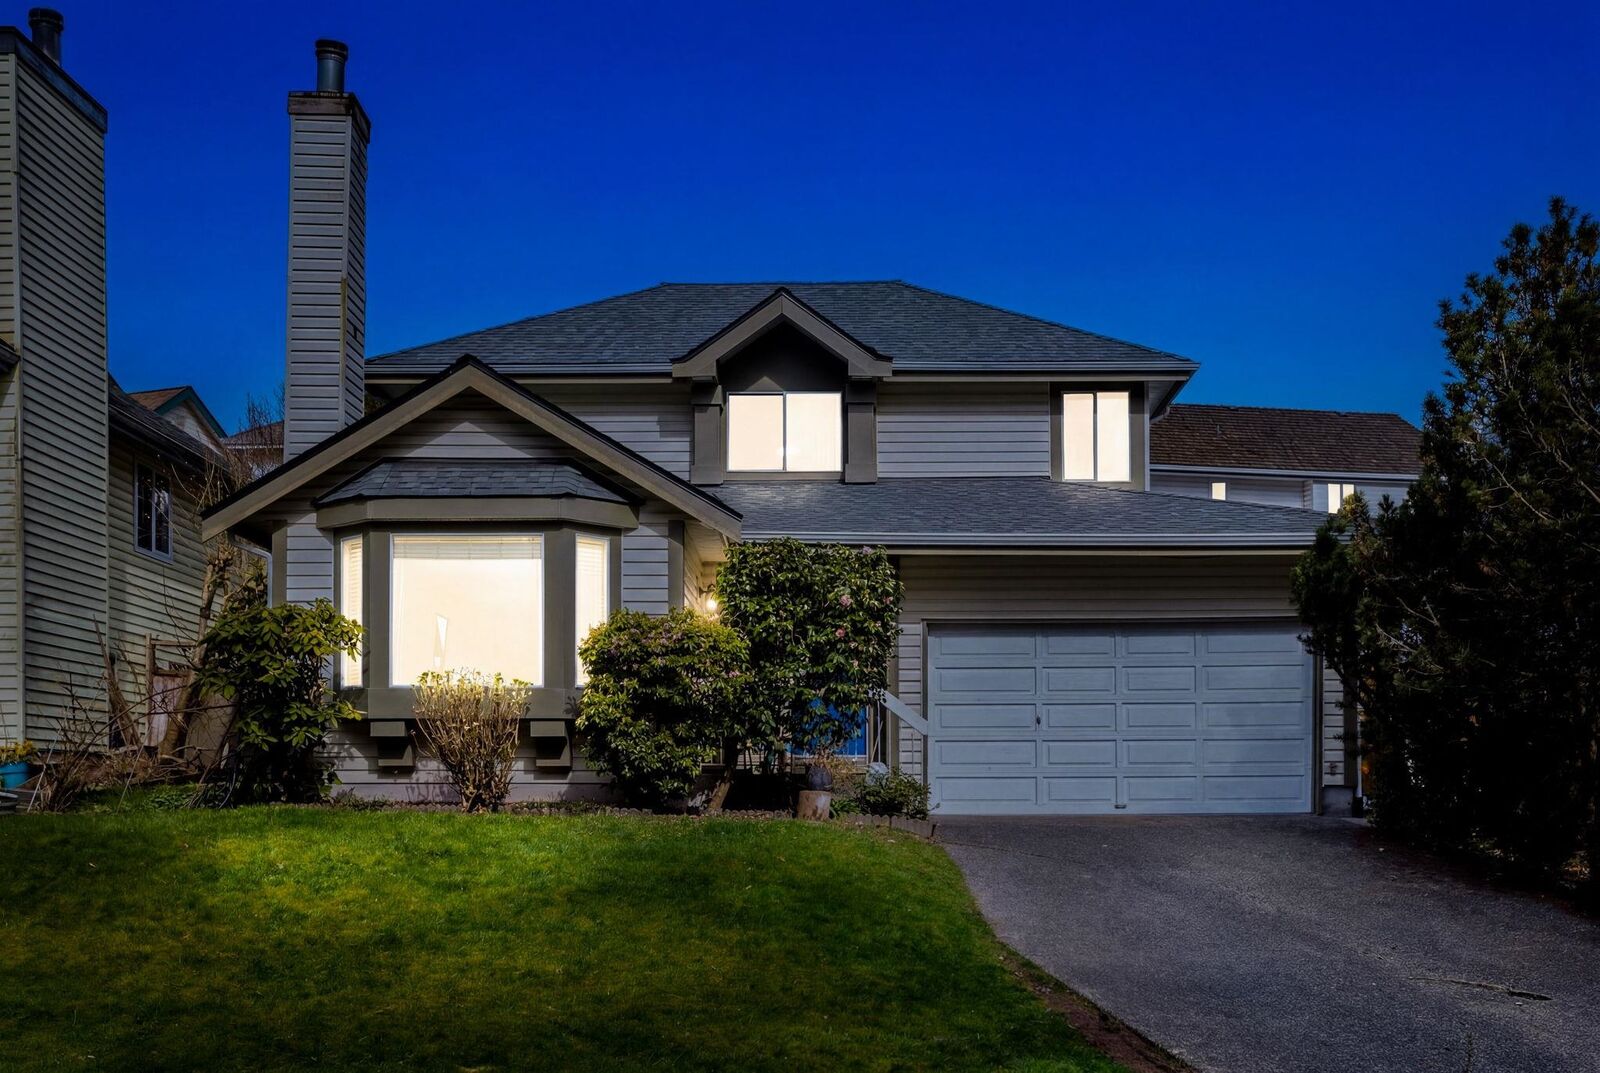
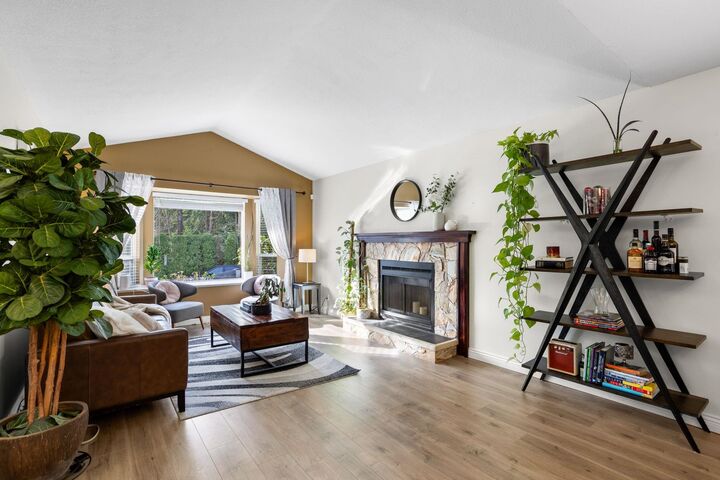
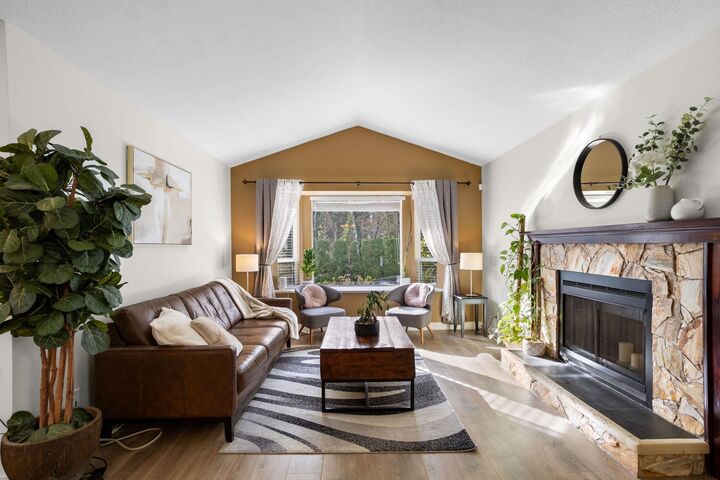
Welcome to a rare opportunity in one of Coquitlam's most sought-after neighbourhoods. Ideally located across from protected green space and just minutes to scenic trails connecting Lafarge Lake, Douglas College, and Pinetree Secondary. This well-maintained 3-bedroom home is perfect for a young family. Featuring vaulted ceilings, a bright open layout, and large windows that fill the space with natural light. The updated kitchen offers ample cabinetry and newer appliances, while major updates include a brand new roof plus a furnace and hot water tank approximately 5 years old. Enjoy a private backyard oasis, ideal for entertaining or relaxing. Located in the catchment for Walton Elementary, a highly regarded Mandarin bilingual school, and just moments to Coquitlam centre and Skytrain.
MLS®:
R3163301
R3163301
Taxes
$5,061(2025)
$5,061(2025)
Lot Size
4,181 SQFT
4,181 SQFT
Type
Single-Family Home
Single-Family Home
Year Built
1988
1988
County
Metro Vancouver
Metro Vancouver
Listed By
Josh Ouellette, Angell, Hasman & Associates Realty Ltd.
Source
VANCOUVER - IDX
Last checked Sep 9 2026 at 10:33 PM GMT+0000
VANCOUVER - IDX
Last checked Sep 9 2026 at 10:33 PM GMT+0000
Bathroom Details
- Full Bathrooms: 2
- Half Bathroom: 1
Interior Features
- Dishwasher
- Refrigerator
- Stove
- Washer/Dryer
Lot Information
- Central Location
- Recreation Nearby
Property Features
- Fireplace: 1
- Fireplace: Wood Burning
- Foundation: Concrete Perimeter
Heating and Cooling
- Forced Air
- Natural Gas
Flooring
- Mixed
- Carpet
- Laminate
Exterior Features
- Roof: Asphalt
Utility Information
- Utilities: Electricity Connected, Water Connected, Natural Gas Connected
- Sewer: Public Sewer, Sanitary Sewer, Storm Sewer
Garage
- Garage
Parking
- Front Access
- Garage Door Opener
- Garage Double
- Total: 4
Stories
- 2
Living Area
- 1,511 sqft
Location
Disclaimer: Copyright 2026 Real Estate Board of Greater Vancouver IDX. All rights reserved. This information is deemed reliable, but not guaranteed. The information being provided is for consumers’ personal, non-commercial use and may not be used for any purpose other than to identify prospective properties consumers may be interested in purchasing. Data last updated 9/9/26 15:33

