

Listing Courtesy of: VANCOUVER - IDX / Listed By: Stonehaus Realty Corp.
2995 Princess Crescent 330 Coquitlam, BC V3B 7N1
Active (2 Days)
$499,900 (CAD)
OPEN HOUSE TIMES
-
OPENSun, Sep 61:00 pm - 3:00 pm
Description
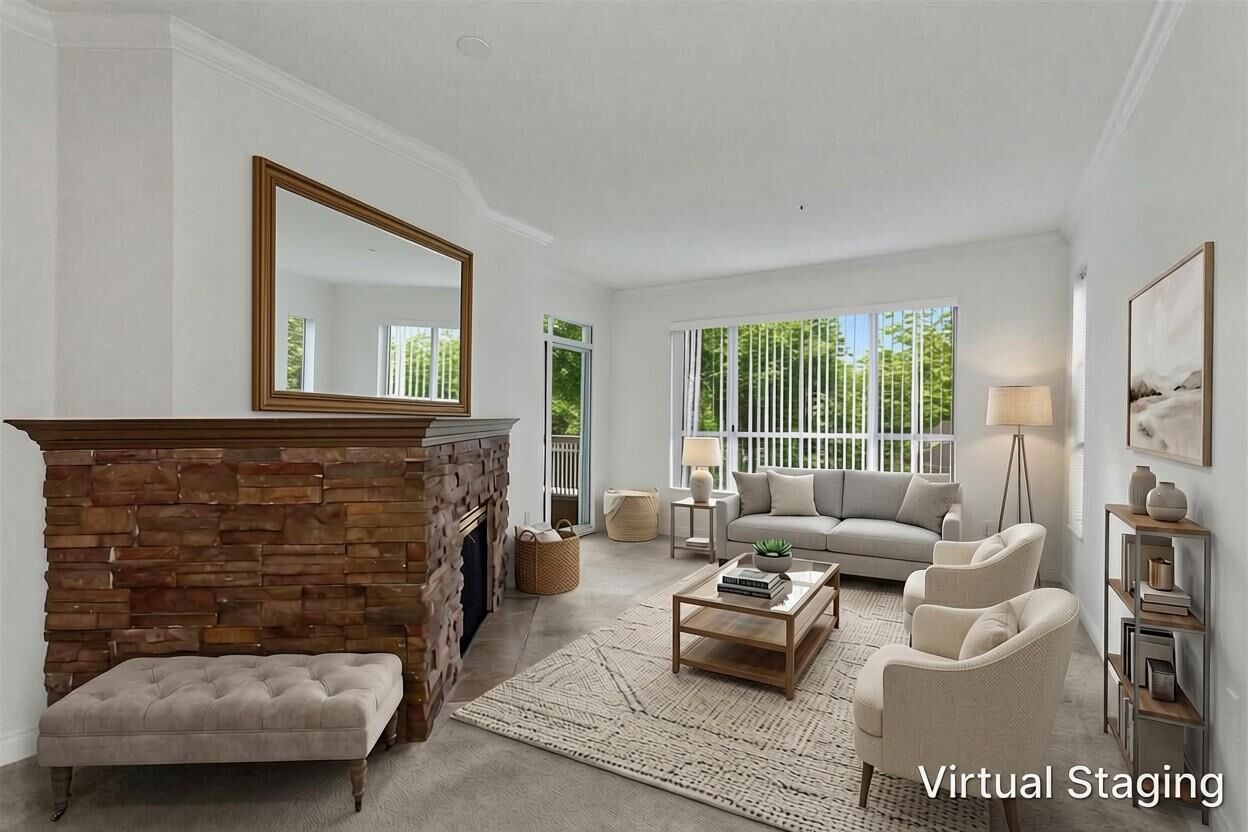
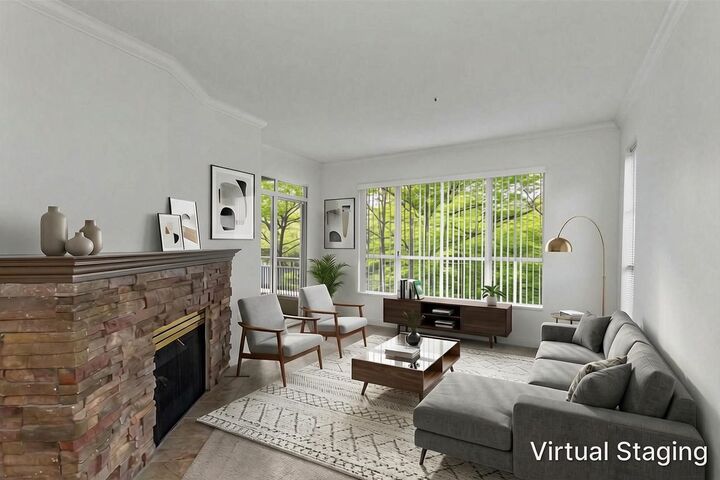
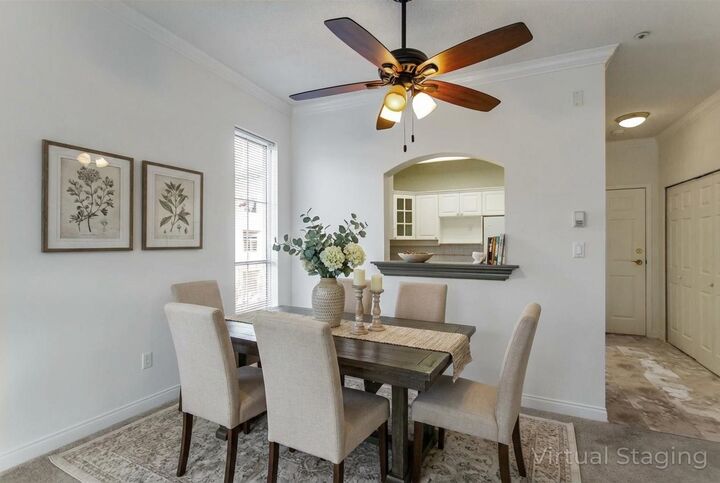
End-unit, 1000+sq ft, 2 bed, 2 bath at Princess Gate, one of Coquitlam’s most sought-after 55+ communities. This bright and spacious home offers a functional floor plan with extra windows, generous living and dining area, cozy gas fireplace and a covered balcony overlooking a peaceful treed setting. Large primary bedroom features a walk-in closet & ensuite with soaker tub, while the second bedroom is perfect for guests, an office or hobbies. Freshly painted and exceptionally well maintained, with 2 parking and storage locker. Enjoy resort-style amenities including an indoor pool, hot tub, fitness centre, lounge, library and workshop. Strata fees include heat and hot water. Ideally located near Lafarge Lake, Coquitlam Centre, the Aquatic Centre, transit and everyday amenities.
MLS®:
R3160580
R3160580
Taxes
$2,221(2025)
$2,221(2025)
Type
Single-Family Home
Single-Family Home
Year Built
1993
1993
County
Metro Vancouver
Metro Vancouver
Community
Princess Gate
Princess Gate
Listed By
Terra Slade, Stonehaus Realty Corp.
Source
VANCOUVER - IDX
Last checked Sep 2 2026 at 7:37 AM GMT+0000
VANCOUVER - IDX
Last checked Sep 2 2026 at 7:37 AM GMT+0000
Bathroom Details
- Full Bathrooms: 2
Interior Features
- Elevator
- Storage
- Laundry: In Unit
Subdivision
- Princess Gate
Lot Information
- Central Location
- Recreation Nearby
- Cul-De-Sac
Property Features
- Fireplace: 1
- Fireplace: Gas
- Foundation: Concrete Perimeter
Heating and Cooling
- Radiant
Pool Information
- Indoor
Condo Information
- Fees: $619
Flooring
- Carpet
- Tile
- Vinyl
Exterior Features
- Roof: Torch-on
Utility Information
- Utilities: Electricity Connected, Water Connected, Community, Natural Gas Connected
- Sewer: Public Sewer, Sanitary Sewer, Storm Sewer
Garage
- Garage
Parking
- Garage Under Building
- Total: 2
- Guest
- Side Access
Stories
- 1
Living Area
- 1,005 sqft
Location
Disclaimer: Copyright 2026 Real Estate Board of Greater Vancouver IDX. All rights reserved. This information is deemed reliable, but not guaranteed. The information being provided is for consumers’ personal, non-commercial use and may not be used for any purpose other than to identify prospective properties consumers may be interested in purchasing. Data last updated 9/2/26 00:37

