

Listing Courtesy of: VANCOUVER - IDX / Listed By: Re/Max Crest Realty
3176 Plateau Boulevard 110 Coquitlam, BC V3E 3J2
Active (0 Days)
$695,000 (CAD)
OPEN HOUSE TIMES
-
OPENSat, Oct 102:30 pm - 4:00 pm
-
OPENSun, Oct 112:30 pm - 4:00 pm
Description
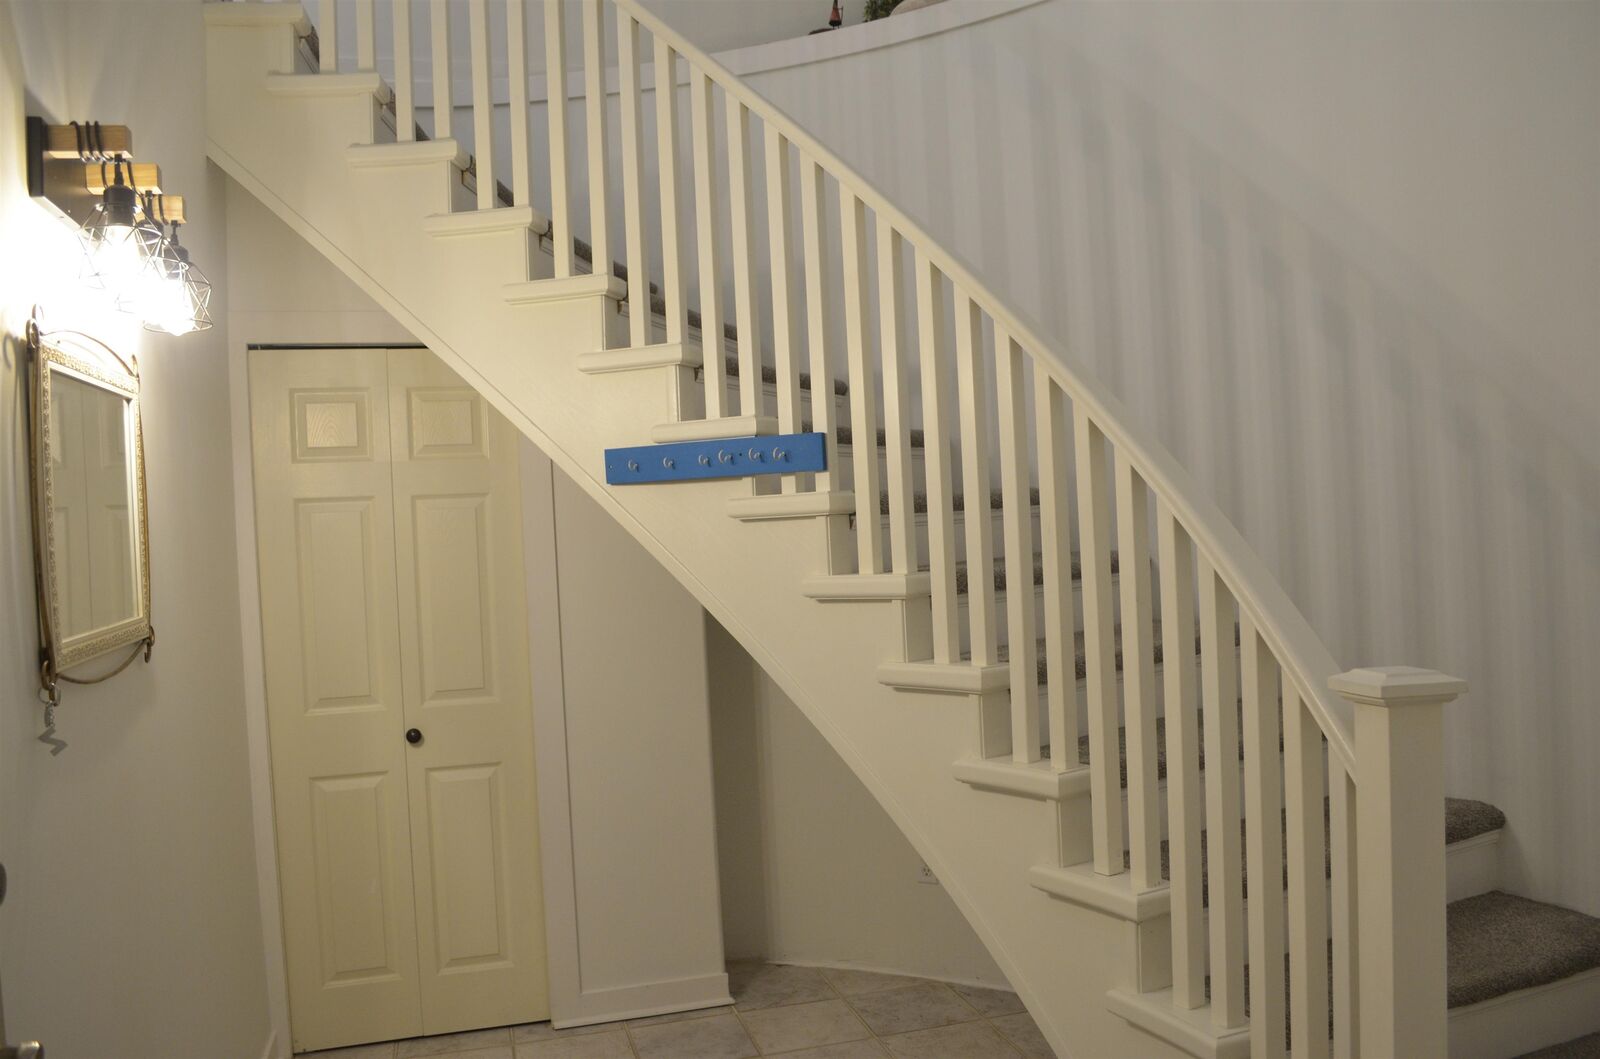
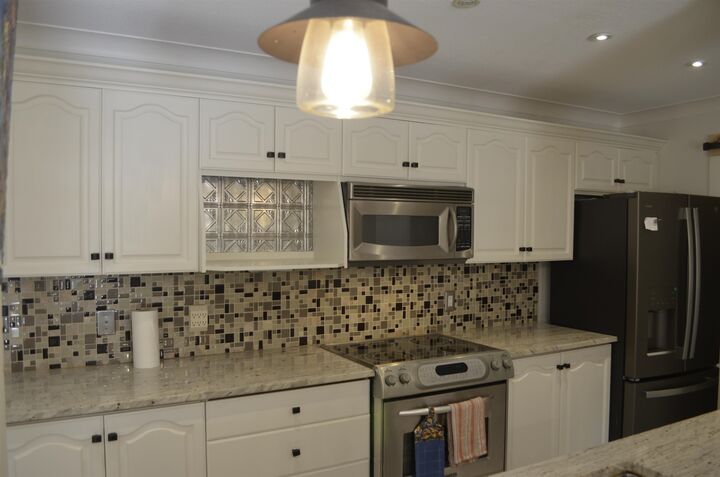
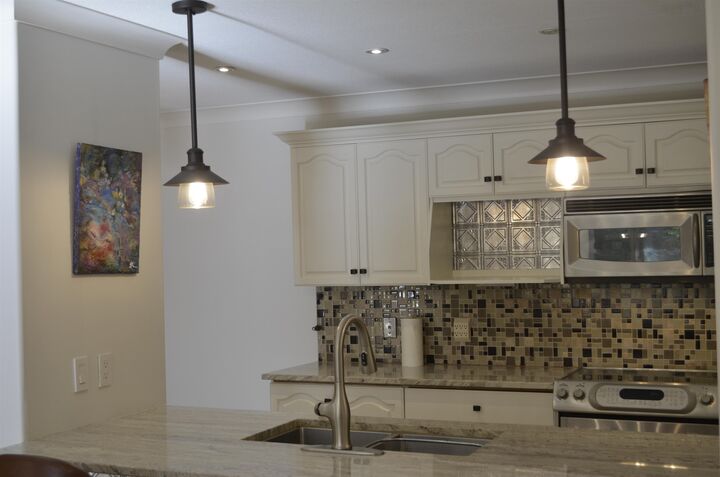
Situated facing the courtyard for maximum privacy and lots of greenspace. Huge 2 bedrooms and 2 full bathrooms, 1356 square feet! Enter through the ground floor into a spacious foyer and go up the curved staircase into the main living area. Bright with lots of natural sunlight, airy and modern layout. Bedrooms on opposite sides for maximum privacy. Gas fireplace, huge dining room and also an eating area (could be home office). Modern kitchen updated appliances. Feels like a house! The patio/deck in fully covered for all year around use. Close to all amenities, golf course, schools, shopping, transit and parks. Rentals and pet friendly building. Comes with 1 parking and 1 storage locker. Book your private showing today. Open House this Saturday and Sunday Oct 10 and 11th from 2:30 to 4 pm.
MLS®:
R3173353
R3173353
Taxes
$2,694(2025)
$2,694(2025)
Type
Single-Family Home
Single-Family Home
Year Built
1997
1997
County
Metro Vancouver
Metro Vancouver
Community
The Tuscany
The Tuscany
Listed By
Al Kabani, Re/Max Crest Realty
Source
VANCOUVER - IDX
Last checked Oct 8 2026 at 12:48 AM GMT+0000
VANCOUVER - IDX
Last checked Oct 8 2026 at 12:48 AM GMT+0000
Bathroom Details
- Full Bathrooms: 2
Interior Features
- Dishwasher
- Refrigerator
- Stove
- Elevator
- Laundry: In Unit
- Washer/Dryer
Subdivision
- The Tuscany
Lot Information
- Recreation Nearby
- Private
- Near Golf Course
Property Features
- Fireplace: 1
- Fireplace: Gas
- Foundation: Concrete Perimeter
Heating and Cooling
- Electric
- Natural Gas
Condo Information
- Fees: $781
Flooring
- Mixed
Exterior Features
- Roof: Other
Utility Information
- Utilities: Electricity Connected, Community
- Sewer: Public Sewer, Sanitary Sewer
Garage
- Garage
Parking
- Front Access
- Underground
- Total: 1
- Concrete
Stories
- 1
Living Area
- 1,356 sqft
Location
Disclaimer: Copyright 2026 Real Estate Board of Greater Vancouver IDX. All rights reserved. This information is deemed reliable, but not guaranteed. The information being provided is for consumers’ personal, non-commercial use and may not be used for any purpose other than to identify prospective properties consumers may be interested in purchasing. Data last updated 10/7/26 17:48

