

Listing Courtesy of: VANCOUVER - IDX / Listed By: Re/Max Blueprint
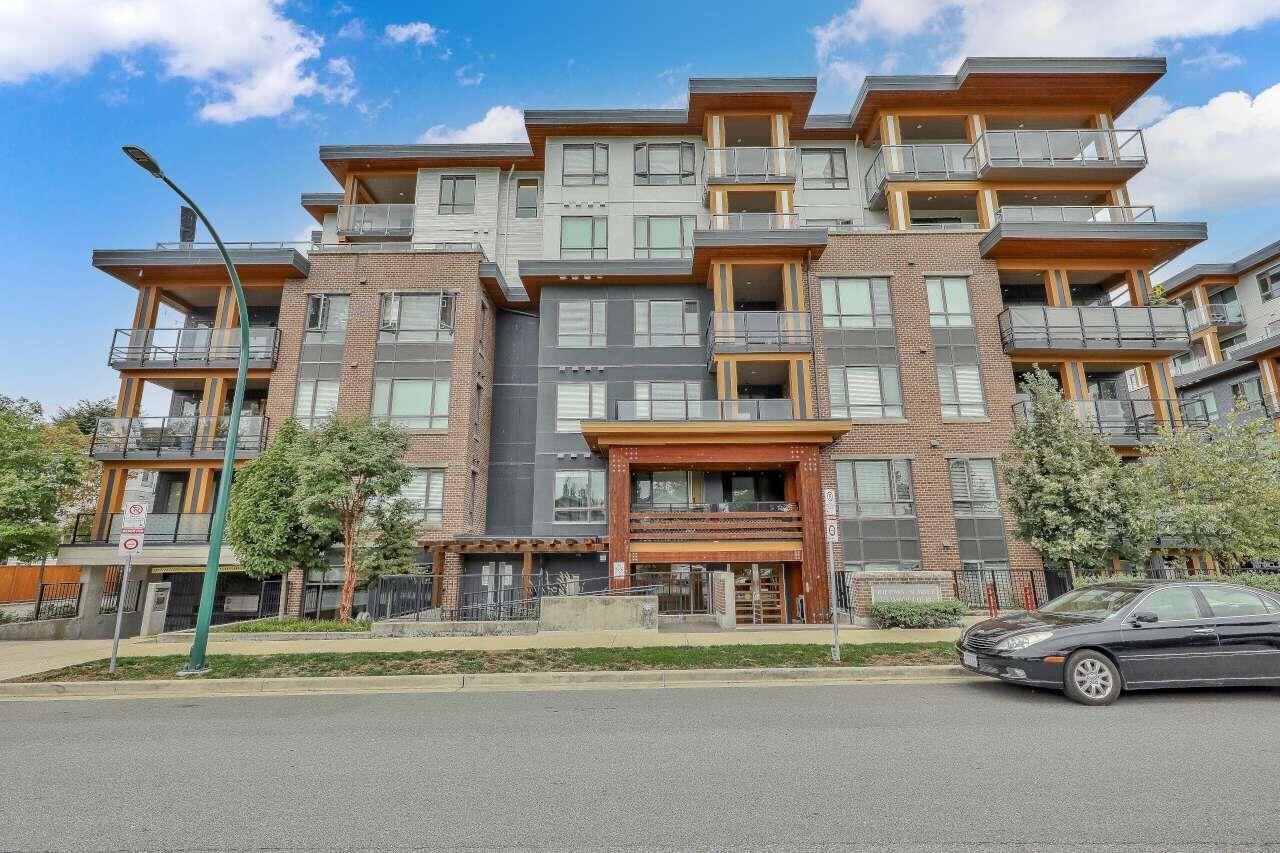
721 Anskar Court 303 Coquitlam, BC V3J 0L4
Active (22 Days)
$618,800 (CAD)
OPEN HOUSE TIMES
-
OPENSun, Sep 272:00 pm - 4:00 pm
Description
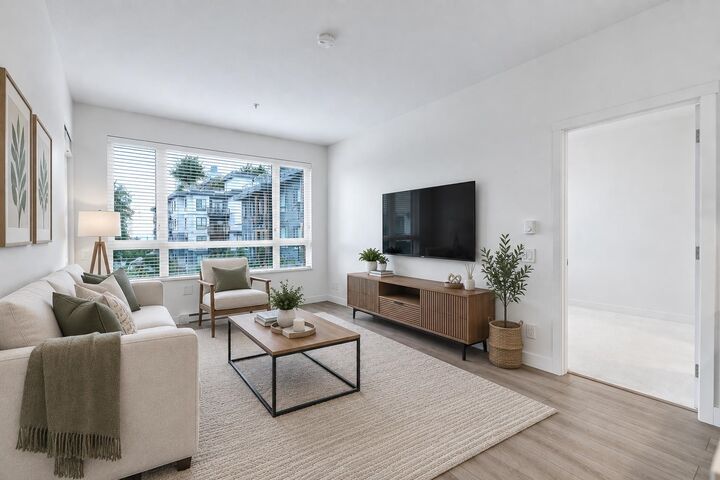
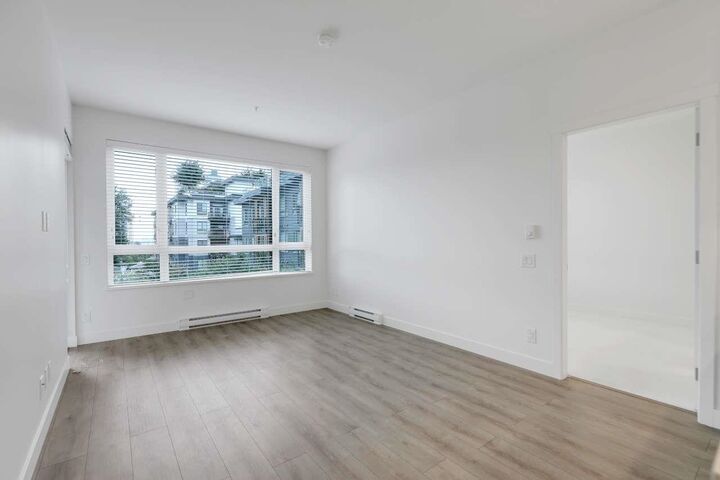
Welcome to The Oaks in the Heart of Burquitlam by STRAND! BRIGHT SouthWest exposure overlooking COURTYARD. Immaculate & freshly painted 2 Bed 2 FULL bath W/ Parking & 2 STORAGE. Condo smells, feels, & looks Brand NEW. HOME features well designed living space, bedrooms on either side, 9ft CEILINGS, OVERSIZED windows, QUARTZ countertop, STAINLESS Steel Appliances, GAS range, insuite FULL size Washer / Dryer, & more. Residents enjoy access to 28,000+ RESORT Style indoor / outdoor amenities - SOCIAL BBQ, games LOUNGE, WORKPLACE, fully equipped FITNESS GYM– SPIN Studio, Theatre, & playgrounds. Perfect URBAN living, yet close to Parks / mountains; w/in walking distance to Burquitlam Skytain, shops, & restaurants, Quick drive to PORT MOODY, SFU, Lougheed Town Centre, & East / West Hwy 1.
MLS®:
R3161686
R3161686
Taxes
$2,432(2025)
$2,432(2025)
Type
Single-Family Home
Single-Family Home
Year Built
2022
2022
County
Metro Vancouver
Metro Vancouver
Community
The Oaks
The Oaks
Listed By
Benjo Peralta, Re/Max Blueprint
Source
VANCOUVER - IDX
Last checked Sep 26 2026 at 10:52 PM GMT+0000
VANCOUVER - IDX
Last checked Sep 26 2026 at 10:52 PM GMT+0000
Bathroom Details
- Full Bathrooms: 2
Interior Features
- Microwave
- Dishwasher
- Refrigerator
- Stove
- Elevator
- Storage
- Laundry: In Unit
- Washer/Dryer
- Windows: Window Coverings
Subdivision
- The Oaks
Lot Information
- Central Location
- Recreation Nearby
- Private
Property Features
- Fireplace: Electric
- Foundation: Concrete Perimeter
Heating and Cooling
- Baseboard
Condo Information
- Fees: $392
Flooring
- Carpet
- Laminate
- Tile
Exterior Features
- Roof: Asphalt
Utility Information
- Utilities: Electricity Connected, Water Connected, Natural Gas Connected
- Sewer: Public Sewer, Sanitary Sewer, Septic Tank
Garage
- Garage
Parking
- Garage Under Building
- Garage Door Opener
- Total: 1
- Guest
Stories
- 1
Living Area
- 764 sqft
Location
Disclaimer: Copyright 2026 Real Estate Board of Greater Vancouver IDX. All rights reserved. This information is deemed reliable, but not guaranteed. The information being provided is for consumers’ personal, non-commercial use and may not be used for any purpose other than to identify prospective properties consumers may be interested in purchasing. Data last updated 9/26/26 15:52

