

Listing Courtesy of: VANCOUVER - IDX / Listed By: Re/Max City Realty
741 Anskar Court 510 Coquitlam, BC V3J 0N3
Active (1 Days)
$649,900 (CAD)
OPEN HOUSE TIMES
-
OPENSat, Jul 111:00 pm - 3:00 pm
Description
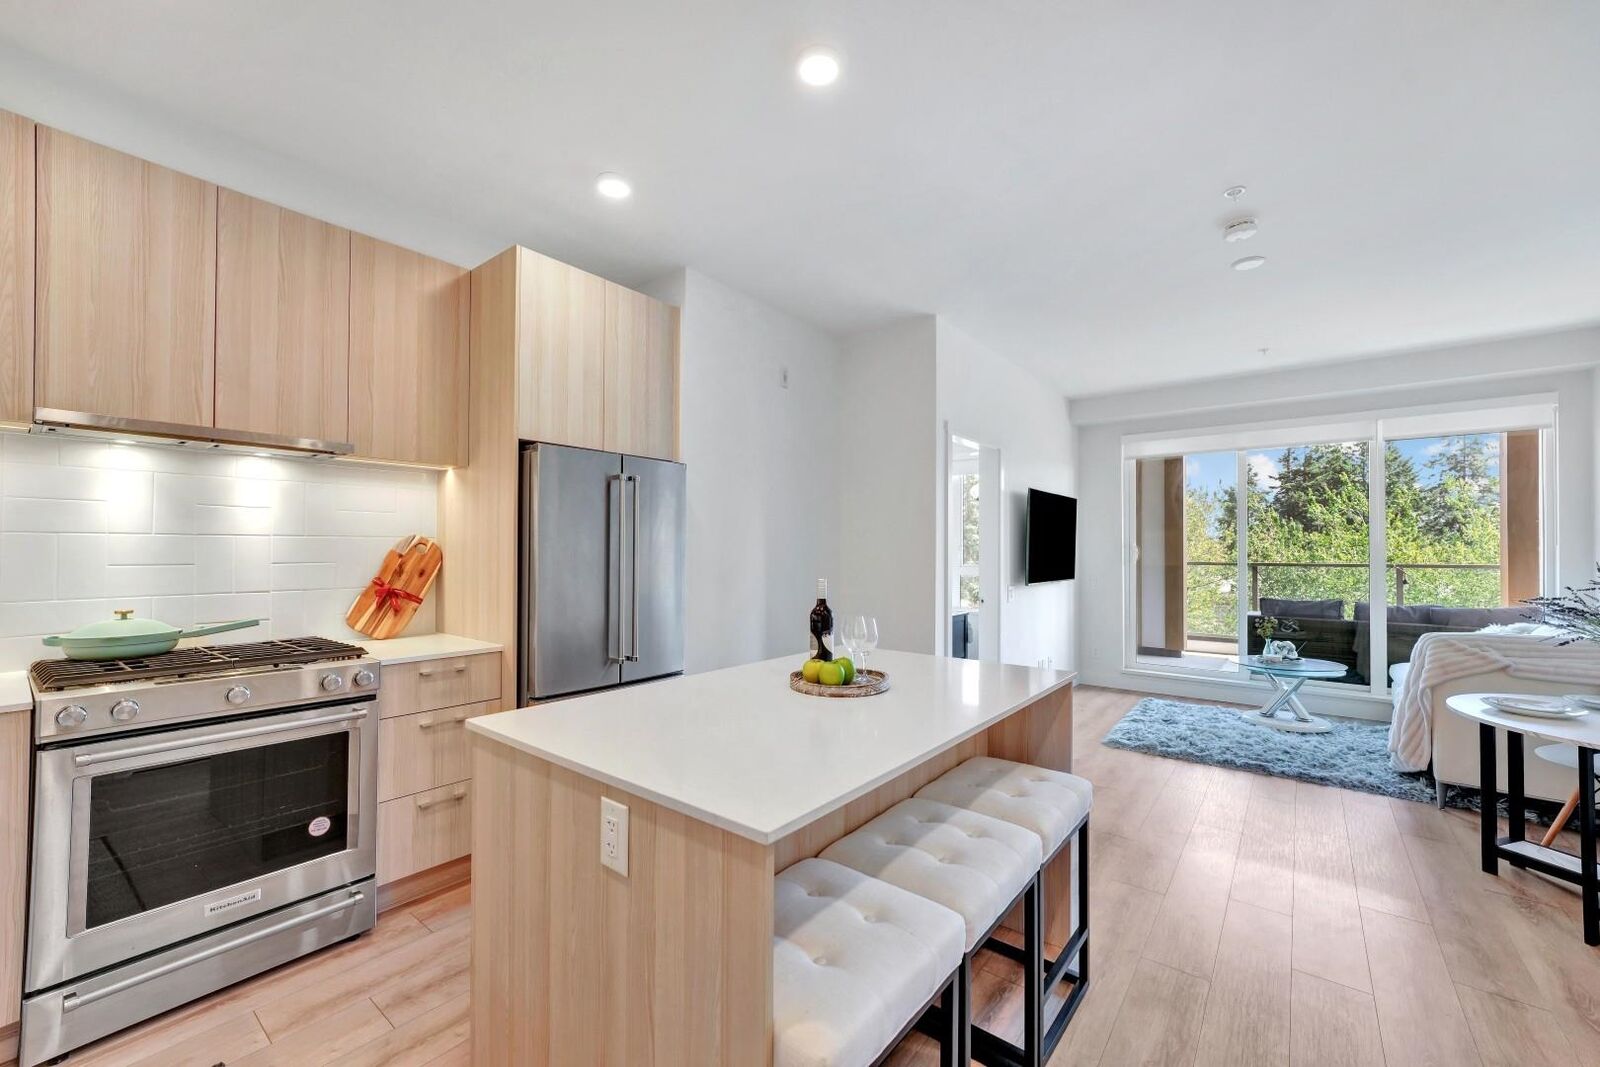
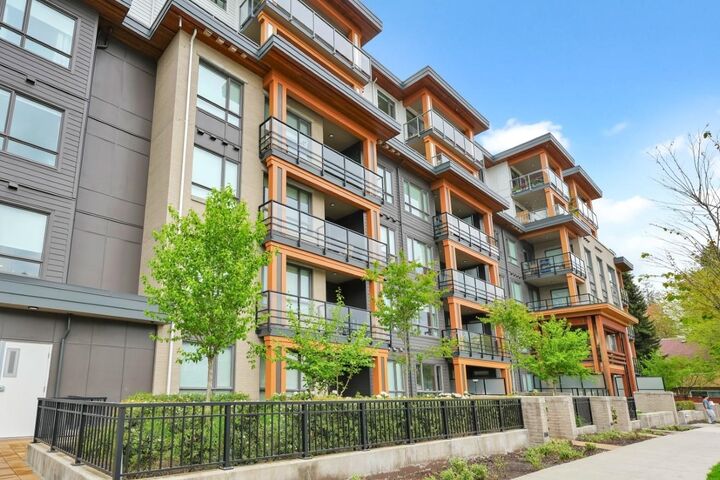
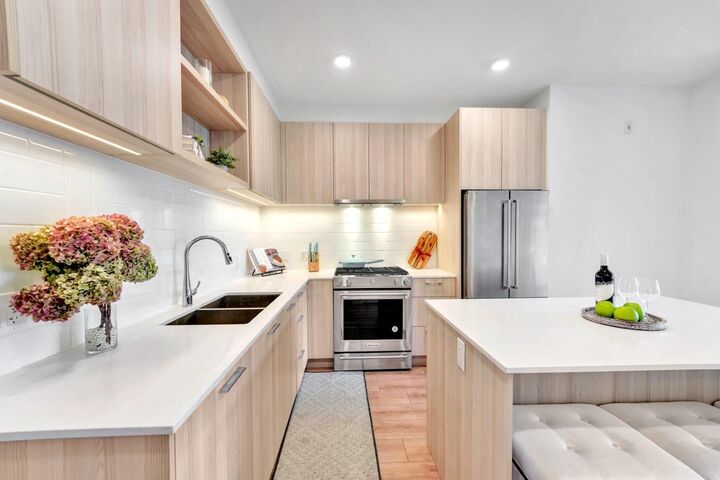
Welcome to The Oaks in West Coquitlam, quality built by Strand! Unit 510 offers the perfect blend of comfort, elegance and convenience. Enjoy a thoughtfully designed open-concept floorplan with 9' ceilings, bright living & dining areas, beautiful kitchen with island & laminate flooring throughout. Generously sized bedrooms with 2 full bathrooms are separated on opposite sides for added privacy. Step out onto your all-season patio, ideal for entertaining, morning coffee and sunrise views of Seymour & Burke Mountains. Includes 1 parking stall & 1 locker. Over 28,000 sq ft of amenities feature park-like courtyards with 2 playgrounds, BBQ areas, fitness & spin studios, party room with lounge, theatre, games room & workspaces. Steps Conveniently located steps to Burquitlam SkyTrain, YMCA & SFU.
MLS®:
R3144321
R3144321
Taxes
$2,481(2025)
$2,481(2025)
Type
Single-Family Home
Single-Family Home
Year Built
2023
2023
County
Metro Vancouver
Metro Vancouver
Community
The Oaks
The Oaks
Listed By
Natalia Morin Prec*, Re/Max City Realty
Source
VANCOUVER - IDX
Last checked Jul 9 2026 at 10:32 PM GMT+0000
VANCOUVER - IDX
Last checked Jul 9 2026 at 10:32 PM GMT+0000
Bathroom Details
- Full Bathrooms: 2
Interior Features
- Microwave
- Dishwasher
- Refrigerator
- Stove
- Elevator
- Storage
- Laundry: In Unit
- Washer/Dryer
Subdivision
- The Oaks
Property Features
- Fireplace: 0
- Foundation: Concrete Perimeter
Heating and Cooling
- Baseboard
- Electric
Condo Information
- Fees: $392
Flooring
- Laminate
- Tile
Exterior Features
- Roof: Torch-on
Utility Information
- Utilities: Electricity Connected, Water Connected, Natural Gas Connected
- Sewer: Public Sewer, Sanitary Sewer
Garage
- Garage
Parking
- Front Access
- Garage Door Opener
- Underground
- Total: 1
Stories
- 1
Living Area
- 760 sqft
Location
Disclaimer: Copyright 2026 Real Estate Board of Greater Vancouver IDX. All rights reserved. This information is deemed reliable, but not guaranteed. The information being provided is for consumers’ personal, non-commercial use and may not be used for any purpose other than to identify prospective properties consumers may be interested in purchasing. Data last updated 7/9/26 15:32

